Want to save your favourite properties and searches?
Sign up below to access all the awesome features.
Already have an account? Sign in


Inspections
$700 Per Week


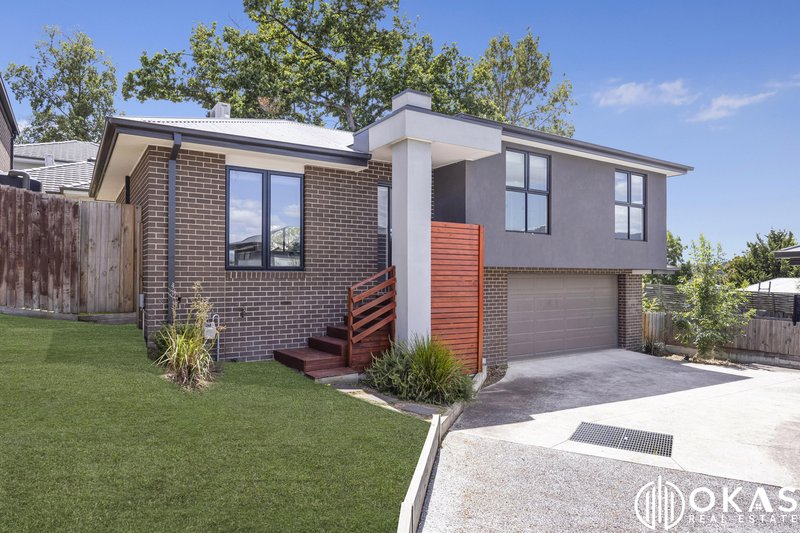
OKAS Real Estate presents this modern living and a low-maintenance lifestyle in this stylish three-bedroom residence, perfectly positioned in the heart of Mooroolbark.
Privately set in a peaceful location, the home is just a short stroll across Red Earth Park to the vibrant Brice Avenue shopping and dining precinct. Cafes, restaurants, Coles supermarket and Mooroolbark train station are all within easy reach, with schools, childcare, medical centres and walking trails also close by. Major shopping centres and the beautiful Yarra Valley are only a short drive away.
Property Features
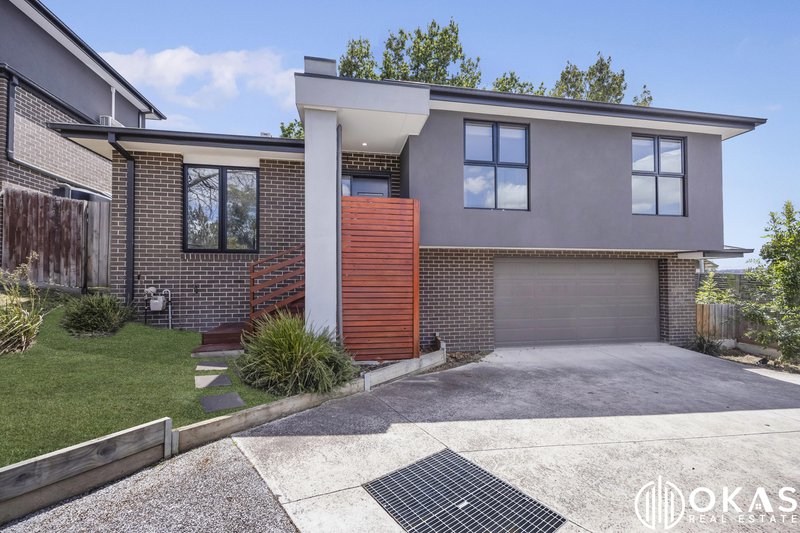
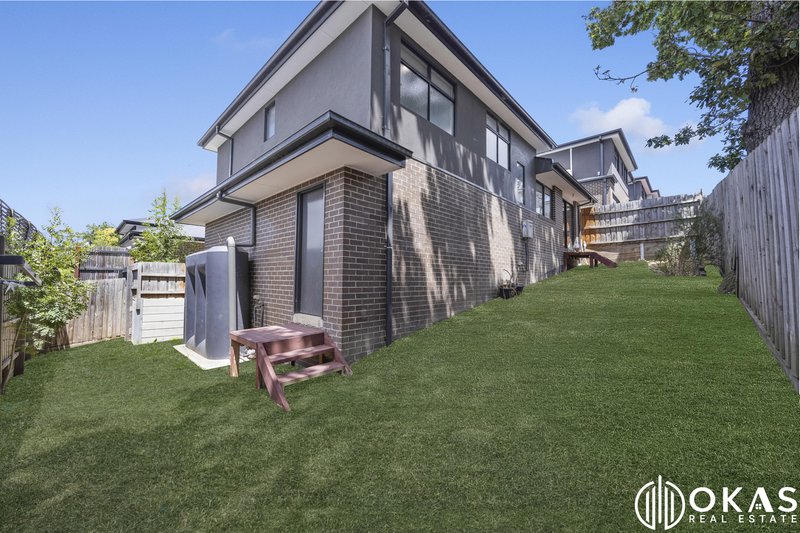
Contemporary façade with private positioning
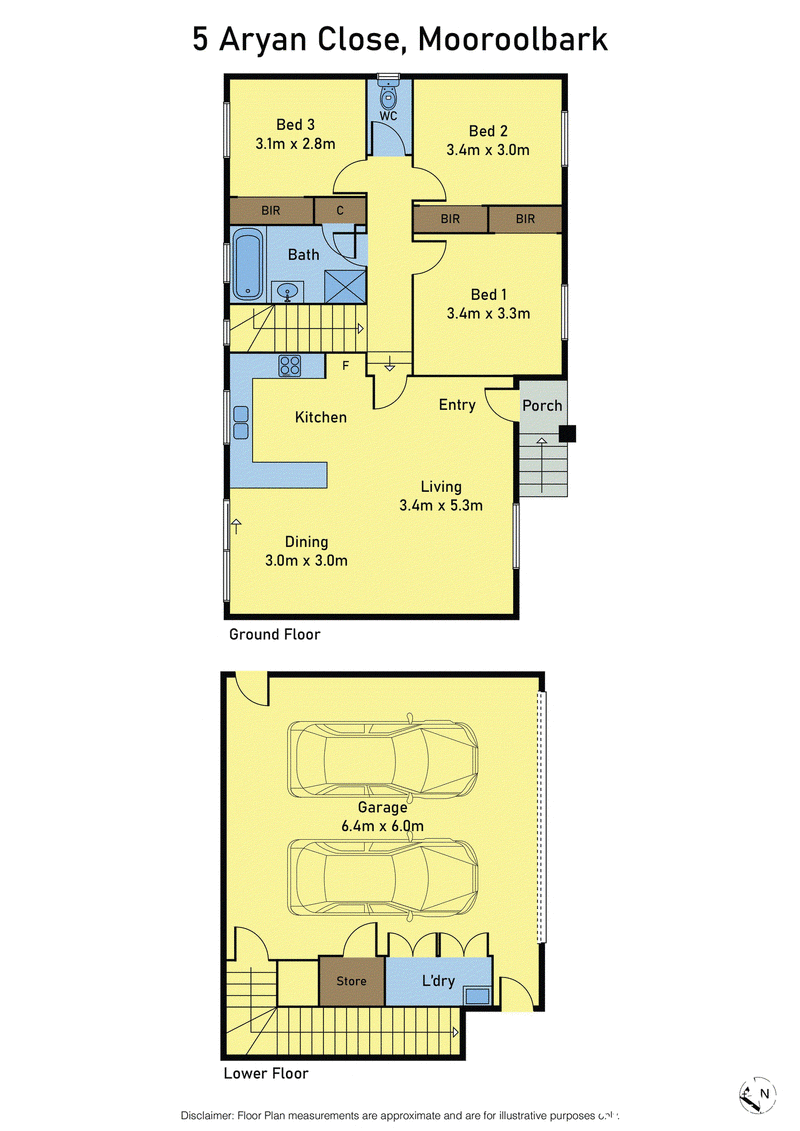
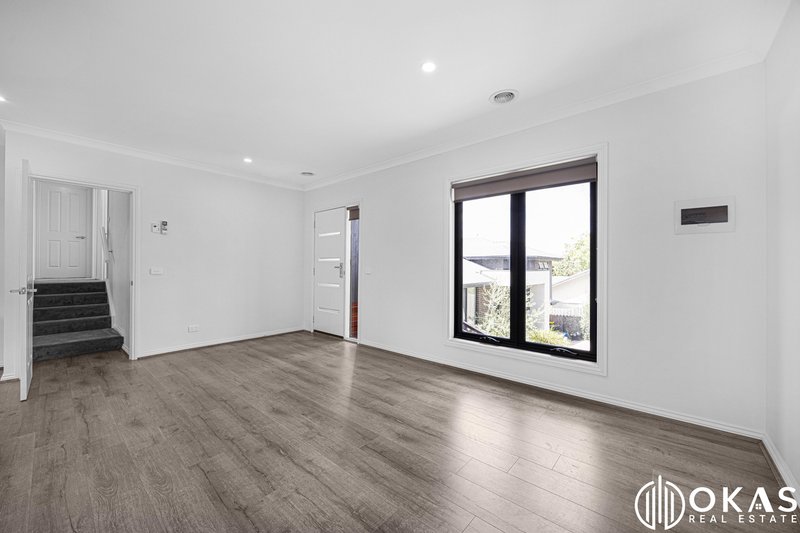
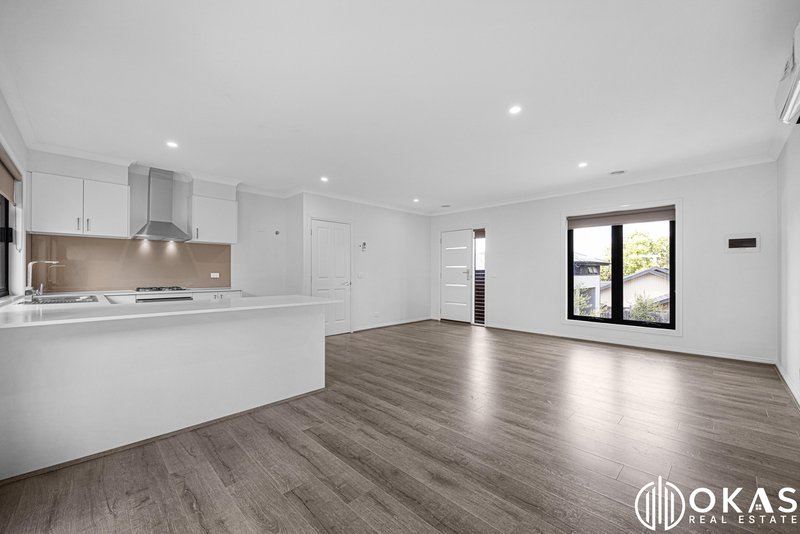
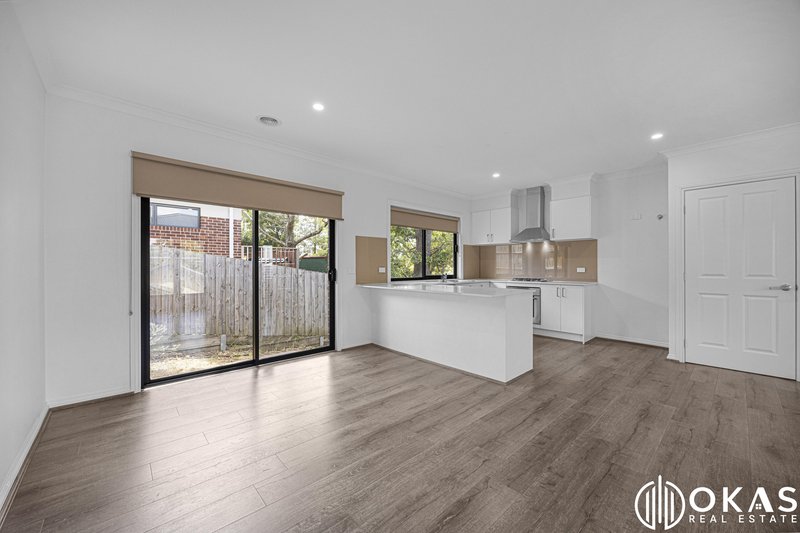
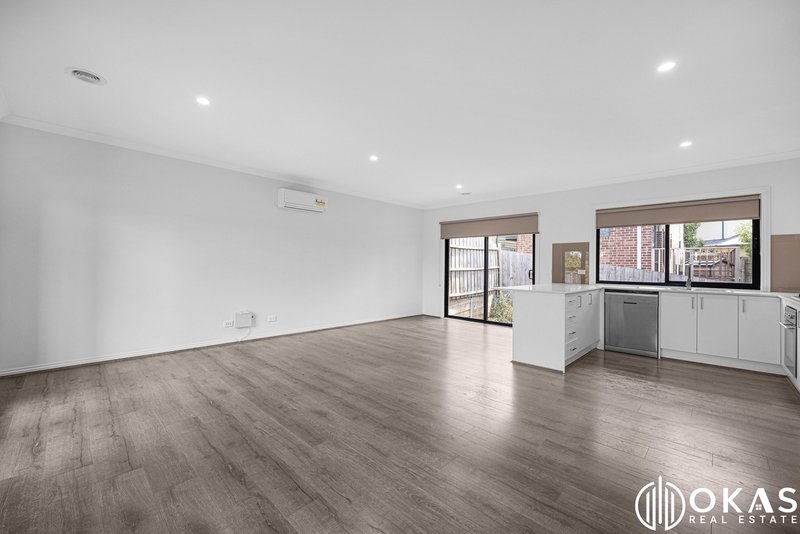
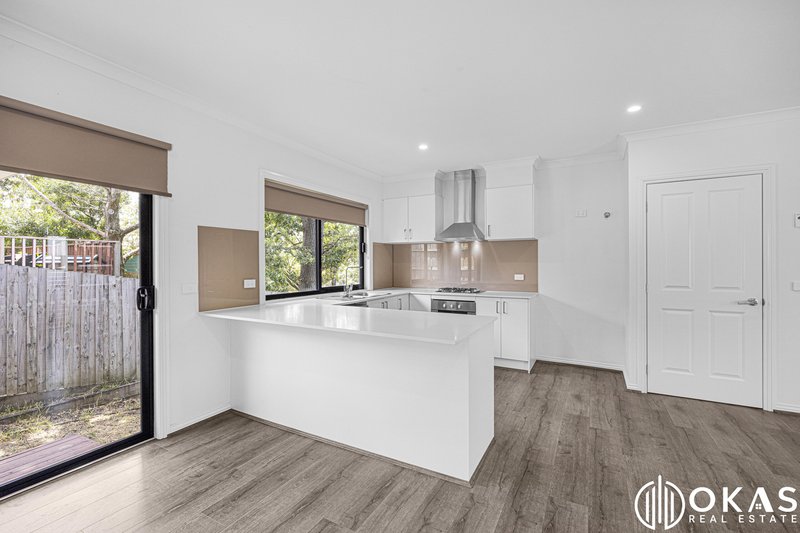
Light-filled open-plan living and dining area
Stylish laminate plank flooring throughout the main living areas
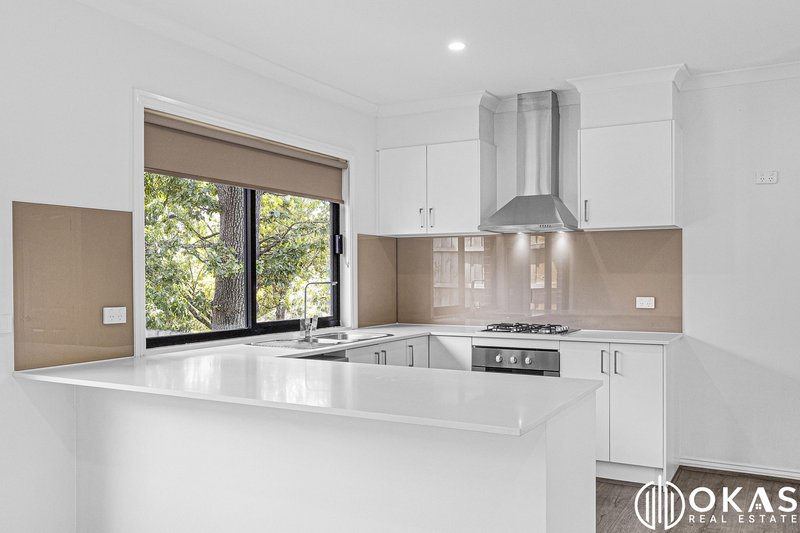
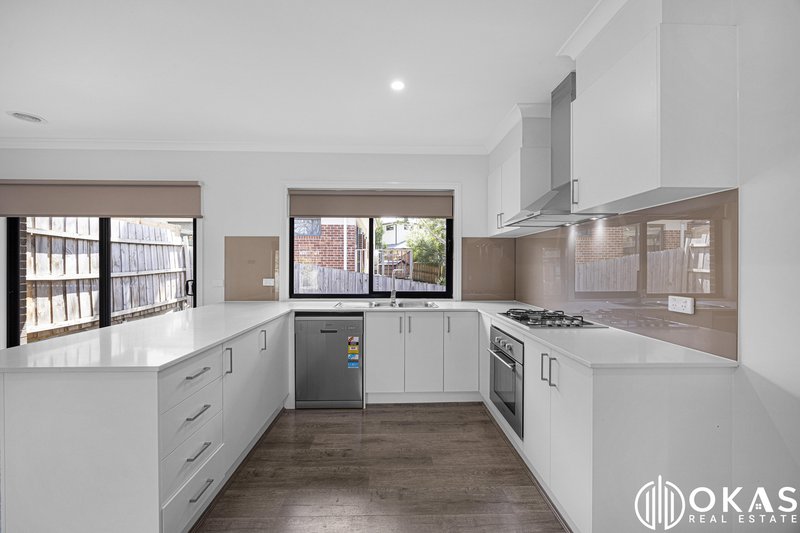
Modern kitchen with stone benchtops and breakfast island
Stainless-steel appliances and plenty of storage
Seamless connection between indoor and outdoor entertaining areas
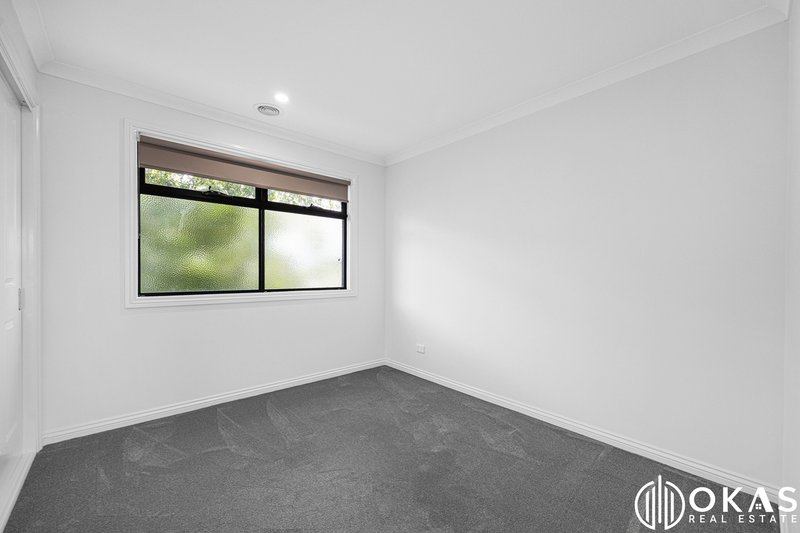
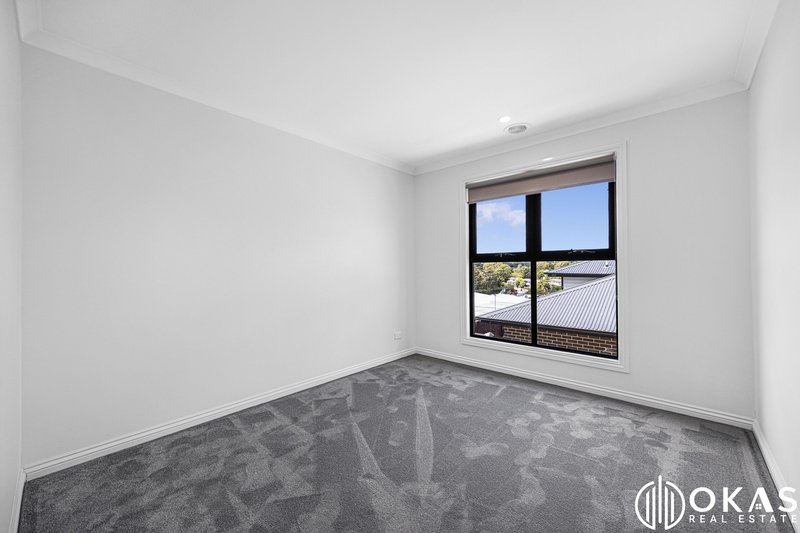
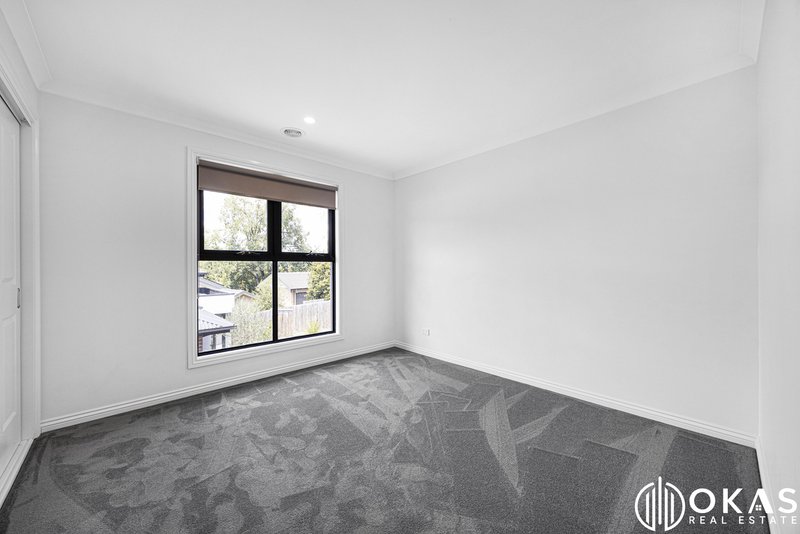
Three spacious bedrooms, all with built-in robes
Split-system air conditioning, including in every bedroom
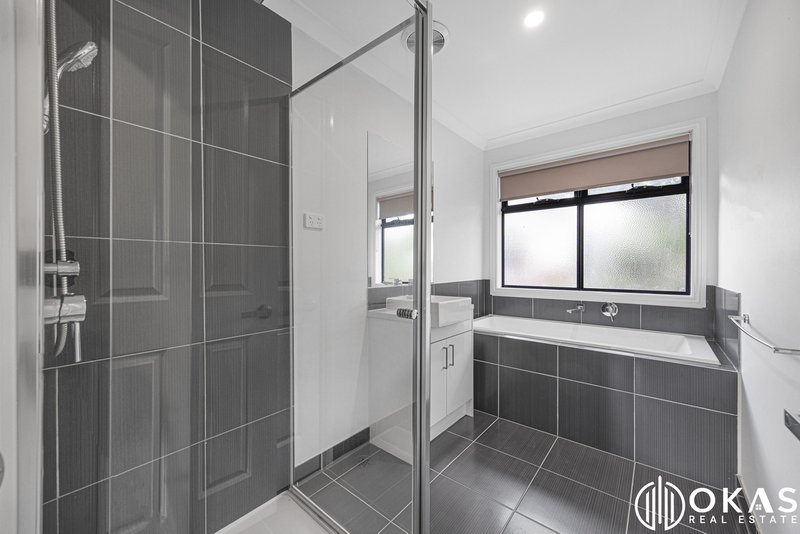
Central family bathroom with separate shower and toilet
Full-size laundry
Convenient downstairs storage area
Internal access to a remote-controlled double garage
Low-maintenance living in a highly convenient location
Call Ekta on 0433 948 462 to organise an inspection!
With its modern design, practical layout and excellent location, this home offers an ideal lifestyle for families, professionals or those looking for easy
Note: All stated dimensions are approximate. Particulars are for general information only and do not constitute representation by the vendor or agent.
For the official Due Diligence Checklist, visit: Consumer Affairs Victoria
Shop 9/20 Mt Derrimut Road, Derrimut VIC 3030
Call Ekta Bavishi on
0433948462
Call Vish Safi on
0449919191


House in Mooroolbark, Unit in Mooroolbark, Townhouse in Mooroolbark, Villa in Mooroolbark, Apartment in Mooroolbark, Flat in Mooroolbark, Studio in Mooroolbark, Warehouse in Mooroolbark, Duplex/Semi-detached in Mooroolbark, Alpine in Mooroolbark, Acreage/Semi-rural in Mooroolbark, Block Of Units in Mooroolbark, Terrace in Mooroolbark, Retirement in Mooroolbark, Serviced Apartment in Mooroolbark, Other in Mooroolbark
Townhouse in Chirnside Park, Townhouse in Croydon, Townhouse in Kilsyth, Townhouse in Lilydale, Townhouse in Montrose