Want to save your favourite properties and searches?
Sign up below to access all the awesome features.
Already have an account? Sign in
















Inspections
$1,200,000 to $1,300,000


Effortlessly combining everyday comfort with an enviable lakeside lifestyle, this impeccably maintained home delivers low maintenance living without compromising on space or quality. Tucked away in a peaceful enclave just moments from the water's edge, the residence immediately impresses with its smart layout, oversized proportions, and modern finishes throughout.
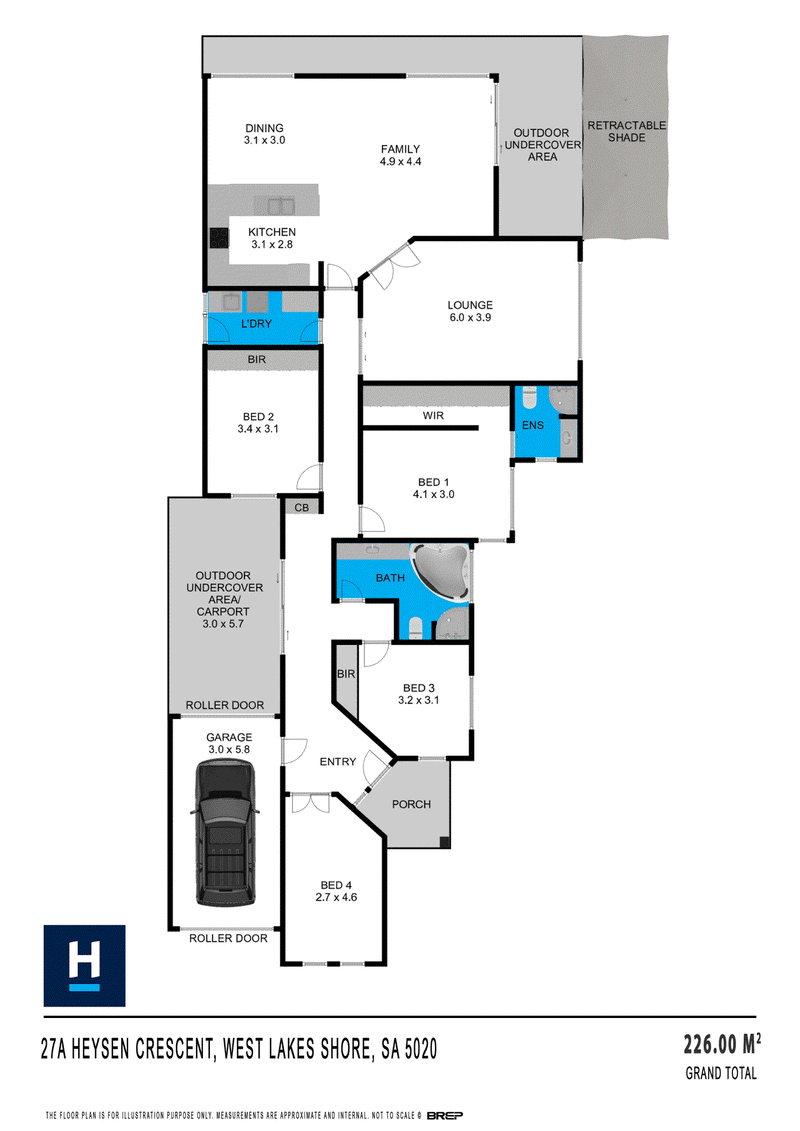
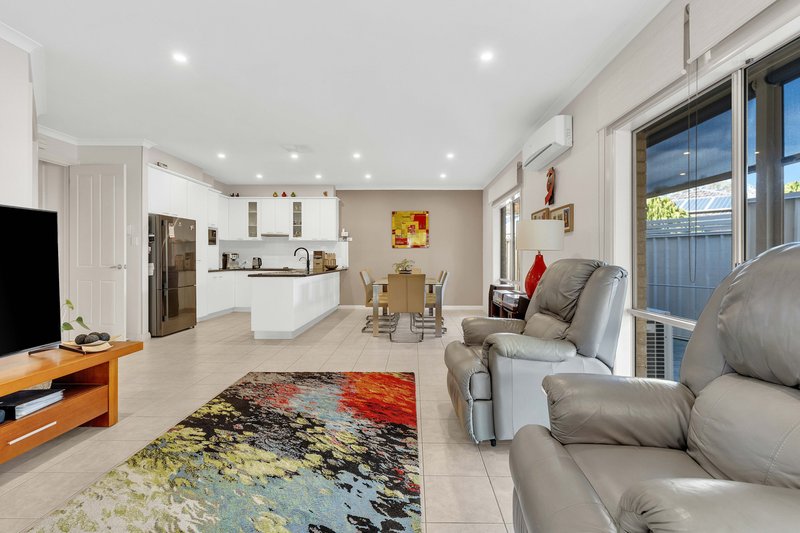
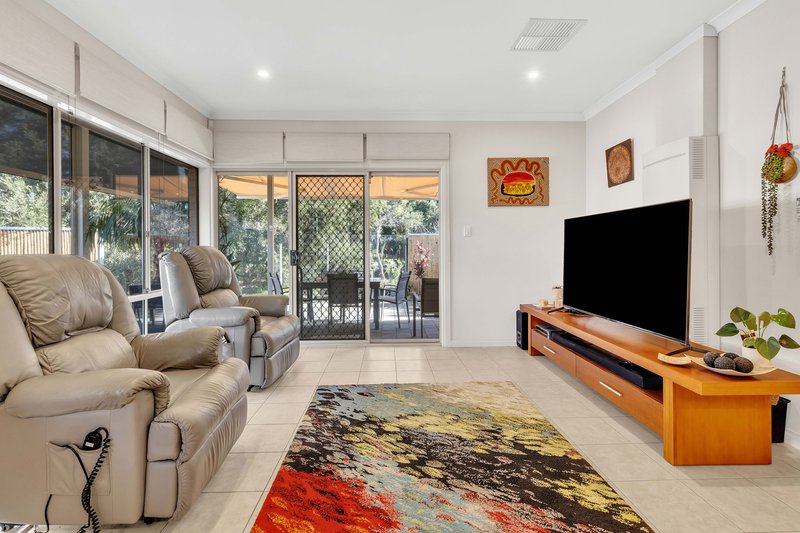
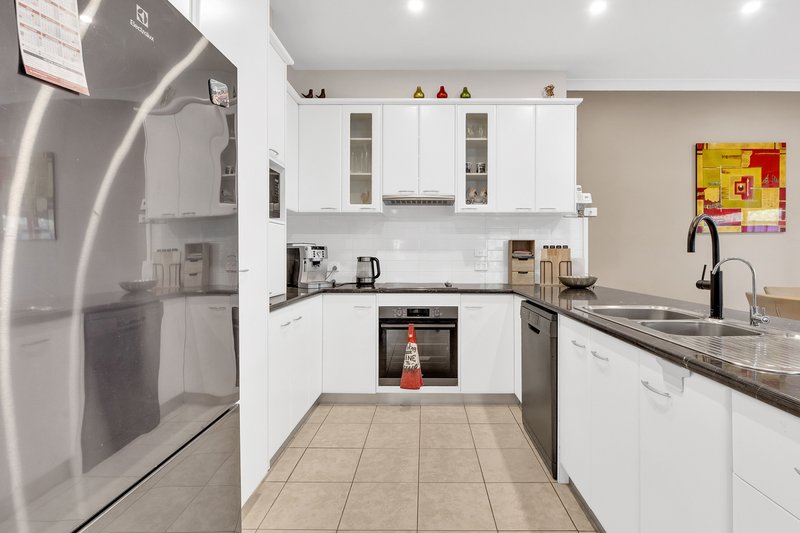
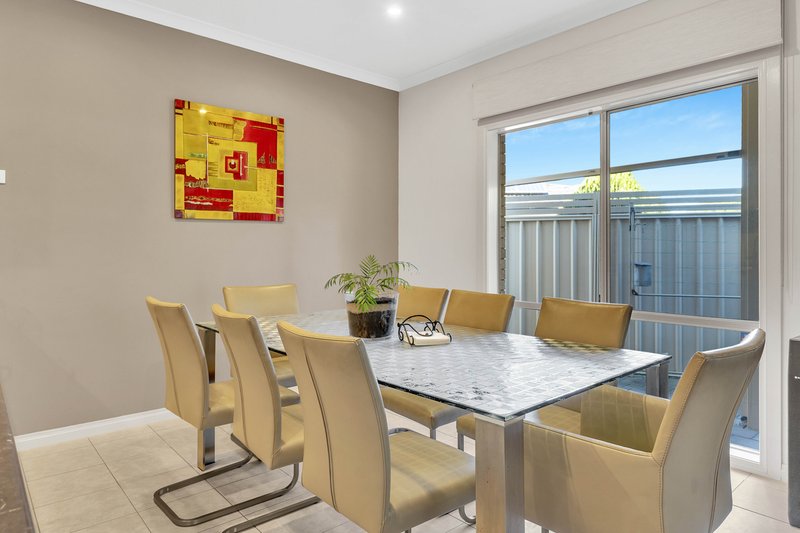
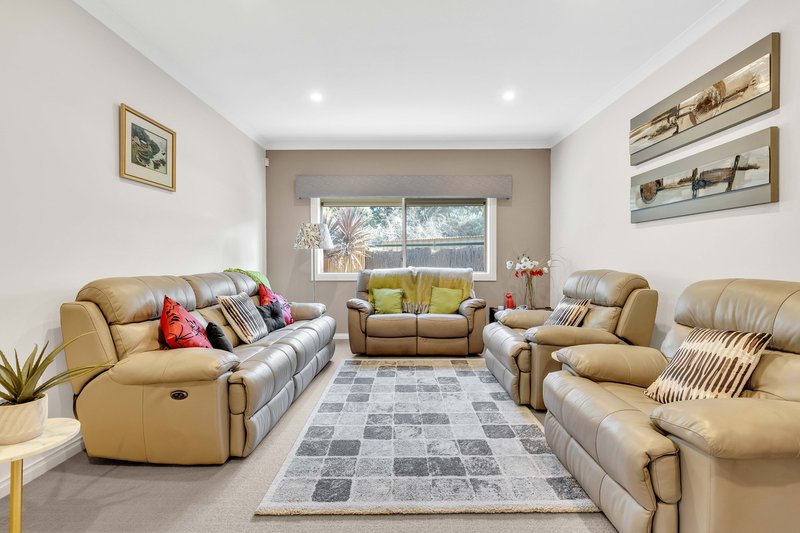
Designed with seamless entertaining in mind, the open plan family and dining zone forms the centre of the home, framed by large windows and direct access to an expansive outdoor entertaining area. The stylish kitchen overlooks this space, complete with white cabinetry, sleek benchtops, modern appliances, and a breakfast bar for casual dining. A secondary formal lounge provides a peaceful retreat for relaxation, while the versatile floorplan offers plenty of room to adapt to your lifestyle needs.
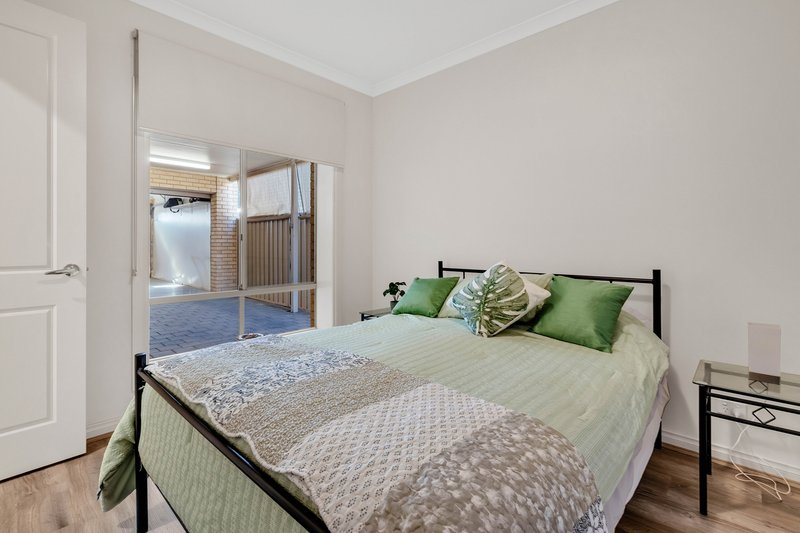
Accommodations are exceptionally generous, highlighted by large bedrooms and a centrally positioned master suite featuring a walk in robe and private ensuite. Temperature control is effortless year round thanks to ducted evaporative cooling and a split system in the lounge, while wall insulation offers superior soundproofing and energy efficiency. Outdoors, a paved undercover alfresco area with an adjustable awning provides the ultimate backdrop for weekend BBQs with friends and family.
Complete with energy saving solar, security features, and low maintenance gardens, this turn key residence offers a relaxed, stress free lifestyle in a prime location. Enjoy absolute convenience with easy access to pristine beaches, West Lakes Shopping Centre, top-tier schools, and public transport links right on your doorstep.
Key features:
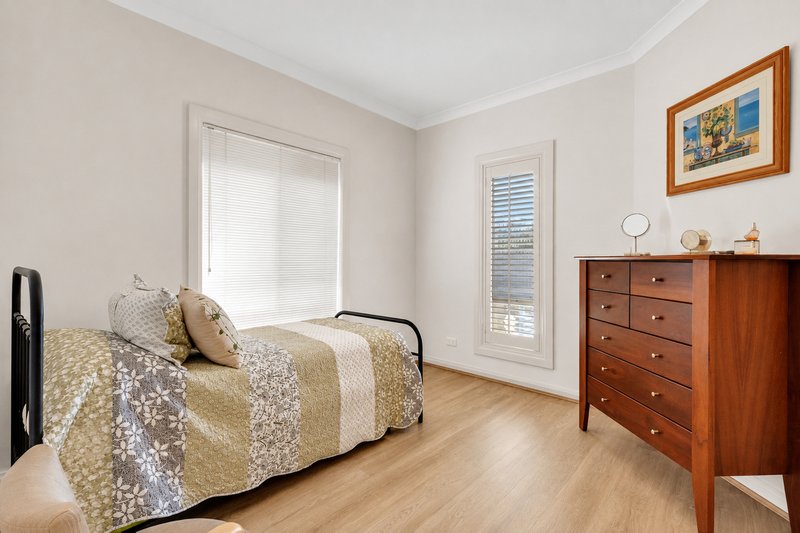
• Four oversized bedrooms, including a central master suite with walk-in robe and private ensuite
• Fourth bedroom could be utilised as a home office due to it's location at the front of the home
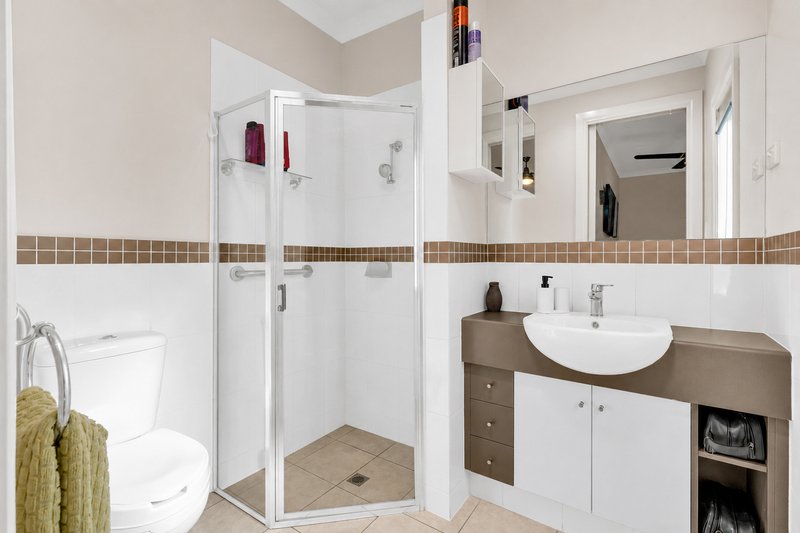
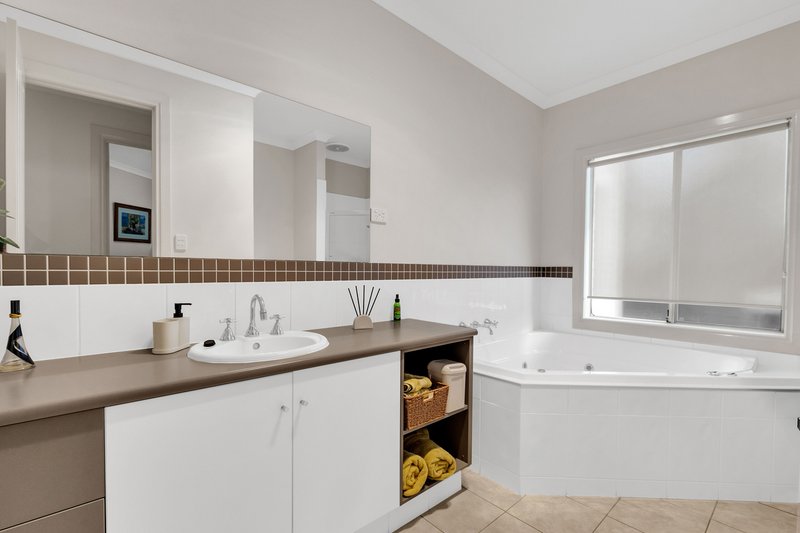
• Two bathrooms, including a main bathroom with a corner spa bath, separate shower, and separate toilet
• Light filled open plan family and meals area with tiled flooring
• Carpeted formal lounge room offering dual living zones
• Modern kitchen with island breakfast bar, dishwasher, double sink, and ample white cabinetry
• Covered paved alfresco entertaining area fitted with an outdoor awning for all-weather use
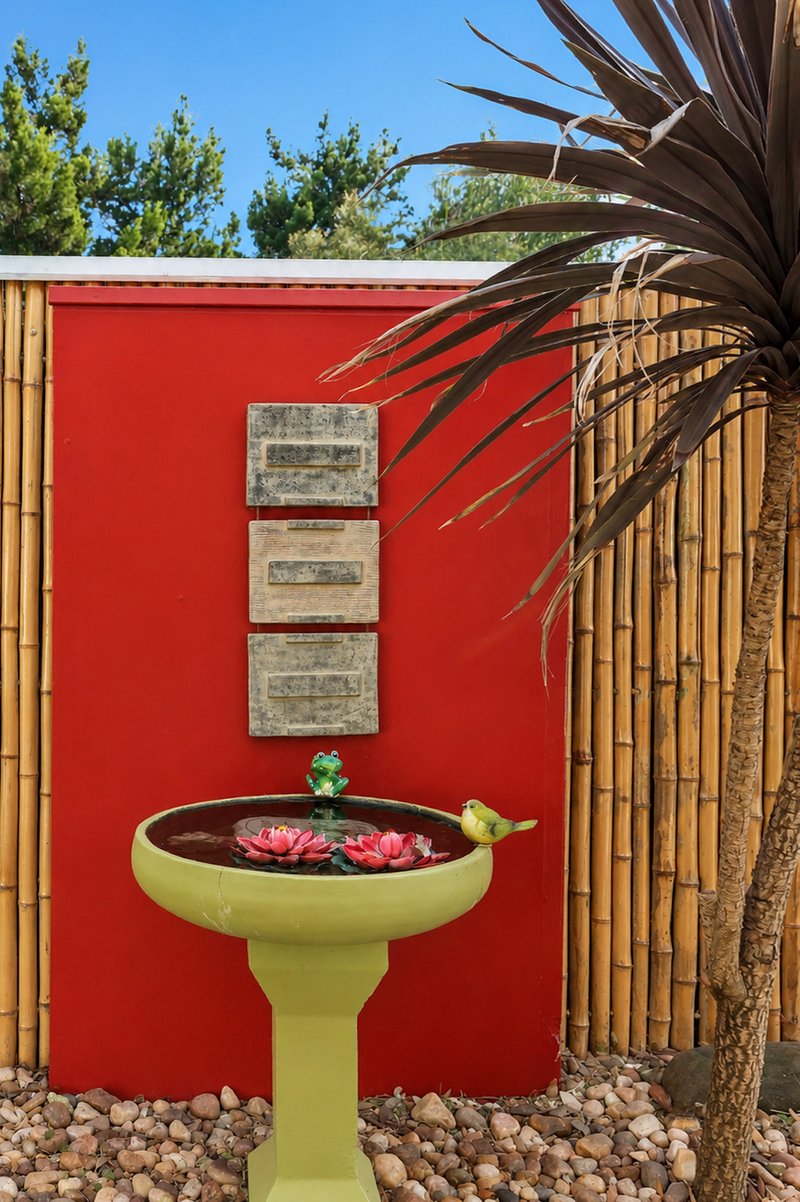
• Low maintenance fully paved and fenced outdoor areas with low maintenance gardens
• 15 panel 3kW solar system for energy efficiency
• Ducted evaporative air conditioning plus a split system unit in the lounge
• Ducted vacuum system for added convenience
• Wall insulation for enhanced soundproofing and thermal comfort
• Complete security system equipped with perimeter cameras
• Mains gas connection with an outdoor BBQ included
• Roller blinds installed throughout
• Secure electric garage with auto roller door access plus additional driveway parking
Positioned in a quiet, highly desirable pocket near the lake, West Lakes Shore offers a prime coastal lifestyle with exceptional connectivity. Families are well catered for with zoning to popular local schools including West Lakes Shore School and nearby options like Seaton High School. Westfield West Lakes Shopping Centre, West Lakes Oval, local cafes, and public transport options are just minutes away, while the golden sands of Tennyson and Semaphore beaches are less than 5 minutes from your door. Best of all, a smooth commute brings you straight into the Adelaide CBD in around 25 minutes.
To put an Offer to Purchase online please follow the link: https://wkf.ms/3n5NenS
Want to find out where your property sits within the market? Have one of our agents come out and provide you with a free market update on your home or investment! Call Callan Lister on 0412 388 183 or click on the following link https://harcourts.net/au/office/port-adelaide-largs-bay/our-team
RLA 302788
Disclaimer: We have obtained all information in this document from sources we believe to be reliable; However we cannot guarantee its accuracy and no warranty or representative is given or made as to the correctness of information supplied and neither the owners nor their agent can accept responsibility for error or omissions. Prospective purchasers are advised to carry out their own investigations. All inclusions and exclusions must be confirmed in the Contract of Sale.

28 Fradd Road, Angle Vale SA 5117
Call Callan Lister on
0412388183
Call Adrian Patterson on
0407881026


House in West Lakes Shore, Unit in West Lakes Shore, Townhouse in West Lakes Shore, Villa in West Lakes Shore, Apartment in West Lakes Shore, Flat in West Lakes Shore, Studio in West Lakes Shore, Warehouse in West Lakes Shore, Duplex/Semi-detached in West Lakes Shore, Alpine in West Lakes Shore, Acreage/Semi-rural in West Lakes Shore, Block Of Units in West Lakes Shore, Terrace in West Lakes Shore, Retirement in West Lakes Shore, Serviced Apartment in West Lakes Shore, Other in West Lakes Shore
House in Semaphore Park, House in Tennyson, House in West Lakes