Want to save your favourite properties and searches?
Sign up below to access all the awesome features.
Already have an account? Sign in


Inspections
$1,088,000+


Come in, take a look around and imagine for a moment what life here could feel like.
I was built in 2019, and, with just one owner, I've been very well cared for. I'm beautifully maintained, easy to settle into and, most importantly, there's nothing waiting for you to fix or finish. Just bring your furniture, your family and your four-legged friends and make yourselves at home.
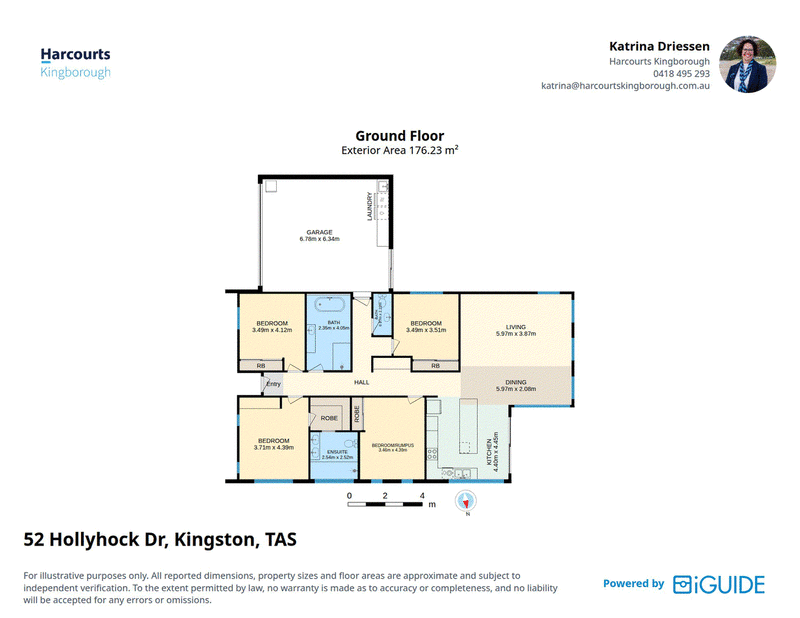
I like keeping everyone together, which is why my open-plan living, dining and kitchen area is at the heart of everything. The kitchen has plenty of room for someone who loves to cook, while the living and dining spaces flow naturally around it. That means when friends and family are gathered, nobody gets stuck in the kitchen while everyone else is talking. Everyone can be part of the conversation.
And when it comes to entertaining, you can take your pick.
Stay inside around the dining table on those cooler Tasmanian evenings, or open things up and take dinner outside when the weather is kind. There's a lovely connection between the indoor and outdoor spaces, making it easy to move between the two and enjoy the bush outlook and the feeling of space beyond the backyard.
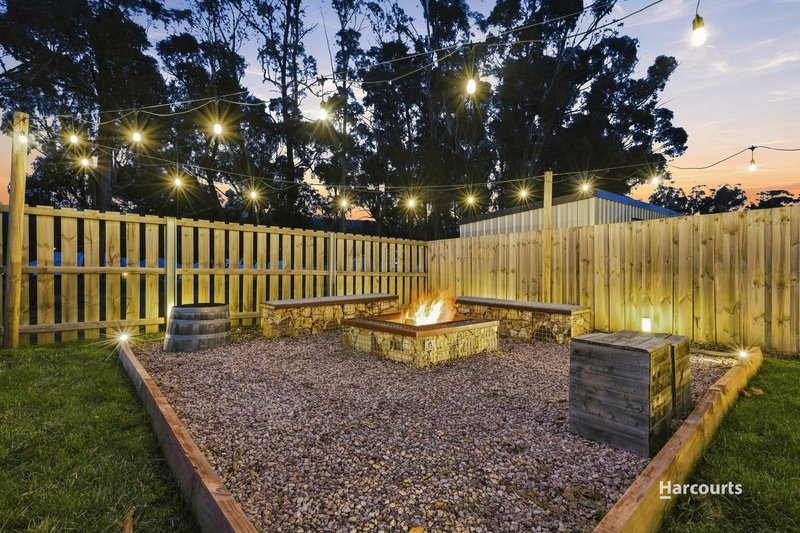
Outside, I'm ready for family life. There's room for the kids to run, the fur kiddos to explore and plenty of space to simply sit back and enjoy being outdoors. Then, as the sun disappears, the firepit becomes the place to gather. Pull up a chair, settle in and let the evening stretch on for a while.
I've also got a few little comforts you'll appreciate. Both the ensuite and main bathroom have heated floors, because I know a cold Tasmanian morning is much nicer when your feet aren't freezing.
And perhaps one of my best features is where I live.
Spring Farm Village is within walking distance, along with parks, walking tracks and the Sports Centre. You can head out for a walk, grab a coffee, take the kids to sport or simply wander around the neighbourhood without needing to get in the car.
I'm the sort of home where life can feel uncomplicated. Life here is easy. There's space for the kids, room for the dogs, somewhere to cook, somewhere to relax and a little bit of bushland waiting just beyond the backyard.
Come and have a look around. Sit at the kitchen bench, picture everyone gathered around the table, wander out to the backyard and imagine a few summer evenings around the firepit. You might just find that moving in is the easiest decision you make.

7 Beach Rd, Kingston TAS 7050
Call Katrina Driessen on
0418495293


House in Kingston, Unit in Kingston, Townhouse in Kingston, Villa in Kingston, Apartment in Kingston, Flat in Kingston, Studio in Kingston, Warehouse in Kingston, Duplex/Semi-detached in Kingston, Alpine in Kingston, Acreage/Semi-rural in Kingston, Block Of Units in Kingston, Terrace in Kingston, Retirement in Kingston, Serviced Apartment in Kingston, Other in Kingston
House in Blackmans Bay, House in Bonnet Hill, House in Fern Tree, House in Huntingfield, House in Kingston Beach, House in Leslie Vale, House in Margate, House in Mount Nelson, House in Neika, House in Ridgeway