Want to save your favourite properties and searches?
Sign up below to access all the awesome features.
Already have an account? Sign in




Inspections
Contact Agent


Brand new and beautifully appointed, 9 Pearce Road presents a rare opportunity to secure a home where contemporary design, effortless functionality and low-maintenance living come together with exceptional ease. Never before lived in, this sophisticated residence is defined by its light-filled interiors, calming neutral palette and considered selection of modern finishes, creating a home that feels fresh, elegant and immediately welcoming.
Designed with an emphasis on comfort and easy living, the single-level layout is particularly appealing for a broad range of buyers. Whether you are starting out, raising a family, working from home or looking to simplify without compromising on style, the home's flat, easily maintained footprint offers a sense of accessibility and practicality that will continue to serve you beautifully for years to come.
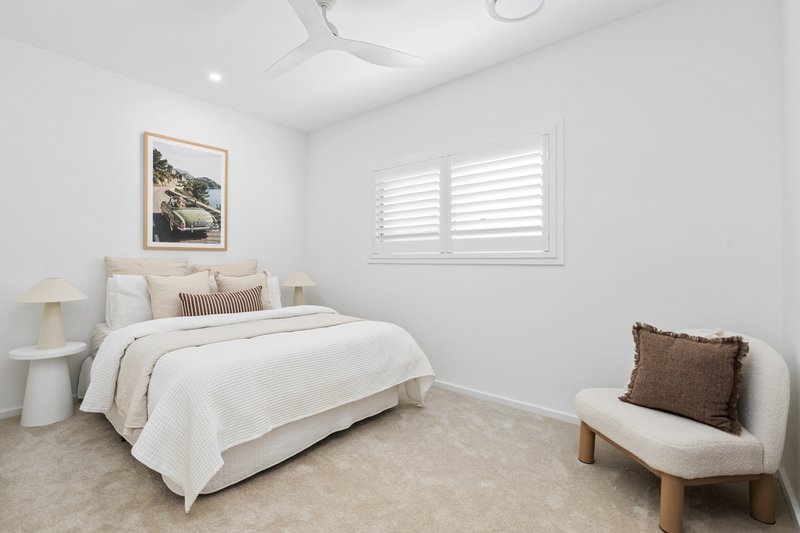
From the moment you step inside, the aesthetic is one of understated sophistication. Soft natural tones are complemented by light oak flooring, crisp white finishes and elegant gold accents, while abundant natural light filters throughout the interiors. Skylights enhance the sense of openness, drawing additional sunlight into the home and creating a bright, airy atmosphere from morning through to afternoon. Plantation blinds throughout add another layer of timeless sophistication while allowing natural light and privacy to be effortlessly controlled.
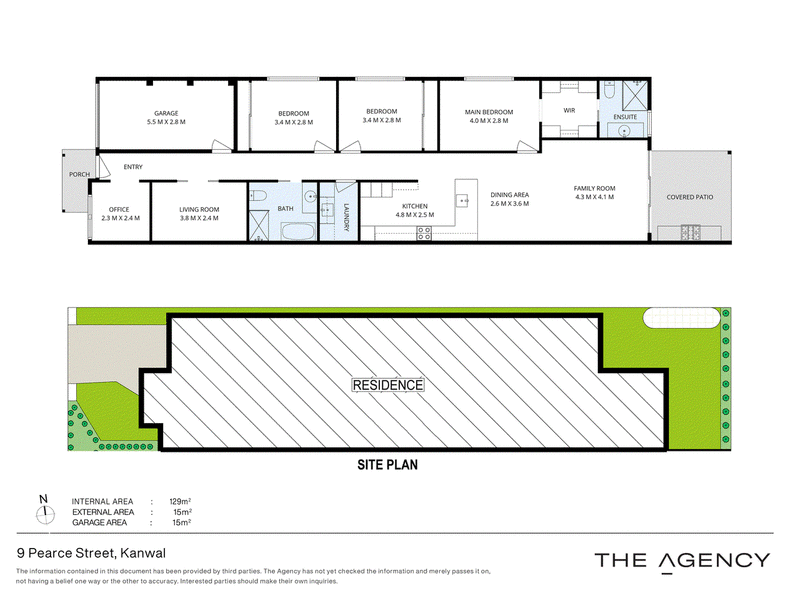
At the heart of the home, the open-plan living and dining area creates a seamless connection between everyday living and entertaining. The beautifully appointed kitchen is both stylish and functional, featuring a generous stone benchtop, profiled cabinetry and refined contemporary finishes that elevate the space beyond the ordinary. A quality 900mm oven and cooktop provide an impressive centrepiece for those who love to cook and entertain, while the elegant gold hardware throughout ties beautifully into the home's cohesive design palette. With everything centred around the main living zone, conversation and connection come naturally.
Glass doors extend the living area outdoors to a beautifully appointed covered alfresco patio, creating an inviting space for relaxed entertaining, morning coffee or long summer afternoons with family and friends. Designed as a true extension of the home's interior, the outdoor entertaining area features ceiling fans and integrated downlights for year-round comfort, while a built-in BBQ with its own stone benchtop provides an effortless setting for entertaining. The carefully selected outdoor hardware reflects and complements the finishes used throughout the home, creating a seamless transition between the interiors and exterior. Beyond, a manageable expanse of lawn provides just enough room for children and pets to enjoy the outdoors without the upkeep associated with a large block.
Accommodation is thoughtfully arranged across three bedrooms, with two bedrooms featuring built-in wardrobes and the privately positioned master suite offering a walk-in wardrobe and beautifully finished ensuite. Each room continues the home's soft, neutral aesthetic, providing peaceful and versatile spaces that can easily evolve with changing needs.
A dedicated study, office or reading room adds another layer of flexibility, ideal for those working from home, pursuing creative interests or simply wanting a quiet retreat away from the main living areas.
The additional media room is equally versatile. Perfect as a home cinema, children's playroom, teenagers' retreat or second living space, sliding doors allow the room to be effortlessly concealed when not in use - a particularly practical feature for families wanting to keep everyday life tucked neatly away.
The main bathroom continues the home's refined aesthetic with cabinetry matching the kitchen, a beautiful bath, sleek vanity, rainfall shower and frameless glass shower screen. Contemporary finishes, cohesive cabinetry and clean lines create a sophisticated space that feels more akin to a boutique retreat than a conventional family bathroom. The ensuite carries the same considered design language, ensuring the home's elegant palette flows seamlessly throughout.
Everyday essentials are close at hand, with local shops, cafes, schools, parks and recreational facilities all within easy reach. Wyong Hospital and the surrounding medical precinct are conveniently located nearby, while Westfield Tuggerah and the broader Tuggerah commercial precinct provide an extensive choice of shopping, dining and entertainment.
For families, the area's parks, sporting facilities and established community amenities make everyday life wonderfully convenient. And when the weekend arrives, the Central Coast's beaches, waterways, national parks and celebrated coastal lifestyle are all within easy reach.
With the M1 Pacific Motorway providing straightforward connections south towards Sydney and north towards Newcastle, Kanwal offers the increasingly sought-after combination of a relaxed residential setting with excellent access to everything the Central Coast has to offer.
3 Amy Close, Wyong NSW 2259
Call Nick West on
0409 078 444
Call Sharron Tucker on
0437 371 950


House in Kanwal, Unit in Kanwal, Townhouse in Kanwal, Villa in Kanwal, Apartment in Kanwal, Flat in Kanwal, Studio in Kanwal, Warehouse in Kanwal, Duplex/Semi-detached in Kanwal, Alpine in Kanwal, Acreage/Semi-rural in Kanwal, Block Of Units in Kanwal, Terrace in Kanwal, Retirement in Kanwal, Serviced Apartment in Kanwal, Other in Kanwal
DuplexSemi-detached in Gorokan, DuplexSemi-detached in Hamlyn Terrace, DuplexSemi-detached in Lake Haven, DuplexSemi-detached in Wadalba, DuplexSemi-detached in Woongarrah, DuplexSemi-detached in Wyongah