Want to save your favourite properties and searches?
Sign up below to access all the awesome features.
Already have an account? Sign in


1,100,000 - 1,200,000


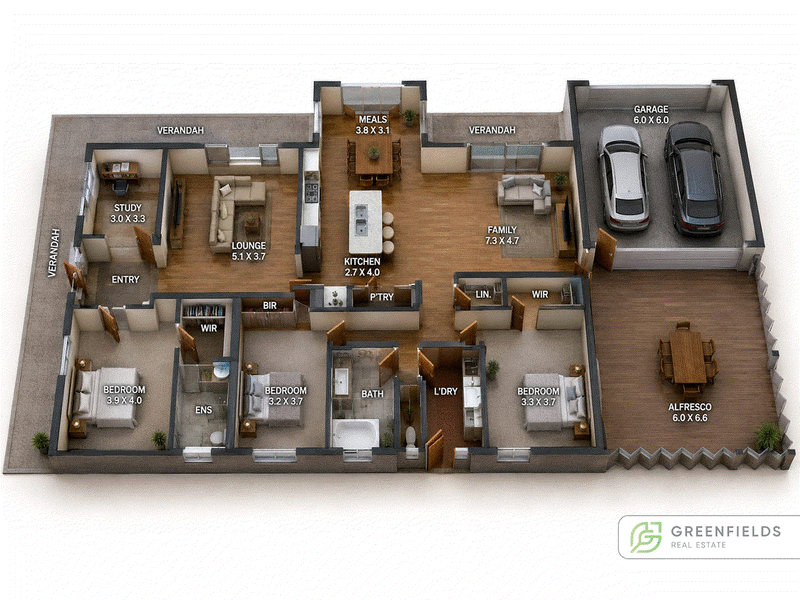
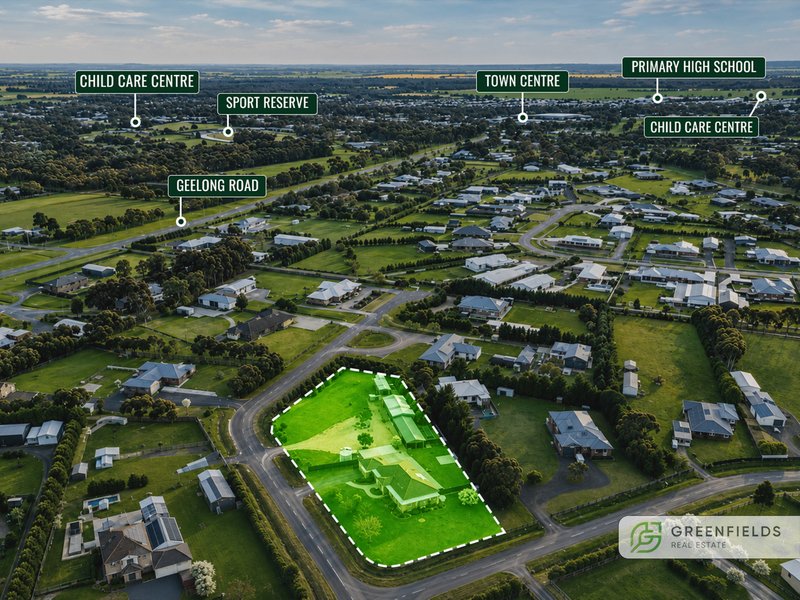
Land Size: 5,244m² (approx. 1.3 acres)
Bedrooms: 3 + Study
Bathrooms: 2
Car Accommodation: 8 cars
Property Type: Established Family Home
PROPERTY OVERVIEW
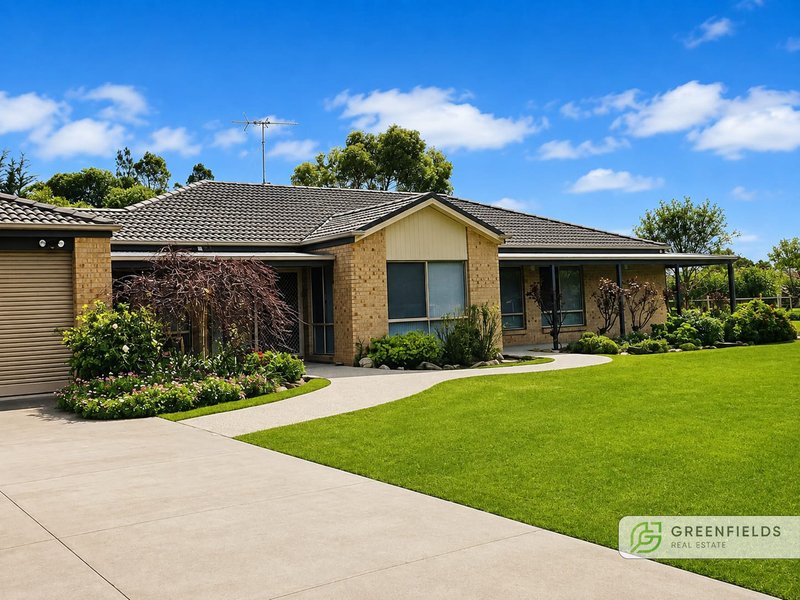
Nestled in a highly sought-after pocket of Bannockburn , this exceptional property offers the perfect blend of comfortable family living and semi-rural tranquillity on an impressive 5,244m² block. Set at 4 Bryan Place, this beautifully presented home delivers spacious accommodation, multiple living zones, and unparalleled outdoor entertaining possibilities – all just moments from local amenities and with easy access to Geelong and Melbourne.
INTERIOR HIGHLIGHTS
Expansive Open-Plan Living
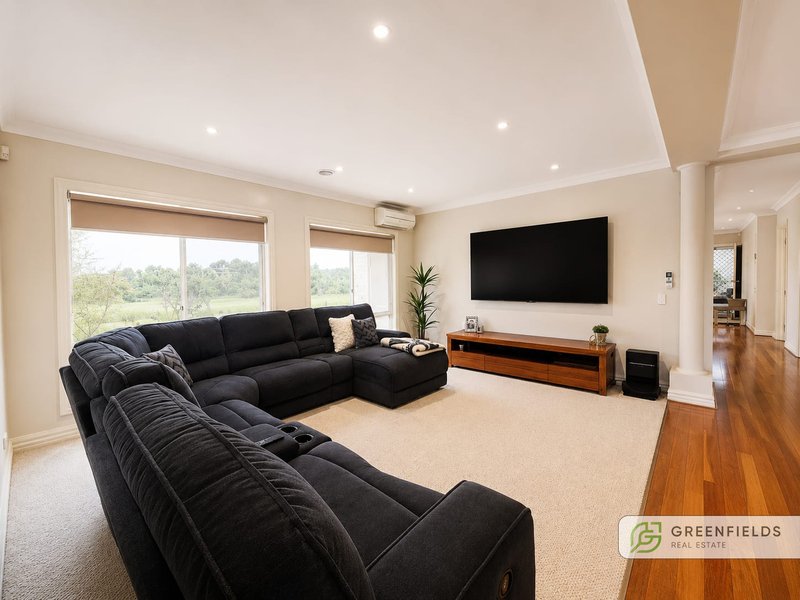
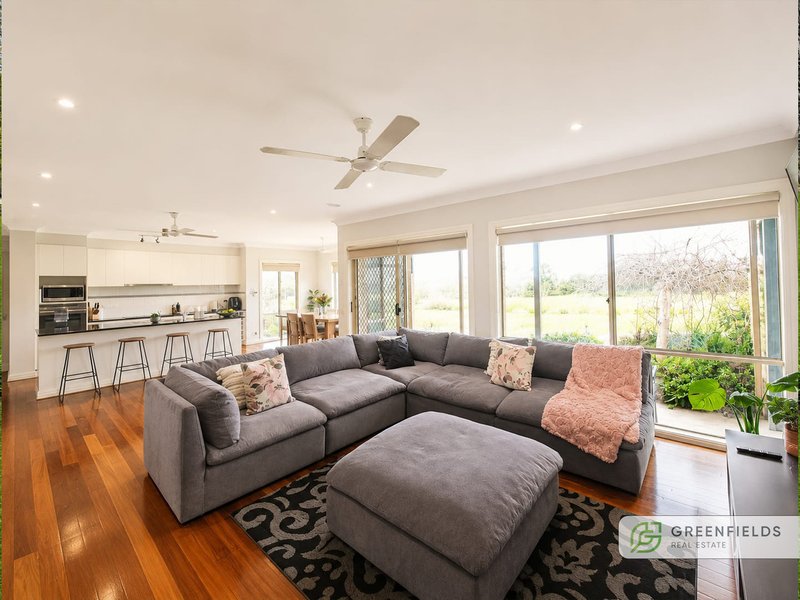
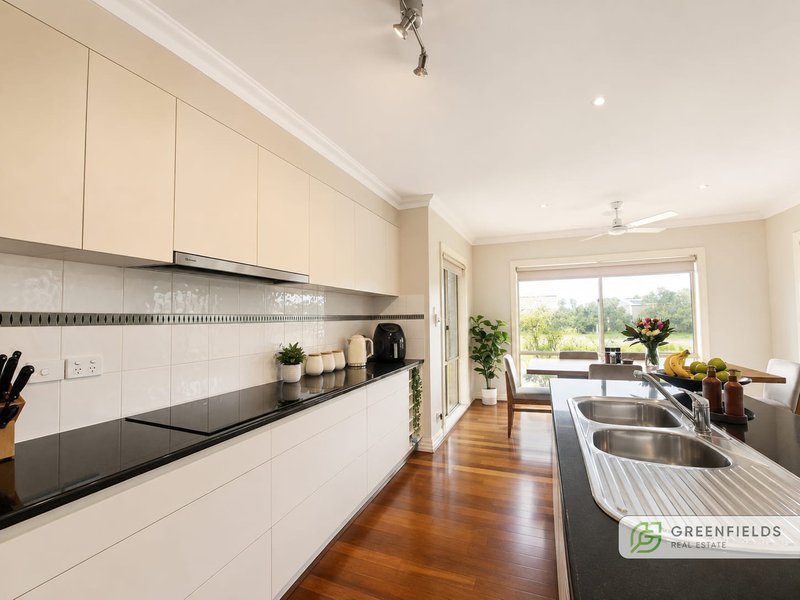
Step inside to discover a light-filled, open-plan living area that seamlessly flows from the modern design kitchen through to the natural light filled dining and lounge zones. Polished timber flooring throughout creates a sense of warmth and sophistication, while soaring ceilings and multiple ceiling fans with split system heating\cooling ensure year-round comfort.
Open Kitchen - Living Zone
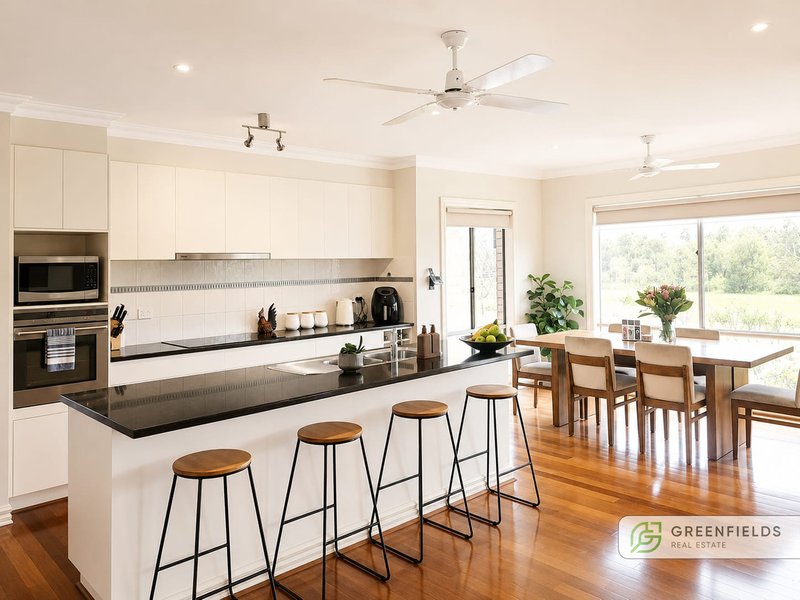
The heart of the home features a modern kitchen with:
Sleek bench tops and ample storage
• Modern kitchen with sleek benchtops and ample storage
• Induction cooktop
• Dishwasher
• Large island bench with breakfast bar seating
• Open-plan connection to dining and living areas
• Abundant natural light from multiple windows
Versatile Accommodation
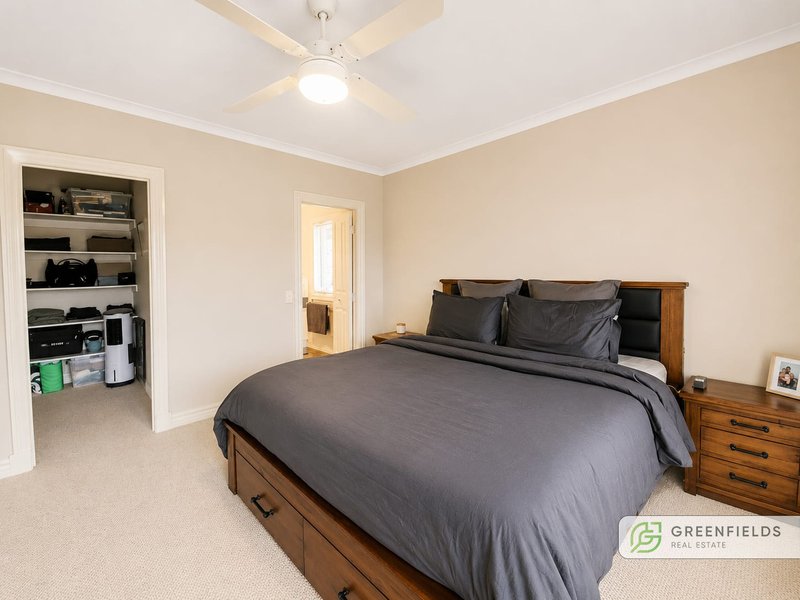
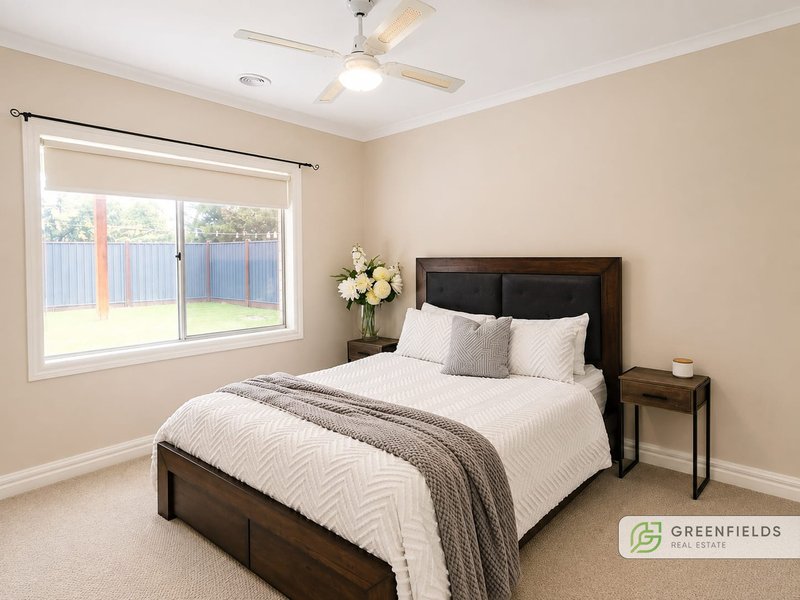
• Three generous bedrooms, all with built-in robes and ceiling fans
• Main bedroom with private ensuite & walk in robe
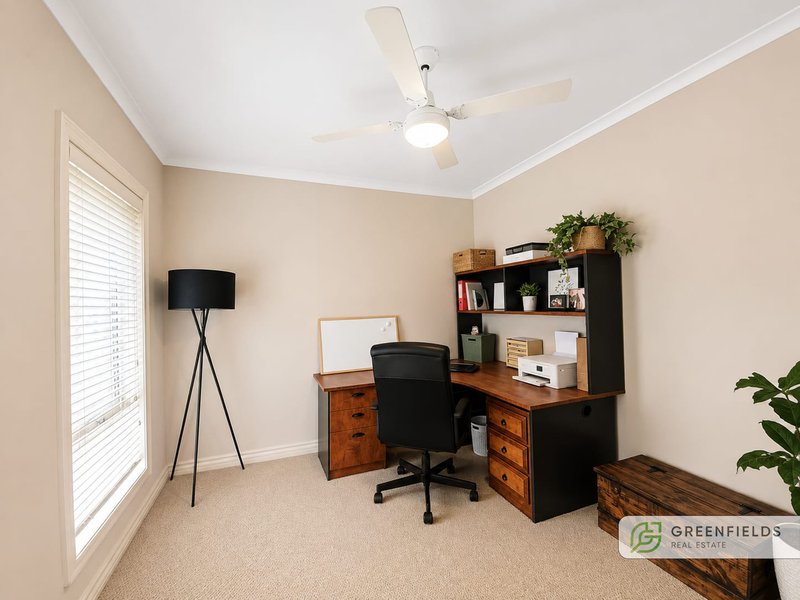
• Dedicated study – perfect for working from home or teenage retreat
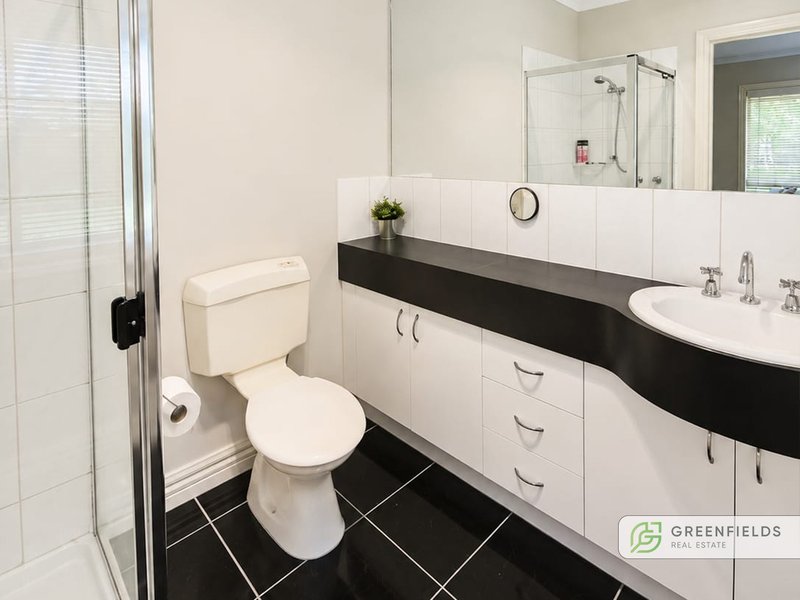
• Two well-appointed bathrooms including ensuite
• Neutral color palette throughout allows you to add your personal touch
Additional Living Spaces
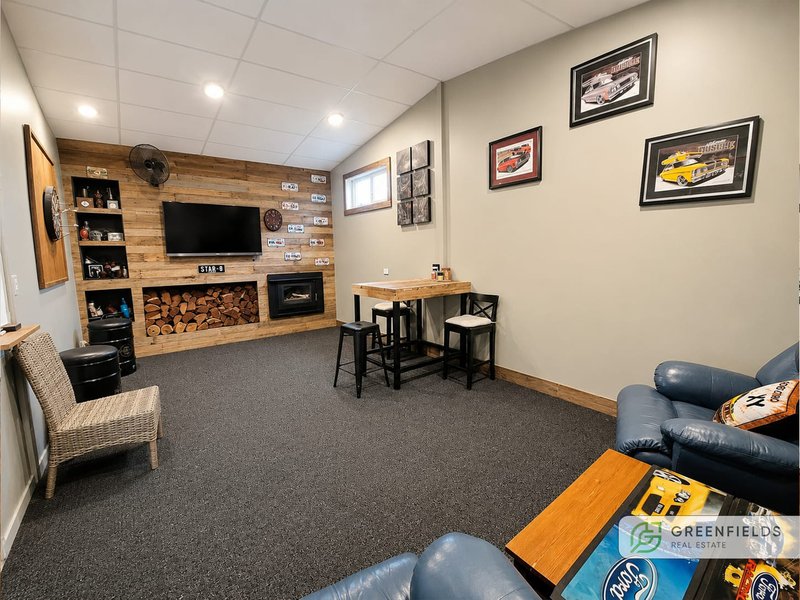
Multiple living zones provide flexibility for families, with separate areas for relaxation or entertaining, also for the man of the house the property contains a man cave situated towards the rear of the shed
EXTERIOR FEATURES
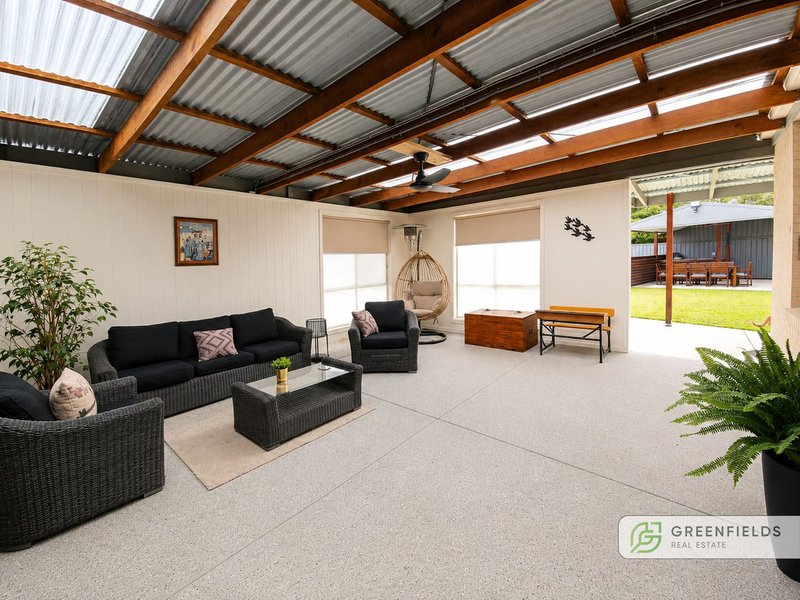
Entertainer's Paradise
The expansive 5,244m² block is a true highlight, offering:
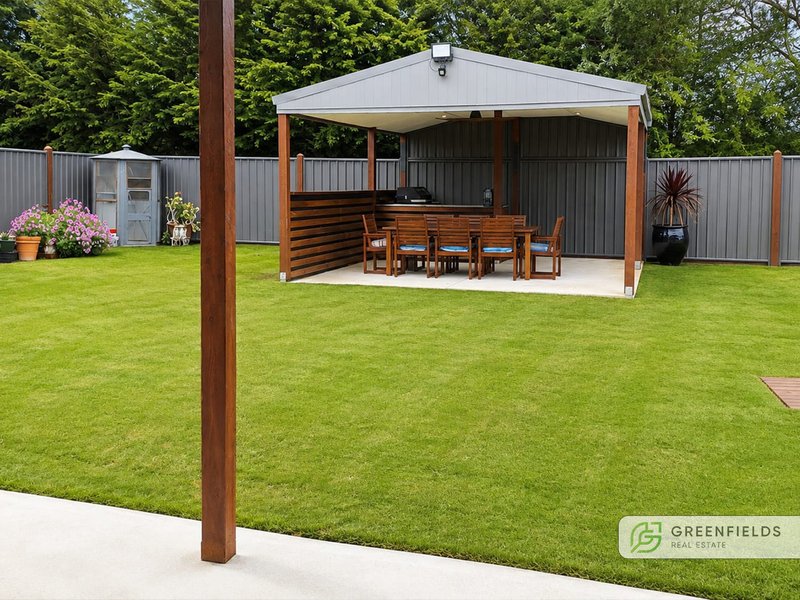
• Established gardens with colorful plantings
• Expansive lawn areas perfect for children and pets
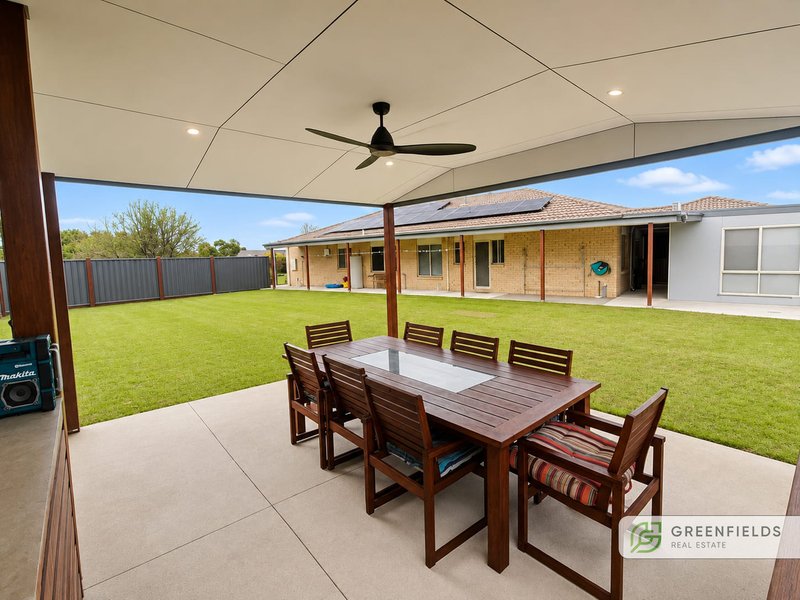
• Multiple outdoor entertaining zones
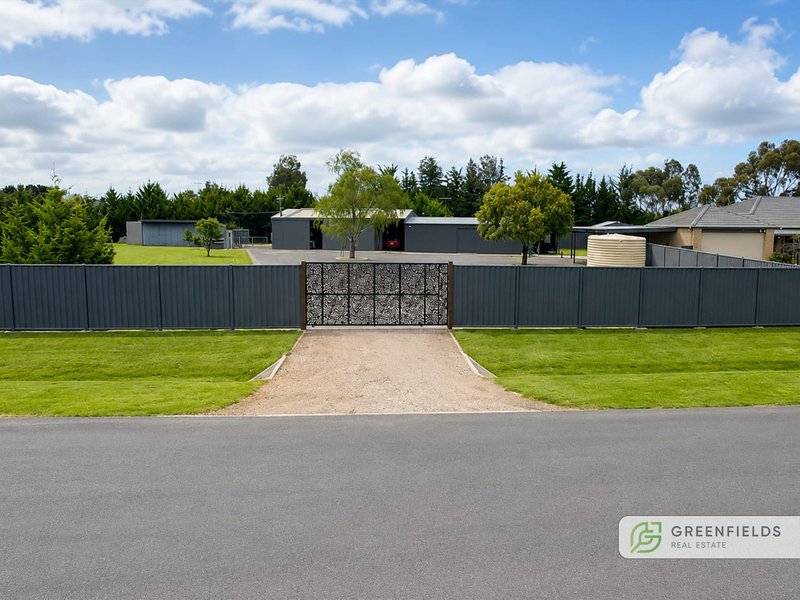
• Ample space for a pool, tennis court, or workshop
• Mature trees providing privacy and shade
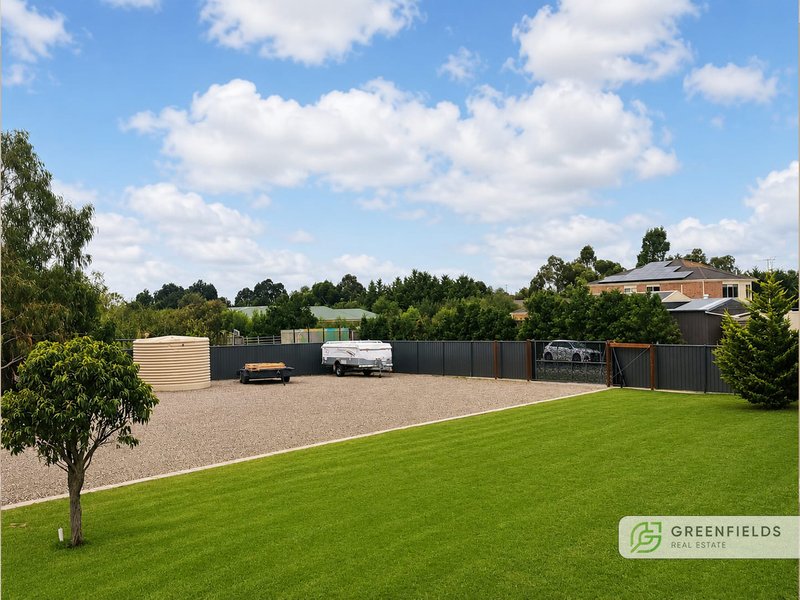
• 2 × 25,000-litre water tanks
• Solar panels
• Peaceful cul-de-sac setting
Exceptional Car Accommodation
Room for 8 vehicles, this property is ideal for:
• Large families with multiple cars
• Car enthusiasts or collectors
• Boat, caravan, or trailer storage
• Potential for workshops
Bonus Room
LOCATION ADVANTAGES
Bannockburn offers the best of semi-rural living with:
• Easy access to Geelong (22 km) approx.
• Commutable to Melbourne (88 km) approx.
• Local schools, shopping, and medical facilities
• Community sporting facilities and parks
• Semi rural charm with modern conveniences
• Strong community spirit
IDEAL FOR
• Growing families seeking space and privacy
• Those seeking a more relaxed change of lifestyle
• Multi-generational families
• Anyone wanting room to breathe
INSPECTION DETAILS
Don't miss this rare opportunity to secure a property that truly has it all – space, comfort, and lifestyle on over an acre of usable land.
To arrange your private inspection please contact Rick Sharp
on.. Ph: 0401 385 248
5 Schembri Drive, Truganina VIC 3029
Call Rick Sharp on
0401385248
Call Rajeev Mehta on
0430126563


House in Bannockburn, Unit in Bannockburn, Townhouse in Bannockburn, Villa in Bannockburn, Apartment in Bannockburn, Flat in Bannockburn, Studio in Bannockburn, Warehouse in Bannockburn, Duplex/Semi-detached in Bannockburn, Alpine in Bannockburn, Acreage/Semi-rural in Bannockburn, Block Of Units in Bannockburn, Terrace in Bannockburn, Retirement in Bannockburn, Serviced Apartment in Bannockburn, Other in Bannockburn
House in Gheringhap, House in Inverleigh, House in Lethbridge, House in Murgheboluc, House in Russells Bridge, House in Stonehaven, House in Sutherlands Creek, House in Teesdale