Want to save your favourite properties and searches?
Sign up below to access all the awesome features.
Already have an account? Sign in


$845,000


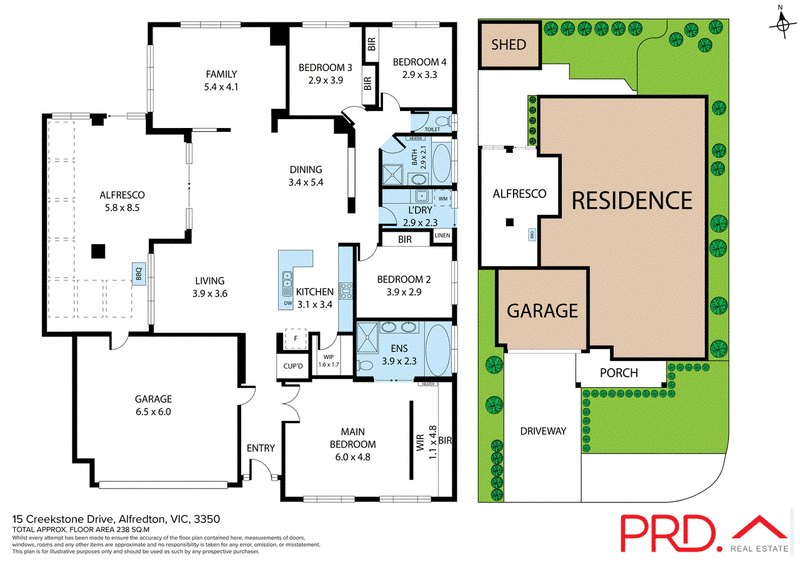
Positioned on a generous allotment of approximately 635m², this quality Metricon-built home (circa 2010) offers exceptional family living, combining space, comfort and practicality in a sought-after Alfredton location.
Boasting four bedrooms, the spacious master suite features a walk-in robe and a luxurious ensuite complete with twin vanities, oversized shower and relaxing spa bath. The remaining three bedrooms include built-in robes and are serviced by a central family bathroom with separate shower, bath and toilet.
Designed for modern living, the home offers multiple living zones, including a separate lounge and a light-filled open plan kitchen, dining and living area. The well-appointed kitchen is equipped with a 900mm gas cooktop, electric oven and walk-in pantry, making it perfect for busy families and entertainers alike.
Comfort is assured year-round with reverse cycle ducted heating and cooling throughout, complemented by a gas wood fire in the main living area. Timber floorboards, high doorways, ceiling fans and an abundance of storage further enhance the home's appeal.
Outside, the property continues to impress with an enclosed rear patio, low-maintenance established gardens, and a powered shed measuring approximately 5m x 3.9m with 15-amp power.
TRADIES AND CARAVAN OWNERS - THE PROPERTY HAS SIDE STREET ACCESS FOR CARAVAN OR TRAILER STORAGE.
Additional features include CCTV security and an extra-wide remote double garage with storage shelving, internal access and convenient rear yard access.
Ballarat's Best-Selling-Team

51 Lydiard Street South, Ballarat VIC 3350
Call Penny Shields on
0418545794
Call Paige Laue on
0438152890


House in Alfredton, Unit in Alfredton, Townhouse in Alfredton, Villa in Alfredton, Apartment in Alfredton, Flat in Alfredton, Studio in Alfredton, Warehouse in Alfredton, Duplex/Semi-detached in Alfredton, Alpine in Alfredton, Acreage/Semi-rural in Alfredton, Block Of Units in Alfredton, Terrace in Alfredton, Retirement in Alfredton, Serviced Apartment in Alfredton, Other in Alfredton
House in Bunkers Hill, House in Cardigan, House in Delacombe, House in Lake Gardens, House in Newington, House in Wendouree