Want to save your favourite properties and searches?
Sign up below to access all the awesome features.
Already have an account? Sign in


Inspections
For Sale


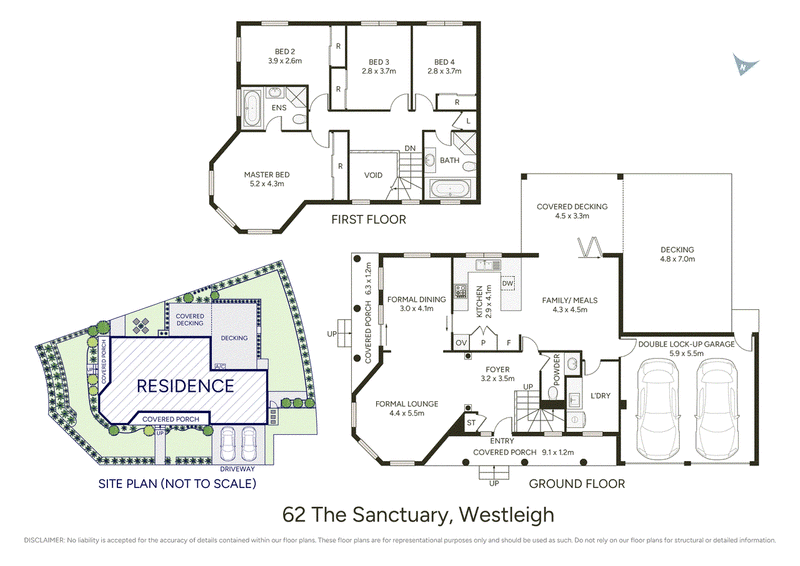
Nestled within the sought-after Sanctuary Gardens Estate, this freestanding north-facing Torrens Title residence delivers a refined family lifestyle across a generous dual-level layout. Positioned on an elevated corner parcel, light-filled interiors reveal multiple living and dining zones, quality finishes and a seamless connection to the outdoors, creating a home designed for both relaxed family living and effortless entertaining.
At the heart of the home, a contemporary stone kitchen with gas cooking and abundant storage overlooks the open-plan family and meals area, extending through expansive stacker doors to a covered entertaining deck and private landscaped gardens. Four generous bedrooms include a king-sized master retreat with built-in robes and a private ensuite, while ducted air conditioning ensures year-round comfort.
Beyond the home, exclusive Sanctuary Gardens amenities elevate everyday living with two swimming pools, a spa, tennis and basketball courts, clubhouse and BBQ facilities, complemented by easy access to transport, Westleigh Village and leading schools.
Accommodation Features:
• Freestanding brick residence with a north-facing elevated corner position
• Spacious dual-level floorplan with multiple living and dining zones
• Hybrid timber flooring, LED downlights and ducted air conditioning
• Contemporary kitchen with stone benchtops, gas cooking and generous storage
• Open-plan family and meals area flowing seamlessly outdoors
• Four generous bedrooms with built-in wardrobes
• King-sized master suite with built-in robes and private ensuite
• Family bathroom with bathtub plus downstairs powder room
• Double lock-up garage with internal access
External Features:
• Covered outdoor entertaining deck extending from the main living areas
• Private, level and low-maintenance landscaped gardens
• Elevated corner position with a sense of privacy
• Exclusive Sanctuary Gardens facilities including two swimming pools, spa, tennis and basketball courts
• Residents' clubhouse, BBQ facilities and established parklands
• Walkways throughout the estate providing easy access to community amenities
Location Benefits:
• 150m to Bus Stop 588 with services towards Hornsby
• 700m to Bus Stops 586 and 587
• 1.4km to Thornleigh West Public School
• 1.5km to Westleigh Village
• 1.9km to Thornleigh Train Station
• 3km to Pennant Hills Marketplace and Station
• 3.8km to Pennant Hills High School
• 1.3km to Headen Park
• 1.5km to Ruddock Park
• Close to Loreto Normanhurst, Normanhurst Boys High School, Barker College, Knox Grammar, Hornsby Girls High School, Abbotsleigh
Contact
Amy Kaslar 0438 404 444
Emily Ashman 0451 007 804
Disclaimer: All information contained here is gathered from sources we believe reliable. We have no reason to doubt its accuracy, however we cannot guarantee it.

2 Turramurra Ave, Turramurra NSW 2074
Call Amy Kaslar on
0438404444
Call Emily Ashman on
0451007804


House in Westleigh, Unit in Westleigh, Townhouse in Westleigh, Villa in Westleigh, Apartment in Westleigh, Flat in Westleigh, Studio in Westleigh, Warehouse in Westleigh, Duplex/Semi-detached in Westleigh, Alpine in Westleigh, Acreage/Semi-rural in Westleigh, Block Of Units in Westleigh, Terrace in Westleigh, Retirement in Westleigh, Serviced Apartment in Westleigh, Other in Westleigh
House in Cherrybrook, House in Dural, House in Hornsby, House in Pennant Hills, House in Thornleigh