Want to save your favourite properties and searches?
Sign up below to access all the awesome features.
Already have an account? Sign in


Offers Over $725,000


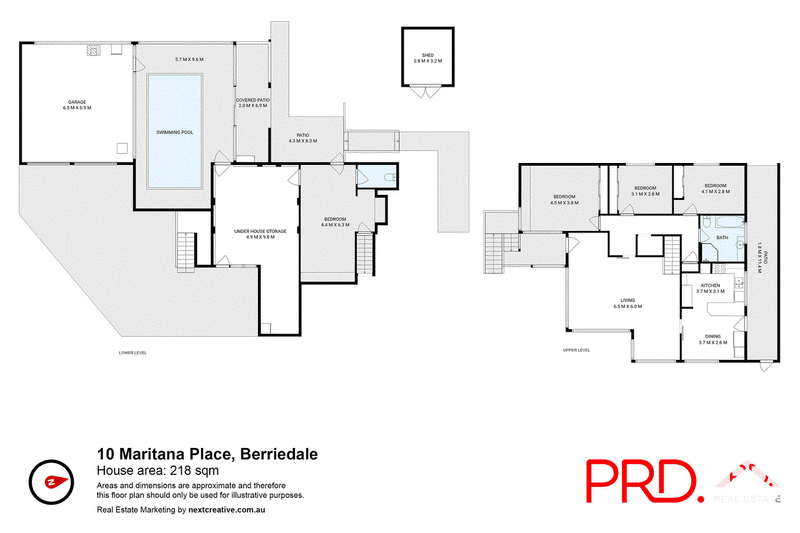
Set in a peaceful cul-de-sac in the heart of Berriedale, this spacious family home offers a wonderful combination of comfort, versatility, and potential. Tas Oak floorboards feature throughout the home, complemented by reverse-cycle air conditioning for year-round comfort. At the heart of the home, the well-appointed Tas Oak kitchen provides generous bench space and connects seamlessly with the adjoining dining area, creating a practical space for everyday family living. Accommodation includes three generous bedrooms, with built-in wardrobes. The central family bathroom includes a bath, walk-in shower, and timber vanity. The lower level adds further flexibility and includes a rumpus room along with a utility/storage room, including a new separate toilet, making it ideal for teenagers, a home office, hobbies, or additional living space. Outside, there is plenty of room to enjoy the peaceful surrounds, including a covered rear patio and garden shed. The property also features an indoor swimming pool, which may require some work but offers exciting potential for those looking to create their own private leisure space. Secure parking is well catered for with an extra-large double garage, with workshop and benches, along with additional off-street parking in the driveway. The location is equally appealing, with the primary school within walking distance and easy access to medical clinics, public transport, and local amenities. Claremont Plaza is just minutes away, while Glenorchy is approx. five minutes from home. Offering space and plenty of potential in a convenient family-friendly location, this is a wonderful opportunity to secure a substantial home in a peaceful Berriedale setting.
• Peaceful cul-de-sac location
• Three generous bedrooms with built-in wardrobes
• Utility/storage room including a new separate toilet
• Tas Oak flooring throughout
• Tas Oak kitchen with generous bench space
• Spacious living and dining areas
• Reverse-cycle air conditioning
• Lower-ground rumpus room and excellent storage
• Extra-large double garage, with workshop and benches plus additional off-street parking
• Covered rear patio
• Indoor swimming pool requiring some work
• Garden shed
• Walking distance to primary school
• Close to medical clinics and public transport
• Minutes to Claremont Plaza
• Approx. 5 minutes to Glenorchy, 20 to Hobart's CBD

26 Cambridge Rd, Bellerive TAS 7018
Call Peter Rezek on
0418292228


House in Berriedale, Unit in Berriedale, Townhouse in Berriedale, Villa in Berriedale, Apartment in Berriedale, Flat in Berriedale, Studio in Berriedale, Warehouse in Berriedale, Duplex/Semi-detached in Berriedale, Alpine in Berriedale, Acreage/Semi-rural in Berriedale, Block Of Units in Berriedale, Terrace in Berriedale, Retirement in Berriedale, Serviced Apartment in Berriedale, Other in Berriedale
House in Chigwell, House in Claremont, House in Collinsvale, House in Glenlusk, House in Rosetta