Want to save your favourite properties and searches?
Sign up below to access all the awesome features.
Already have an account? Sign in


Inspections
$699,000 - $759,000


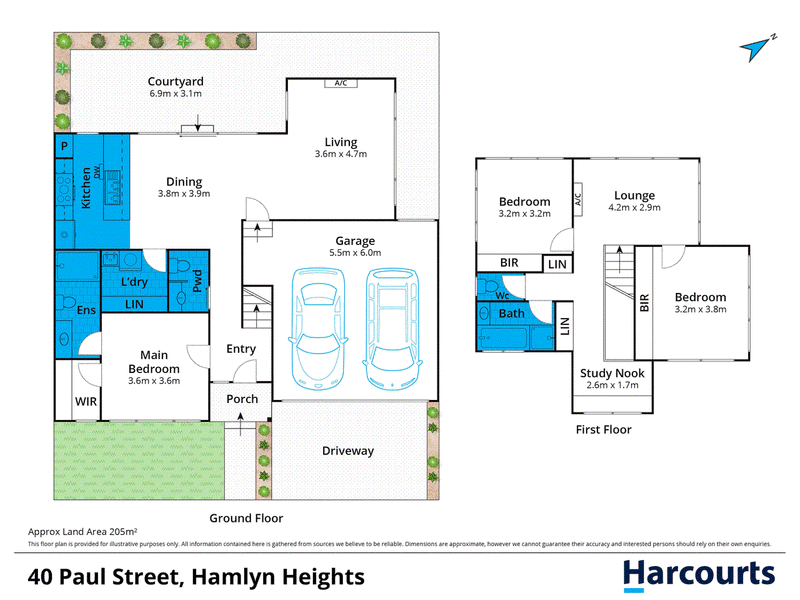
Modern, stylish and designed with everyday living in mind, this impressive three-bedroom townhouse delivers a surprisingly spacious floorplan across two levels. Only 5 years old the home is complemented by multiple living areas, a private courtyard and secure double garage.
The ground floor is centred around a bright open-plan kitchen, dining and living zone, where timber-look flooring and a crisp neutral palette create a fresh contemporary feel. The well-appointed kitchen features stone-style benchtops, a generous breakfast bar, stainless-steel appliances including dishwasher, excellent storage and a large freestanding cooker, making it equally suited to everyday meals and entertaining.
A major advantage is the ground-floor main bedroom, complete with walk-in robe and ensuite, providing excellent separation from the remaining accommodation. A full laundry and additional powder room add further practicality.
Upstairs, two generous bedrooms with built-in robes are joined by the central functional bathroom and separate WC. A second lounge provides valuable additional living space, while the dedicated study nook is ideal for working or studying from home.
Sliding doors connect the main living area with a private, low-maintenance courtyard – an inviting spot for a morning coffee, outdoor dining or relaxed entertaining without the upkeep of a large garden. Split-system heating and cooling across both levels and internal access from the double garage further enhance everyday comfort and convenience.
Totally separate, the location completes the package. Vines Road shops, Hamlyn Park, Western Heights College, Kardinia International College and Hamlyn Banks Primary School plus parkland and reserves are all within easy reach, while convenient access to the Geelong Ring Road makes commuting simple. Bell Park Plaza, Shannon Avenue & Pakington Street, Geelong Golf Club and the Geelong CBD are also readily accessible.
An outstanding option for anyone seeking modern, low-maintenance living without sacrificing genuine space.
Due Diligence checklist are available at www.consumer.vic.gov.au/duediligencechecklist

127 Separation St, North Geelong VIC 3215
Call Joe Grgic on
0438 328 728
Call Shane King on
0411 141 463


House in Hamlyn Heights, Unit in Hamlyn Heights, Townhouse in Hamlyn Heights, Villa in Hamlyn Heights, Apartment in Hamlyn Heights, Flat in Hamlyn Heights, Studio in Hamlyn Heights, Warehouse in Hamlyn Heights, Duplex/Semi-detached in Hamlyn Heights, Alpine in Hamlyn Heights, Acreage/Semi-rural in Hamlyn Heights, Block Of Units in Hamlyn Heights, Terrace in Hamlyn Heights, Retirement in Hamlyn Heights, Serviced Apartment in Hamlyn Heights, Other in Hamlyn Heights
Townhouse in Batesford, Townhouse in Bell Park, Townhouse in Bell Post Hill, Townhouse in Fyansford, Townhouse in Geelong West, Townhouse in Herne Hill, Townhouse in Manifold Heights, Townhouse in North Geelong