Want to save your favourite properties and searches?
Sign up below to access all the awesome features.
Already have an account? Sign in


Inspections
Sale | Michael Carbone & Jacob Sopina


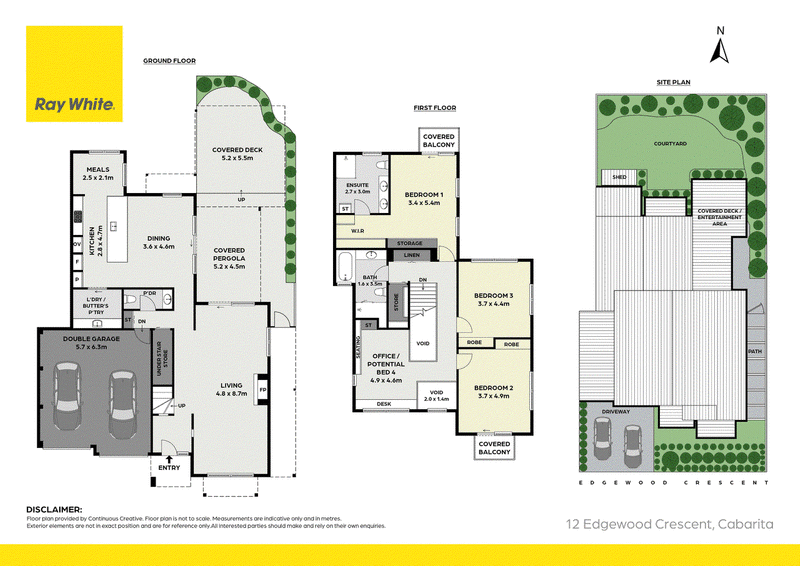
Set in a peaceful Cabarita pocket, this beautifully designed residence delivers generous proportions, multiple living zones, and effortless indoor-outdoor entertaining. Framed by landscaped gardens and thoughtfully crafted for modern family living, it offers comfort, flexibility, and privacy across two spacious levels.
+ Spacious dual-level layout with multiple living and dining zones
+ Three generous bedrooms plus office/potential fourth bedroom
+ Private master retreat with ensuite, walk-in robe and balcony
+ Covered pergola and deck ideal for year-round entertaining
+ Designer kitchen with island bench and adjoining meals area
+ Master with ensuite, main bathroom and separate powder room on ground level
+ Double garage with internal access and additional storage space
+ Landscaped courtyard gardens in a quiet family-friendly setting
Approximate Land Size:
320.7sqm
Approximate Outgoings:
Community Levy - $637.79
Council Rates: $517.00
Water Rates: $199.68
Michael Carbone
0416 280 610
michael.carbone@raywhite.com
Jacob Sopina
0420 550 104
jacob.sopina@raywhite.com
Alex Cataldo
0452 600 648
alex.cataldo@raywhite.com

Shop 12, The Odeon B/50-52 Lyons Road, Drummoyne NSW 2047
Call Michael Carbone on
0416280610
Call Jacob Sopina on
0420550104


House in Cabarita, Unit in Cabarita, Townhouse in Cabarita, Villa in Cabarita, Apartment in Cabarita, Flat in Cabarita, Studio in Cabarita, Warehouse in Cabarita, Duplex/Semi-detached in Cabarita, Alpine in Cabarita, Acreage/Semi-rural in Cabarita, Block Of Units in Cabarita, Terrace in Cabarita, Retirement in Cabarita, Serviced Apartment in Cabarita, Other in Cabarita