
Want to save your favourite properties and searches?
Sign up below to access all the awesome features.
Already have an account? Sign in




Inspections
From $780,000


If you've been searching for your first home, this well-presented three-bedroom property offers a fantastic opportunity to get into the Thornlie market with a practical layout and a generous backyard.
Set on a generous approximately 680sqm block, the home offers multiple living areas, an updated kitchen, excellent parking and a large backyard with plenty of room for the kids, pets or future improvements.
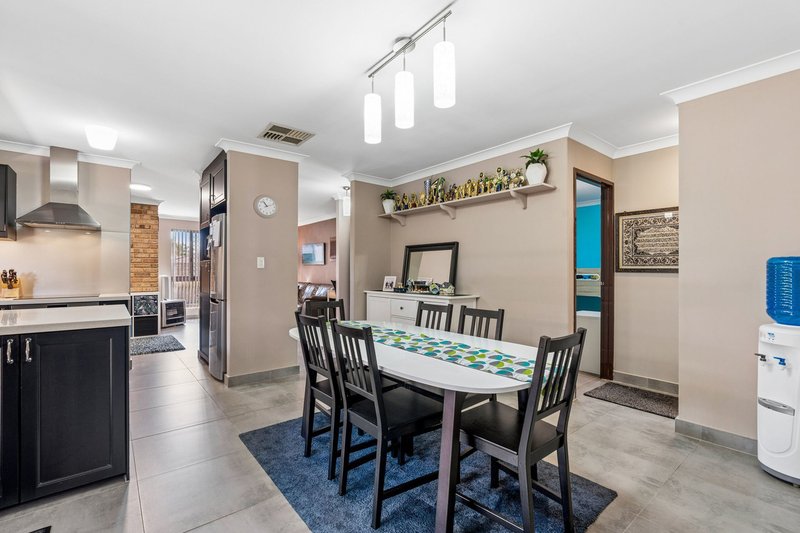
Step inside to modern floor tiling throughout the main living areas, with a comfortable lounge and meals area flowing through to the updated kitchen. Featuring additional cupboard space, stainless steel rangehood and plenty of functionality, it sits at the heart of the home.
A separate family room provides valuable extra living space, while the master bedroom includes built-in robes and ceiling fans. One of the minor bedrooms also features a built-in robe.
The bathroom offers the convenience of a separate shower and bath, while ducted evaporative cooling helps keep the home comfortable through the warmer months.
Outside, there's even more to appreciate. A large carport provides covered parking, while an additional paved area offers extra vehicle space and potential side access through to the rear.
The spacious backyard is ideal for children to run around and includes a patio entertaining area, garden shed, established fruit trees and curry leaf plants.
Features include:
Three bedrooms
One bathroom with separate shower and bath
Master bedroom with built-in robes and ceiling fans
Built-in robe to one minor bedroom
Lounge and meals area
Separate family room
Updated kitchen with additional cupboard space
Stainless steel rangehood
Modern floor tiles
Ducted evaporative cooling
Security screens to doors and windows
Instantaneous hot water system
Large carport
Additional paved parking area
Potential side access to the rear
Patio entertaining area
Large backyard
Garden shed
Fruit trees and curry leaf tree
Front security fencing
Approximately 680sqm block
Conveniently positioned close to Thornlie Square Shopping Centre, public transport, local parks and everyday amenities, this is a great opportunity for first home buyers looking for space, convenience and room to make a home their own.
A fantastic first step into the property market � don't miss this one!
Disclaimer: All information contained therein is gathered from relevant third parties sources. We cannot guarantee or give any warranty about the information provided. Interested parties must rely solely on their own enquiries.


House in Thornlie, Unit in Thornlie, Townhouse in Thornlie, Villa in Thornlie, Apartment in Thornlie, Flat in Thornlie, Studio in Thornlie, Warehouse in Thornlie, Duplex/Semi-detached in Thornlie, Alpine in Thornlie, Acreage/Semi-rural in Thornlie, Block Of Units in Thornlie, Terrace in Thornlie, Retirement in Thornlie, Serviced Apartment in Thornlie, Other in Thornlie
House in Beckenham, House in Canning Vale, House in Gosnells, House in Huntingdale, House in Kenwick, House in Langford, House in Maddington, House in Parkwood, House in Southern River

