Want to save your favourite properties and searches?
Sign up below to access all the awesome features.
Already have an account? Sign in




Inspections
Please Call


Set on approximately 5.7 acres of prime real estate, this magnificent family residence offers a quality-built home designed to stand the test of time. Offered to the market for the very first time since it was built and lovingly maintained by its beloved owners.
Beyond its impressive scale and picturesque setting, the residence provides a wonderful sense of privacy, comfort and versatility, making it an ideal retreat for families seeking space and a peaceful lifestyle, tucked away in a quiet pocket offering the perfect blend of privacy and breathtaking views.
From the moment you arrive, the impressive scale of the residence and expansive grounds create a lasting first impression.
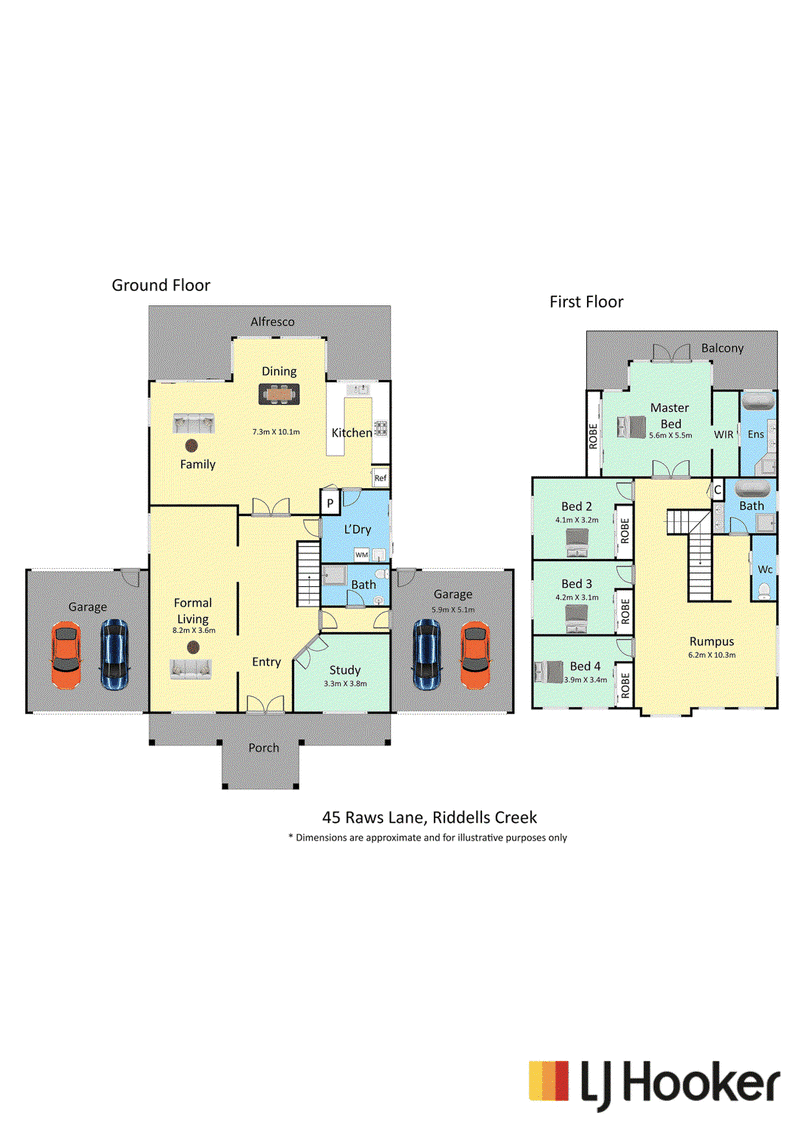
The home offers four generous bedrooms, a dedicated home office/ 5th bedroom option, three bathrooms, and an impressive kitchen designed to cater effortlessly to family living and entertaining.
The kitchen is a true centrepiece, featuring stone benchtops, a walk in pantry, 900mm cooktop and oven, double sink, built-in microwave and ample storage, combining functionality with an impressive level of finish.
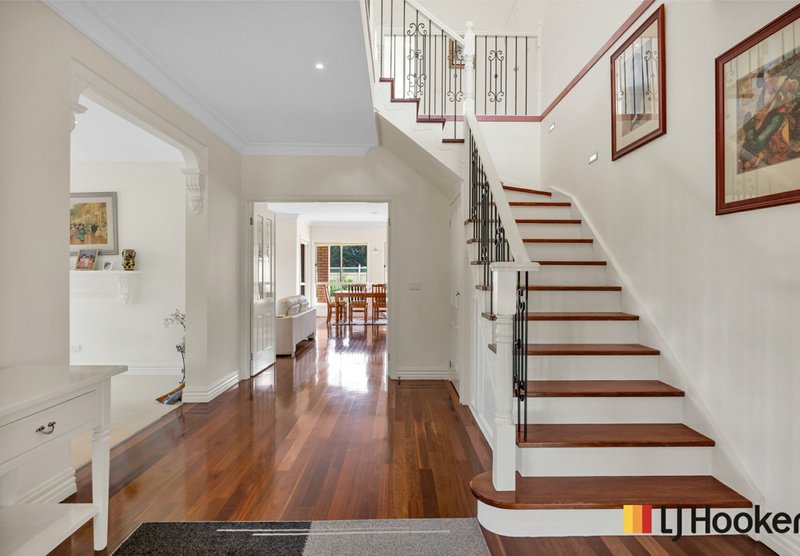
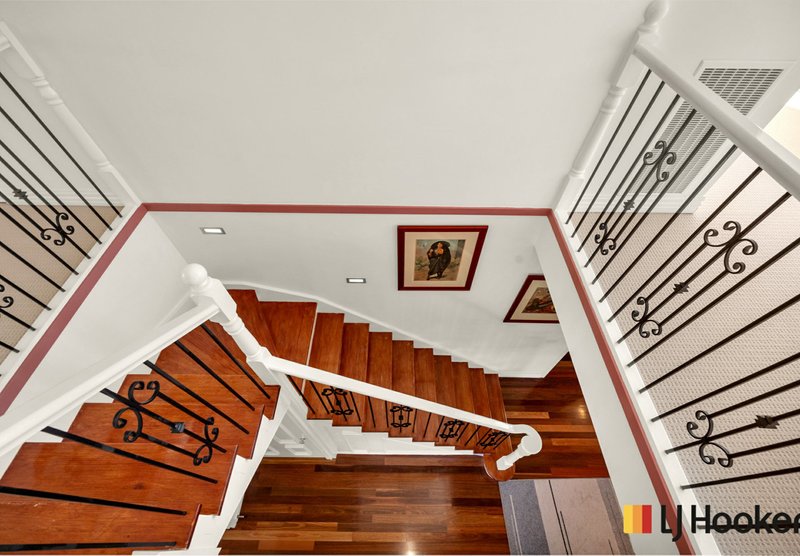
Inside, the residence showcases a grand and welcoming atmosphere, with high ceilings, elegant interiors, polished hardwood timber flooring and premium carpeting that presents beautifully and looks virtually brand new, adding warmth, comfort and a refined sense of luxury.
With three generous living areas and two dining spaces, there is no shortage of room for everyday family living, entertaining and relaxation. The ground floor features a spacious family living area and formal lounge.
Upstairs Accommodation
The sense of space continues upstairs with an exceptionally generous master retreat designed to provide a private sanctuary away from the main living areas, the impressive master suite features two walk-in robes, including a walk-through dressing area positioned behind the bedroom, providing ample storage and enhancing the luxurious feel of the space, the direct access to the expansive private balcony and its breathtaking outlook truly sets the master retreat apart. Elevated above the surrounding grounds, the balcony captures sweeping views across the property's greenery towards the magnificent Macedon Ranges, creating a spectacular backdrop that changes beautifully throughout the day.
Three additional bedrooms, each complete with built-in robes, are also positioned upstairs and are conveniently serviced by the central family bathroom with a bathtub and a separate toilet.
Completing the upper level is the enormous rumpus room, forming the home's third living space and providing an impressive additional zone for children, teenagers and guests to relax, entertain or enjoy their own space away from the downstairs living areas.
Outdoor Living & Acreage
Outside, the scale and beauty of the property truly come into their own.
Immediately surrounding the residence is a large, securely fenced backyard, creating a private and practical outdoor environment close to the home. The enclosed space is particularly appealing for families with children and pets, providing plenty of room to play, run and enjoy the outdoors within a defined area while offering an added sense of privacy and peace of mind.
The outdoor setting also provides an ideal environment for entertaining, relaxing in the sunshine or simply enjoying the peaceful surrounds.
The established landscaped gardens, garden beds, expansive lawns and outdoor entertaining areas further enhance the appeal, creating a beautiful setting to enjoy throughout the seasons.
Garage & Practicality
With two separate double garages, providing secure accommodation for 4 vehicles, both garages feature drive-through access, providing excellent flexibility for vehicles, trailers, boats and caravans.
Location
Positioned within the picturesque Macedon Ranges, offers an enviable combination of peaceful country living and everyday convenience.
The property is located a short drive from Riddells Creek Train Station, providing convenient rail connections towards Melbourne, while local shops, cafs, schools and recreational facilities are all within easy reach.
Additional Features.
Fireplace to the main family living area
Roller blinds & ceiling fans throughout
Covered Outdoor alfresco area
Large water tank
2x Split-system heating and cooling
Central ducted heating
Established landscaped gardens
Stone benchtops throughout
Dishwasher
Built in microwave
Understairs storage
Clothesline
Home intercome
For more details or to book your private inspection, please contact Adam Elsherif on 0413 222 069 Don’t miss your opportunity to secure this exceptional acreage property!

Shop 12, Sunbury Square Shopping Centre 2-28 Evans Street, Sunbury VIC 3429
Call Adam Elsherif on
0413 222 069


House in Riddells Creek, Unit in Riddells Creek, Townhouse in Riddells Creek, Villa in Riddells Creek, Apartment in Riddells Creek, Flat in Riddells Creek, Studio in Riddells Creek, Warehouse in Riddells Creek, Duplex/Semi-detached in Riddells Creek, Alpine in Riddells Creek, Acreage/Semi-rural in Riddells Creek, Block Of Units in Riddells Creek, Terrace in Riddells Creek, Retirement in Riddells Creek, Serviced Apartment in Riddells Creek, Other in Riddells Creek
House in Bolinda, House in Cherokee, House in Clarkefield, House in Gisborne, House in Kerrie, House in Monegeetta, House in Mount Macedon, House in New Gisborne, House in Romsey, House in Sunbury