Want to save your favourite properties and searches?
Sign up below to access all the awesome features.
Already have an account? Sign in


Inspections
Buyers above $1,100,000


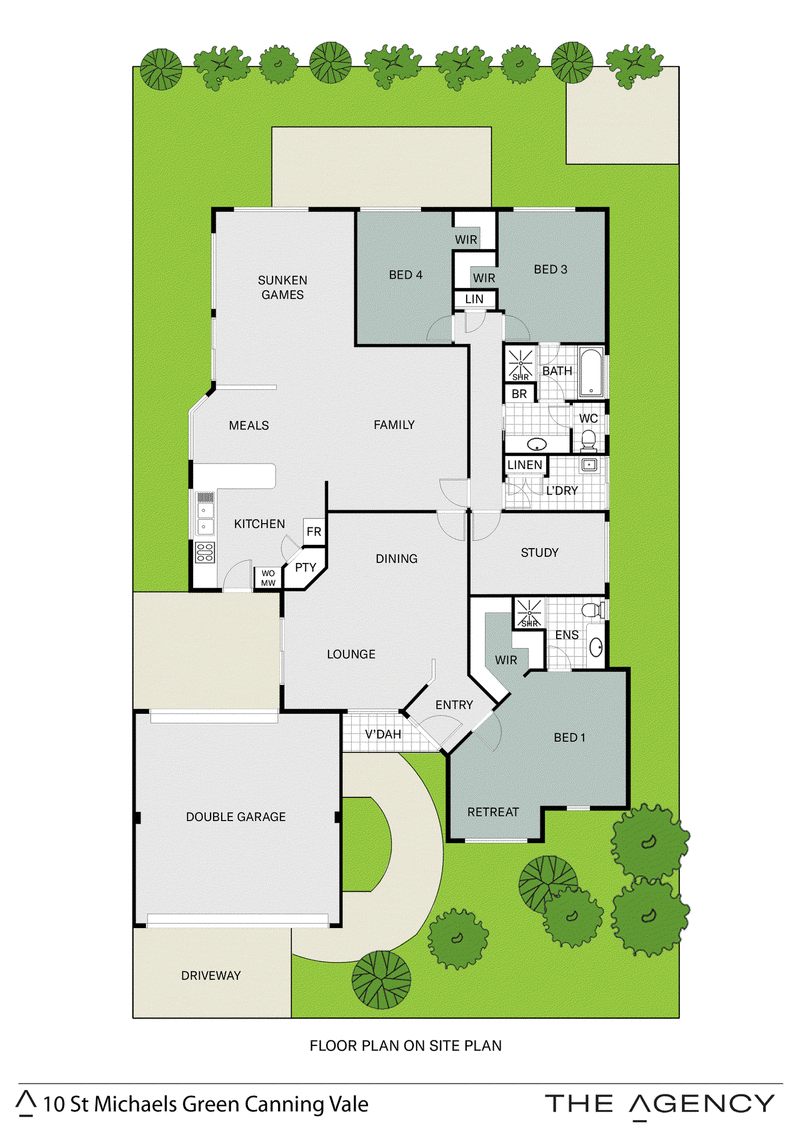
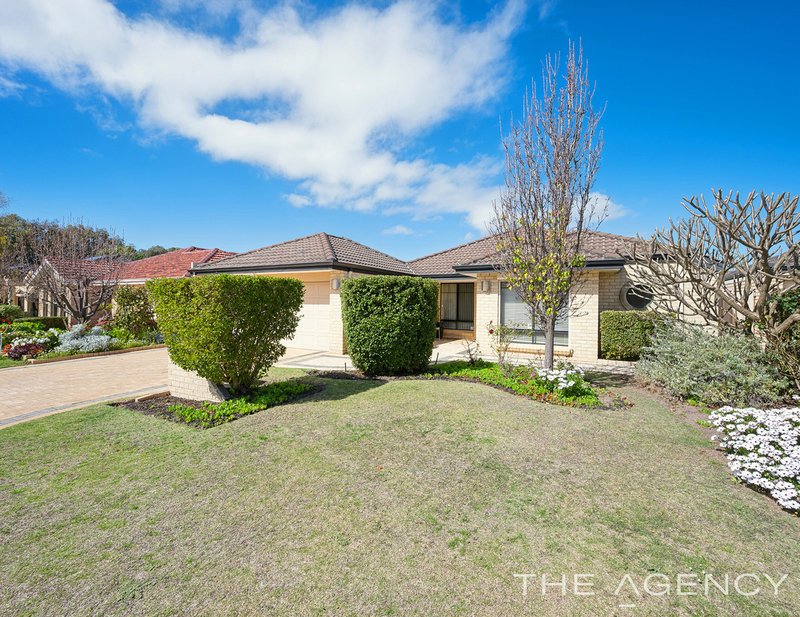
Perfectly positioned in the sought-after Ranford Estate, this beautifully maintained four-bedroom, two-bathroom residence offers the ideal combination of comfort, functionality and convenience on a generous 459sqm block.
Boasting 188sqm of internal living space, the home features two separate living zones, including a welcoming front lounge with quality carpets, blinds and drapes, plus a versatile dining or study nook. The spacious open-plan family living area is enhanced by built-in cabinetry, a gas bayonet and stylish tiled flooring throughout.
At the heart of the home, the renovated kitchen will impress with stone benchtops, a 750mm cooktop and rangehood, Miele oven, Miele dishwasher and abundant storage.
The king-sized main bedroom offers Venetian blinds, plush carpets, a walk-in robe and private ensuite complete with glass shower, toilet and heat lamp. The remaining bedrooms are all generously proportioned doubles, featuring built-in robes, carpets and window furnishings.
A separate games room at the rear provides additional living flexibility and flows seamlessly to the outdoor entertaining area. Outside, you'll discover a large gabled patio overlooking a private, fully reticulated backyard, while the powered shed provides the perfect workspace for the handyman or hobbyist.
Additional features include evaporative air conditioning, alarm system, CCTV security, security screens and a double garage.
Conveniently located within walking distance to Livingston Marketplace, cafes, public transport, medical facilities and Ranford Primary School, this exceptional family home delivers a lifestyle of comfort and convenience in one of Canning Vale's most desirable locations.
Call Janey Pagels 0408901858 for viewing information.
Disclaimer:
This information is provided for general information purposes only and is based on information provided by the Seller and may be subject to change. No warranty or representation is made as to its accuracy and interested parties should place no reliance on it and should make their own independent enquiries.
68 Milligan Street, Perth WA 6000
Call Janey Pagels on
0408 901 858


House in Canning Vale, Unit in Canning Vale, Townhouse in Canning Vale, Villa in Canning Vale, Apartment in Canning Vale, Flat in Canning Vale, Studio in Canning Vale, Warehouse in Canning Vale, Duplex/Semi-detached in Canning Vale, Alpine in Canning Vale, Acreage/Semi-rural in Canning Vale, Block Of Units in Canning Vale, Terrace in Canning Vale, Retirement in Canning Vale, Serviced Apartment in Canning Vale, Other in Canning Vale
House in Banjup, House in Harrisdale, House in Jandakot, House in Langford, House in Leeming, House in Parkwood, House in Piara Waters, House in Southern River, House in Thornlie, House in Willetton