Want to save your favourite properties and searches?
Sign up below to access all the awesome features.
Already have an account? Sign in





Inspections
NEW TO MARKET | CONTACT AGENT


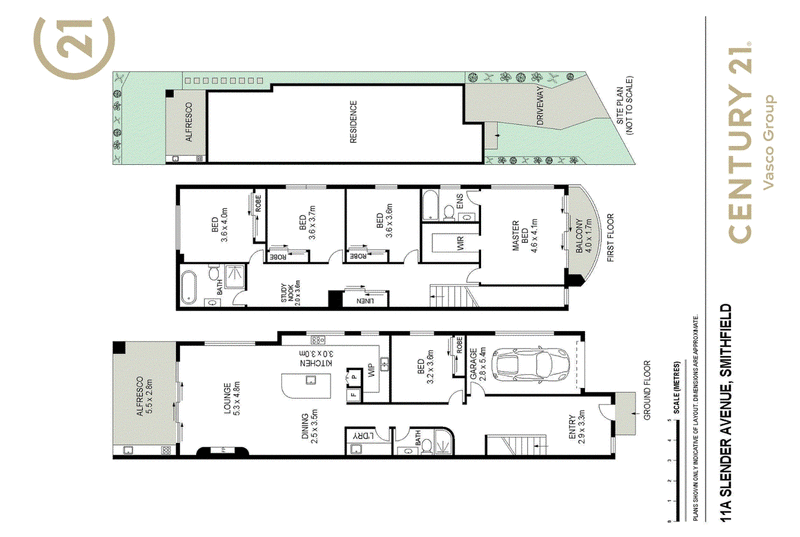
Century 21 Vasco Group proudly presents this exceptional brand-new 5-bedroom duplex, set on approximately 279sqm and showcasing sophisticated design, premium finishes and a thoughtfully crafted layout tailored for modern family living.
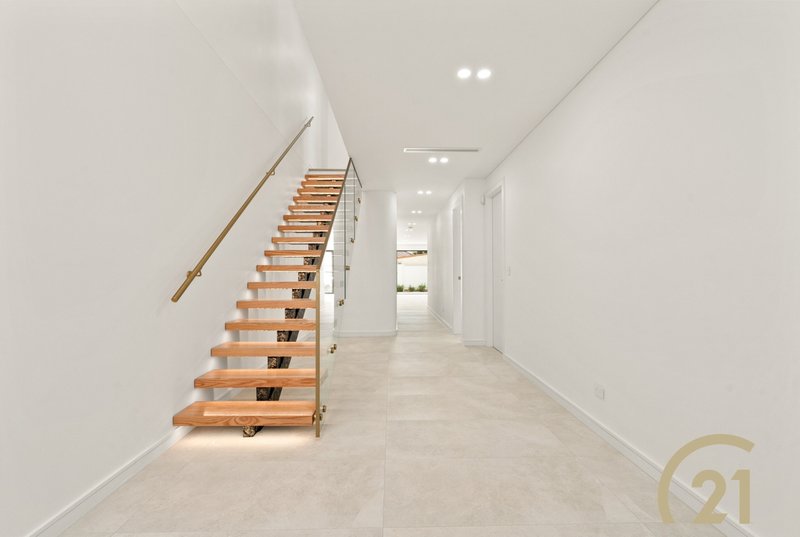
From the moment you step inside, you are welcomed by a spacious, free-flowing floorplan where style and functionality come together seamlessly. Designed with effortless entertaining in mind, the open-plan interiors extend to a sun-drenched undercover alfresco area complete with an outdoor kitchen, creating the perfect setting for year-round gatherings with family and friends.
Ideally positioned close to a range of everyday amenities, the home is just moments from local gyms, Fairfield Heights Shops and restaurants, medical facilities, Fairfield Railway Station, Fairfield Hospital and Stockland Wetherill Park, ensuring convenience is always within easy reach.
Features:
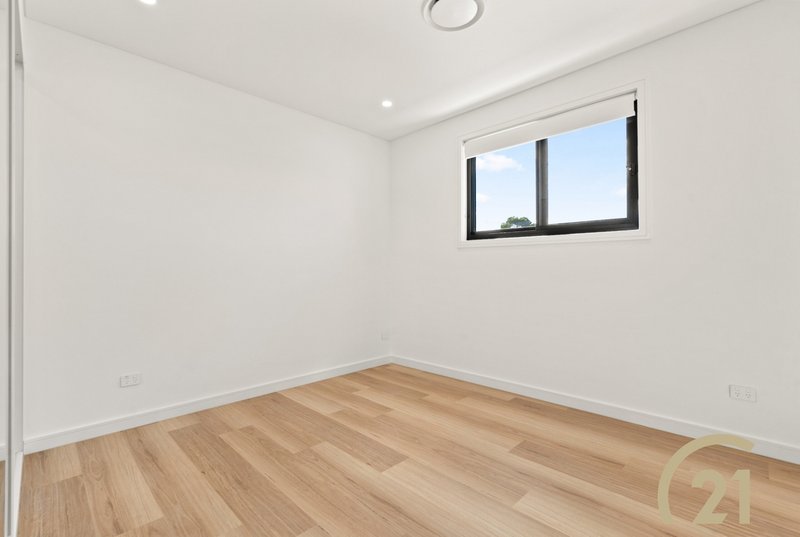
* 5 Spacious bedrooms, all appointed with built-in wardrobes
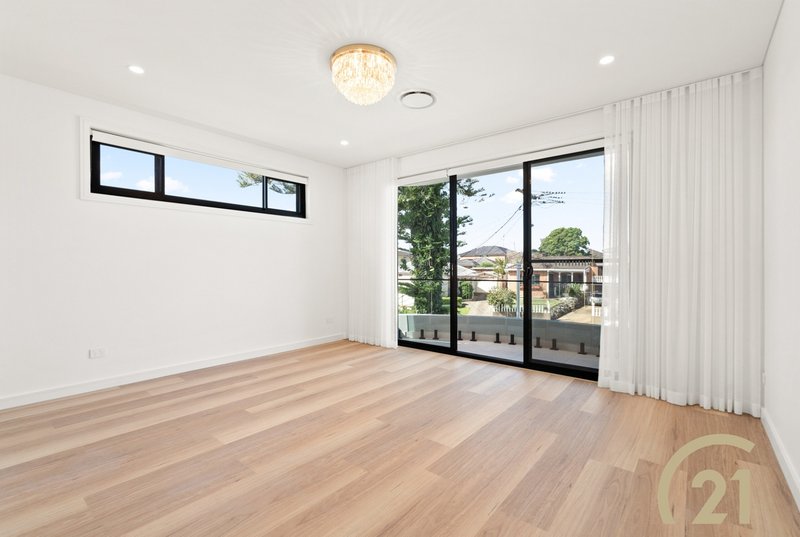
* Luxurious master suite featuring a walk-in robe with LED strip lighting, designer ensuite and private balcony
* Ground-floor fifth bedroom, ideal for guests, teenagers, extended family or a home office
* 3 Beautifully appointed bathrooms finished to a premium standard
* Designer kitchen featuring pendant lighting, gas cooking, ample storage and a fully equipped butler's kitchen with additional sink
* Bright and spacious open-plan living and dining area with an integrated fireplace
* Seamless flow from the living areas to the undercover alfresco entertaining space
* Alfresco area complete with outdoor kitchenette and ceiling fan, ideal for entertaining throughout the year
* Advanced smart home technology, including keyless entry smart lock, video intercom, security alarm and CCTV
* Single lock-up garage
Whether you're looking for an impressive family home or seeking the perfect combination of luxury, lifestyle and convenience, this meticulously designed home presents an outstanding opportunity to secure a brand-new residence in a sought-after location.
DISCLAIMER
We have in preparing this information used our best endeavours to ensure that the information contained therein is true and accurate however, accept no responsibility and disclaim all liability in respect of any errors, inaccuracies or misstatements contained herein. Prospective buyers should make their own enquiries to verify the information contained herein

121 Ware Street, Fairfield NSW 2165
Call Maan Muhana on
0447 999 997
Call Gath Muhana on
0401 881 991


House in Smithfield, Unit in Smithfield, Townhouse in Smithfield, Villa in Smithfield, Apartment in Smithfield, Flat in Smithfield, Studio in Smithfield, Warehouse in Smithfield, Duplex/Semi-detached in Smithfield, Alpine in Smithfield, Acreage/Semi-rural in Smithfield, Block Of Units in Smithfield, Terrace in Smithfield, Retirement in Smithfield, Serviced Apartment in Smithfield, Other in Smithfield
DuplexSemi-detached in Fairfield Heights, DuplexSemi-detached in Fairfield West, DuplexSemi-detached in Fairfield, DuplexSemi-detached in Greystanes, DuplexSemi-detached in Guildford West, DuplexSemi-detached in Merrylands West, DuplexSemi-detached in Prairiewood, DuplexSemi-detached in Wetherill Park, DuplexSemi-detached in Woodpark, DuplexSemi-detached in Yennora