Want to save your favourite properties and searches?
Sign up below to access all the awesome features.
Already have an account? Sign in


Offers Around $2.299M


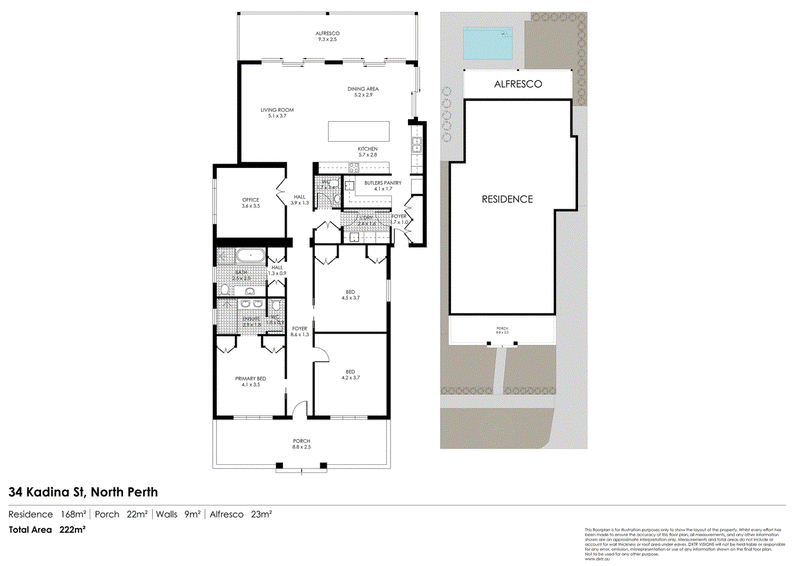
Welcome to 34 Kadina Street, a beautifully extended character home set in one of North Perth's most premium, parkside locations. Behind its classic 1940s facade, a wide return verandah, white picket fence and rendered brick pillars, this four-bedroom, two-bathroom home spans over 222sqm of total living/alfresco space and pairs original charm with a light-filled, luxurious modern extension and a stunning pool, just in time for summer.
Step through the front door into the entry foyer and be wowed by the soaring high ceilings, ornate cornices and warm hardwood flooring. The hallway leads you through to the rear of the home, where the property opens into a spacious open-plan living, dining and kitchen zone - the perfect hub for busy family life. The kitchen is finished with sleek waterfall stone benchtops, timber joinery and quality stainless steel appliances, all serviced by a separate butler's pantry that keeps the everyday mess out of sight and is the perfect place to prepare food and drinks when entertaining guests.
The living and dining areas flow seamlessly from the kitchen, with tall glass sliding doors opening the entire rear of the home onto a full-width covered alfresco. From here, a frameless glass fence frames the sparkling pool. Whether you're hosting a summer pool party or simply enjoying a quiet evening, this is your new oasis.
Back toward the front of the home, the primary bedroom is a genuine retreat, with ornate ceilings and its own private ensuite including its own WC that completes the space.
Two further bedrooms sit close by, each a generous size and carrying through the same character details of the original home. There's also a versatile fourth bedroom, currently configured as a home office - ideal for those working from home. The main bathroom, serves this wing of the house, and a dedicated laundry sits centrally between the bedroom wing and the kitchen, keeping everyday practicalities close at hand but out of the main living areas.
Beyond the obvious, this home is loaded with practical extras that make everyday life easier: a butler's pantry, a separate powder room for guests, ducted air conditioning throughout, plus remote-controlled exterior pool and garden lighting, to name a few.
Set on a leafy, tree-lined street, 34 Kadina Street enjoys one of the area's best-located addresses, just metres from Charles Veryard Reserve. You're moments from the cafes, restaurants and boutiques along Angove Street, plus a short drive to Oxford Street in Leederville/Mount Hawthorn, with an abundance of fine dining and casual breakfast/dinner options. Also take advantage of Hyde Park's lakes and parklands close by for weekend walks and picnics. Perth CBD is also just a short commute away via nearby public transport links, making this address perfect for families and professionals alike who want inner-city convenience with a village feel.
Contact Ben Connor today on 0410 425 397 for more information before you make this beautiful house your new home!
PROPERTY PARTICULARS:
Shire Rates: $2,899.90 pa
Water Rates: $1,837.20 pa
City of Vincent

330 Fitzgerald Street, North Perth WA 6006
Call Ben Connor on
0410425397


House in North Perth, Unit in North Perth, Townhouse in North Perth, Villa in North Perth, Apartment in North Perth, Flat in North Perth, Studio in North Perth, Warehouse in North Perth, Duplex/Semi-detached in North Perth, Alpine in North Perth, Acreage/Semi-rural in North Perth, Block Of Units in North Perth, Terrace in North Perth, Retirement in North Perth, Serviced Apartment in North Perth, Other in North Perth
House in Coolbinia, House in Joondanna, House in Leederville, House in Menora, House in Mount Hawthorn, House in Mount Lawley, House in Perth, House in West Perth