Want to save your favourite properties and searches?
Sign up below to access all the awesome features.
Already have an account? Sign in











Inspections
$879,000+


Frequently Asked Questions:
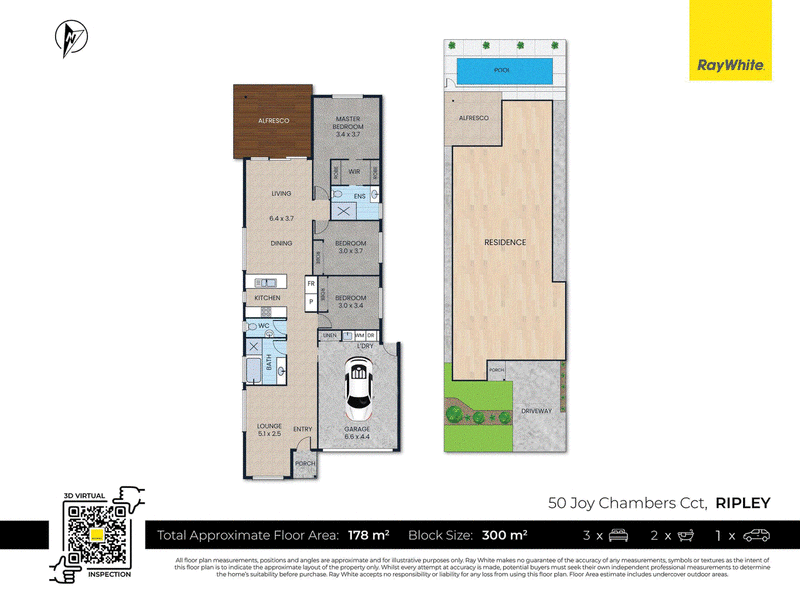
• 178m2 Home on a 300m2 Block
• 3 Bed, 2 Bath, 1 Car
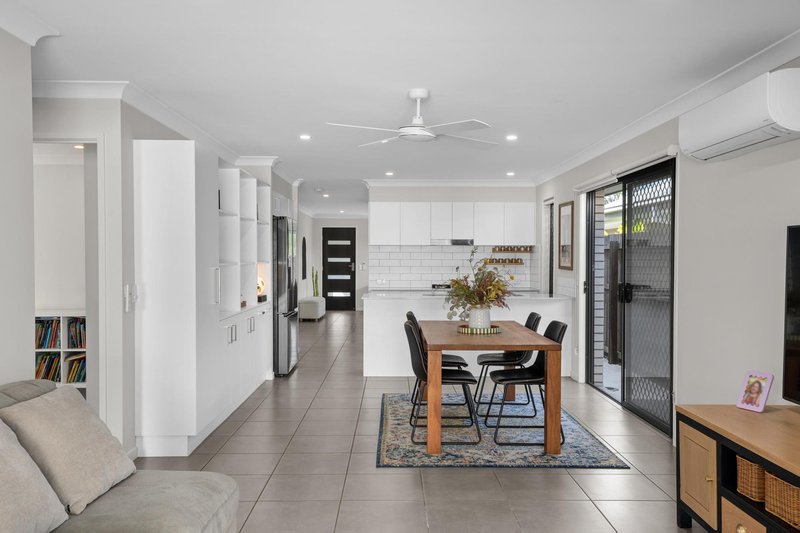
• 2 Living Areas
• Ecco Ripley Estate
• Currently Owner Occupied
• Last Council Rates: $630/quarter
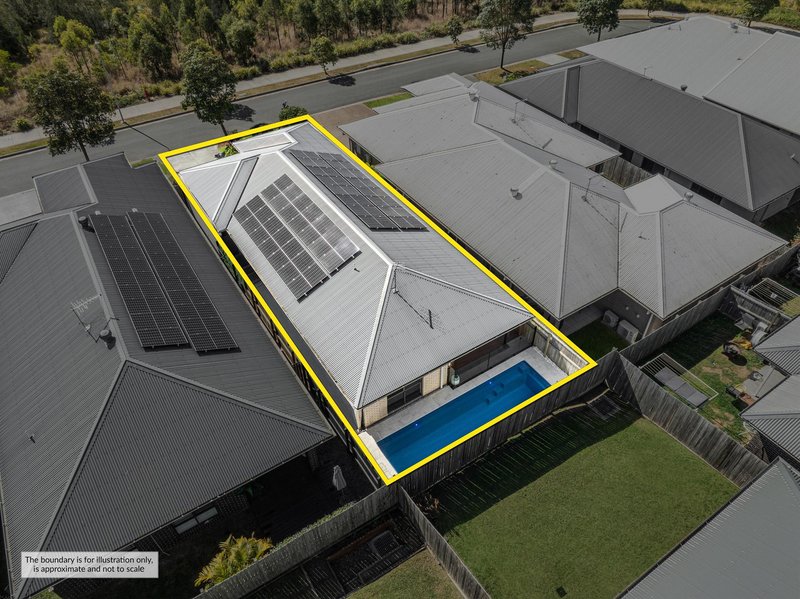
• 13.2kW Solar System with a 10kw Fronius Inverter and 18.9kwh Fronius Battery
• Split Air-Conditioning Units to all Bedrooms and Living Areas
Essential Links:
• 3D Virtual Tour - https://my.matterport.com/show/?m=eW87v9PfFdo
• Draft Contract - Available on Request
• Seller Disclosure (Form 2) - Available on Request
• Building and Pest Report - https://bit.ly/3Uqeiz2
• Join Vanya's Buyer List - https://bit.ly/VanyaBuyerList
• Online Offer Form - https://bit.ly/vanyaoffer
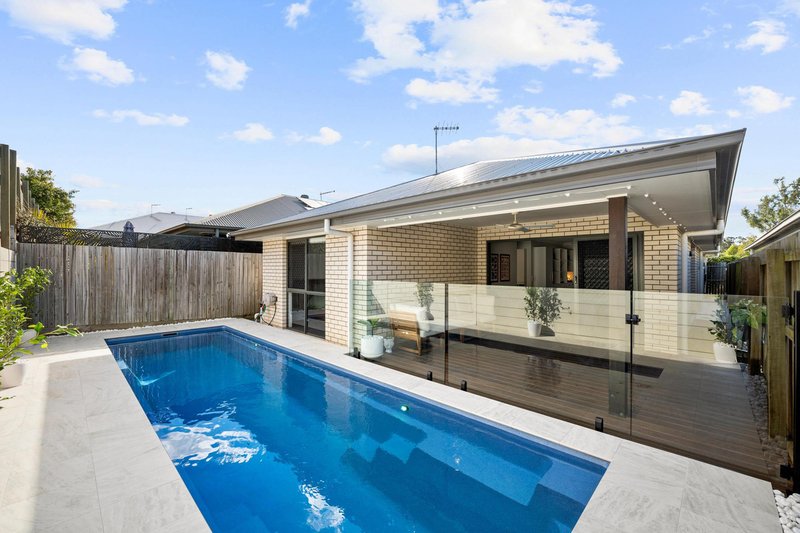
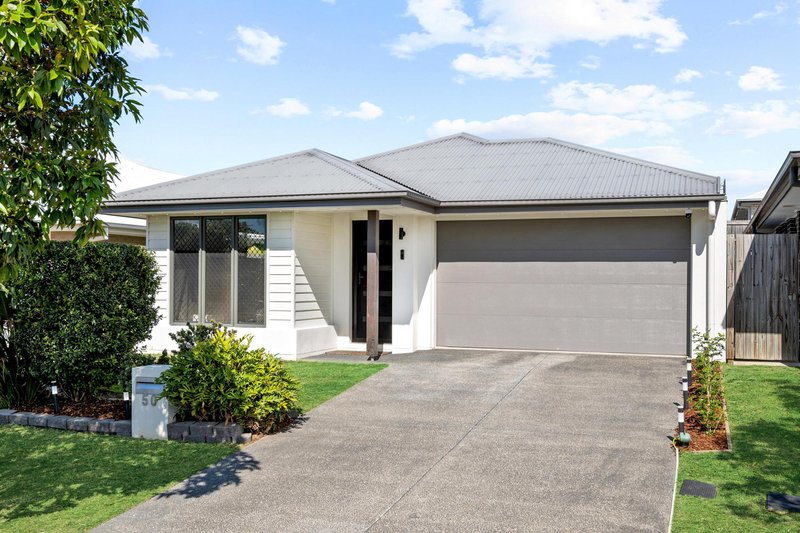
Beautifully maintained and ready to enjoy, this single-storey home combines generous living with impressive upgrades throughout. Three spacious bedrooms, two separate living areas and seamless indoor-outdoor flow provide plenty of room for the family, while the large decked alfresco and heated mineral pool create an outstanding entertaining space. Complete with extensive solar and battery storage, EV charging and a convenient Ripley location, there is nothing more to do but move in.
Structural Features and Design:
• Well-maintained single-storey home with durable steel frame construction
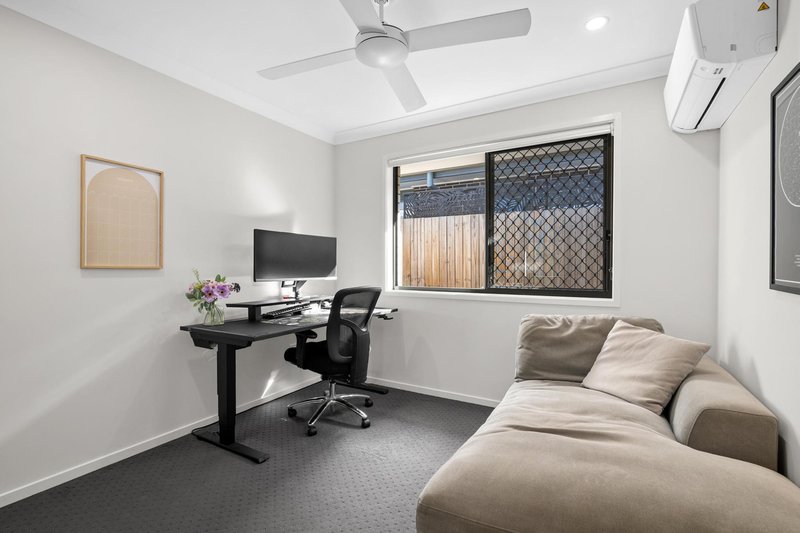
• Split-system air-conditioning to every bedroom and living area for year-round comfort
• Extra-width 1.5-car garage offering additional storage space
Utilities:
• Impressive 13.2kW solar system with 10kW Fronius inverter
• 18.9kWh Fronius battery with full-house backup
• 32-amp power point for EV charging in garage
• NBN available
• Mains gas connection
• Gas hot water system
• Convenient laundry integrated within the garage
• Barrier screens throughout the home
Bedrooms and Bathrooms:
• Three spacious bedrooms with mirrored built-in robes, split-system air-conditioning, ceiling fans, barrier screens and roller blinds
• Generous master bedroom with walk-in robe, air-conditioning and private ensuite
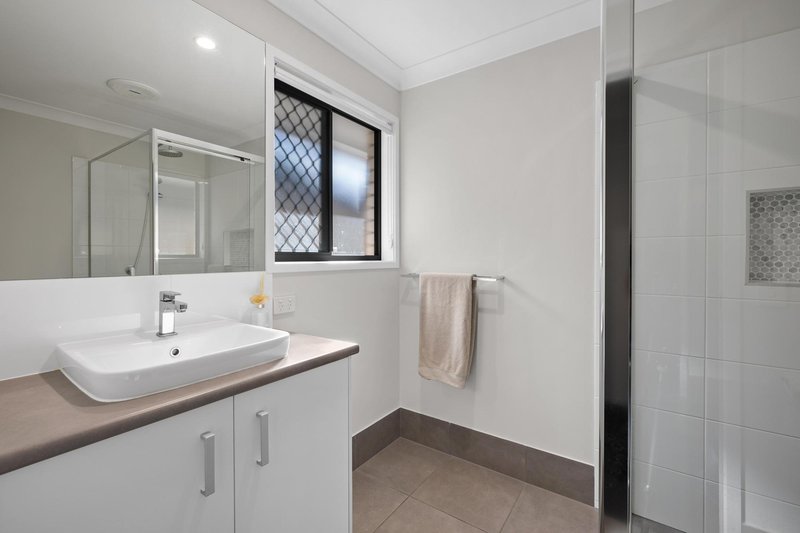
• Modern ensuite featuring shower, vanity and toilet
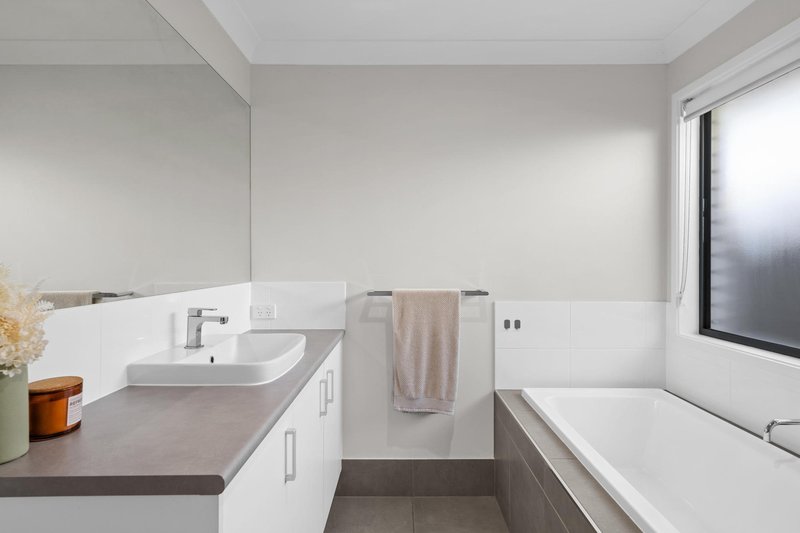
• Main bathroom with bath, shower and separate toilet
Kitchen and Living Areas:
• Air-conditioned open-plan kitchen, living and dining areas flowing seamlessly to the decked alfresco and outdoor entertaining area
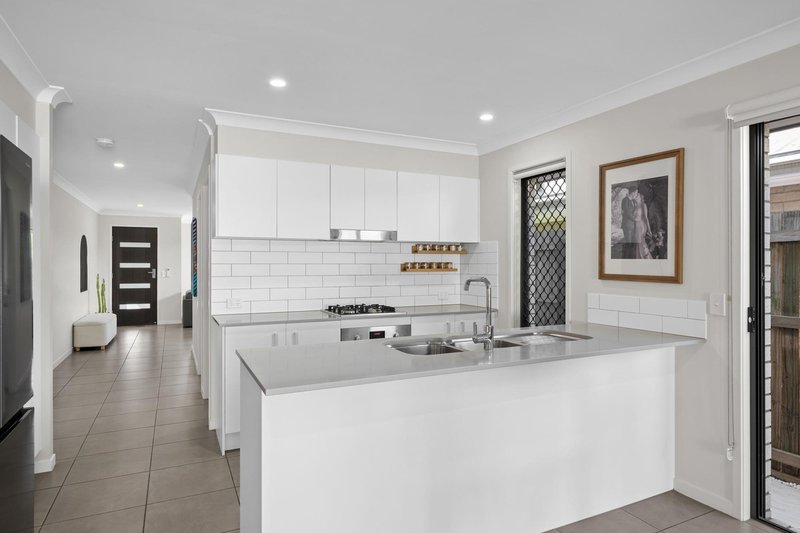
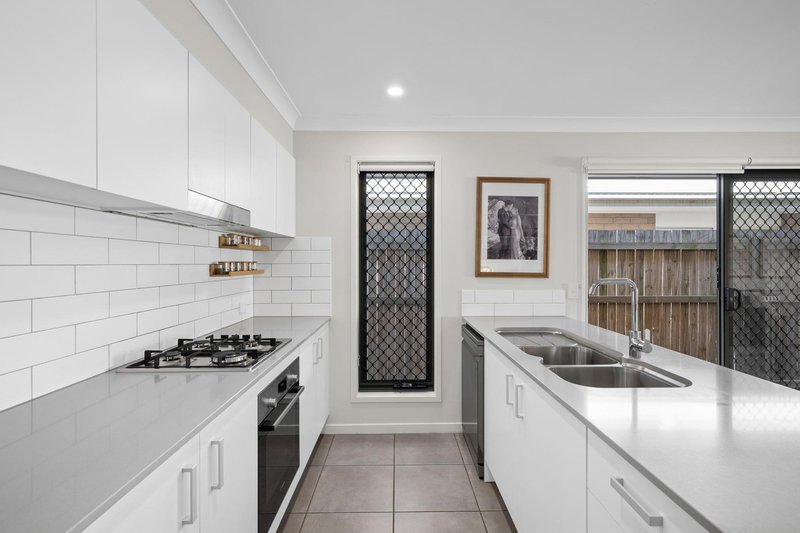
• Spacious, well-appointed kitchen with engineered stone benchtops, 4-burner gas cooktop, oven, dishwasher, fridge space and pantry
• Additional built-in cabinetry to the main living area, providing excellent display and storage space
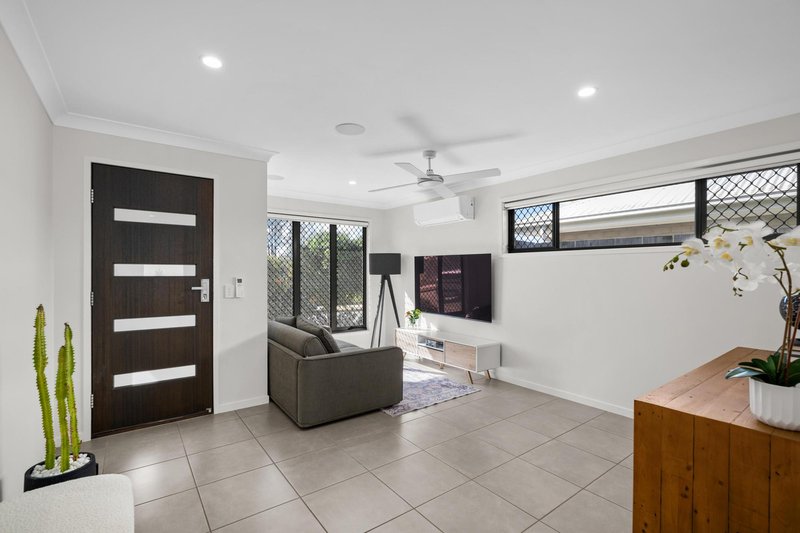
• Separate second living area positioned at the front of the home
• In-roof speakers to the second living area, ideal for an enhanced media experience
• TV wall mounts installed in both living areas
Outdoors:
• Fully fenced 300m² block with attractive green space directly opposite the home
• Large outdoor entertaining area with upgraded composite decking
• Heated 8m x 2.3m fibreglass mineral pool, installed in 2026 and reaching 1.45m deep
• Very low maintenance back yard
Location:
• Directly opposite green space providing an attractive outlook
• 2-minute walk to Faye Carr Park, locally known as Rocket Ship Park
• 2 minutes to Ripley Shopping Centre with Coles and everyday conveniences
• Walking distance to popular local parks and Ripley Town Centre
• Zoned for Ripley Central State School (Primary School)
• Zoned for Ripley Valley State Secondary College (High School)
• Positioned in a flood-free area
• Easy access to the Cunningham and Centenary Highways
50 Joy Chambers Circuit is best viewed in person - we'll see you at the next open home!
Disclaimer:
Ray White has taken all reasonable steps to ensure that the information in this advertisement is true and correct but accepts no responsibility and disclaims all liability with respect to any errors, omissions, inaccuracies or misstatements contained. Prospective purchasers should make their own enquiries to verify the information contained in this advertisement. Please note that under current QLD legislation, one rent increase may occur per 12 months per property. Please contact Vanya directly if you have any questions regarding this listing.

81 Limestone Street, Ipswich QLD 4305
Call Vanya T on
0425440910


House in Ripley, Unit in Ripley, Townhouse in Ripley, Villa in Ripley, Apartment in Ripley, Flat in Ripley, Studio in Ripley, Warehouse in Ripley, Duplex/Semi-detached in Ripley, Alpine in Ripley, Acreage/Semi-rural in Ripley, Block Of Units in Ripley, Terrace in Ripley, Retirement in Ripley, Serviced Apartment in Ripley, Other in Ripley
House in Deebing Heights, House in Flinders View, House in South Ripley, House in Swanbank, House in Yamanto