Want to save your favourite properties and searches?
Sign up below to access all the awesome features.
Already have an account? Sign in


Auction
Inspections
Auction $1,050,000 - $1,150,000


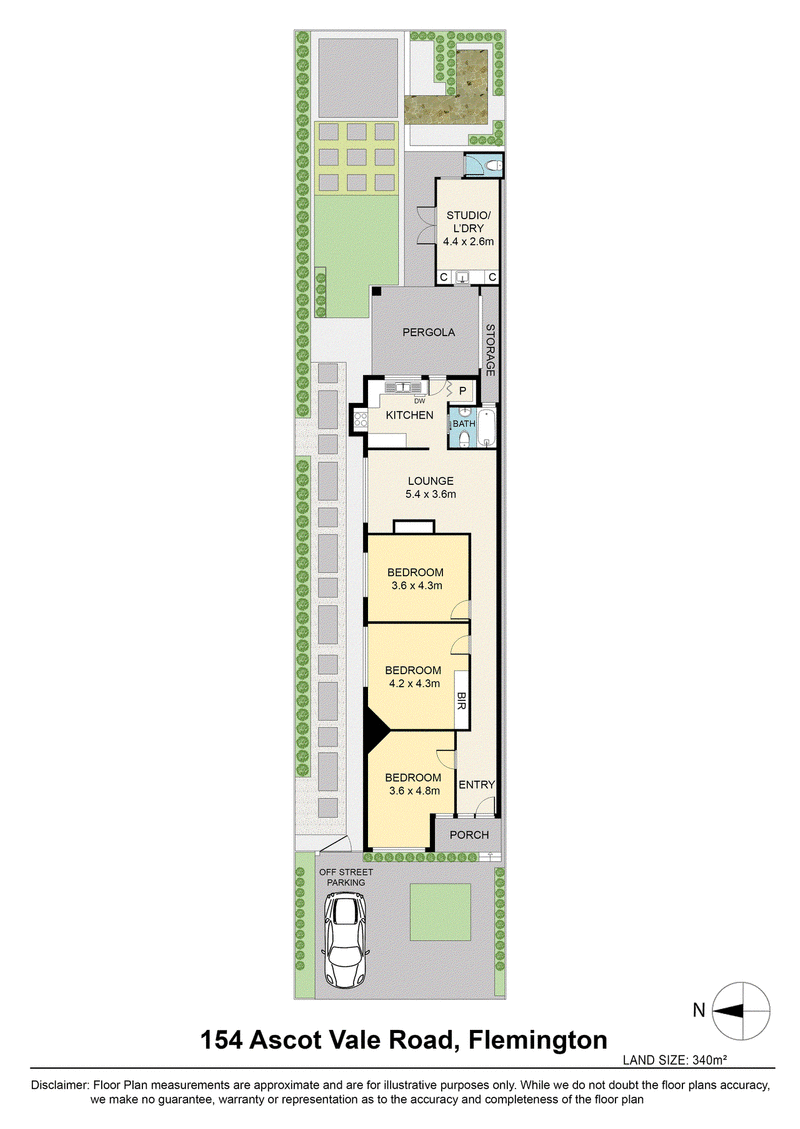
Introducing Empire Rose, an exquisitely restored Victorian residence that seamlessly blends timeless elegance with sophisticated modern living. Occupying a prized position in one of Flemington's most desirable pockets, this exceptional three-bedroom home has been meticulously renovated to preserve its rich heritage while delivering every comfort expected of a premium lifestyle property.
Perfectly located within walking distance of the iconic Flemington Racecourse, Melbourne Showgrounds, Ascot Vale's vibrant café precinct, quality schools, parklands and excellent public transport, this is a rare opportunity to secure a home of enduring beauty in a blue-chip inner-city location.
Beyond its charming period façade lies a residence of remarkable character and craftsmanship. Grand 10 foot ceilings, ornate chandeliers, Jarrah-inspired timber flooring, decorative period detailing and expansive proportions create an immediate sense of warmth, sophistication and grandeur throughout.
The luxurious country-inspired kitchen has been thoughtfully designed as the heart of the home, featuring a generous walk-in butler's pantry, premium appliances including a 900mm freestanding oven, dishwasher, stainless steel canopy rangehood and an abundance of bespoke cabinetry. A striking exposed brick feature wall adds warmth and texture, creating an inviting space equally suited to family living and effortless entertaining.
The beautifully appointed bathroom complements the home's heritage character while showcasing premium finishes and timeless design.
Step outdoors to discover a private resort-style sanctuary. Professionally landscaped tropical gardens surround a stunning Balinese-inspired entertaining pavilion, providing the perfect setting for year-round relaxation. An automated irrigation system ensures the gardens remain lush with minimal maintenance, creating an oasis rarely found in such a convenient inner-city setting.
Adding exceptional versatility is a fully detached studio, ideal as a home office, executive workspace, guest accommodation, creative studio, optional 4th bedroom or private retreat. Complete with additional storage, laundry facilities and a separate toilet, which caters perfectly to the evolving needs of modern family living.
Constructed entirely of solid double brick and complemented by soaring ceilings, Empire Rose offers the quality, thermal comfort and enduring craftsmanship seldom found in today's homes. Naturally cool throughout summer and built to stand the test of time, this residence is a true celebration of traditional building excellence.
Premium Features Include:
• Three oversized bedrooms filled with natural light
• Approximately 10 foot ceilings throughout
• Elegant chandeliers and restored period features
• Solid double-brick construction
• Gourmet country-style kitchen with walk-in butler's pantry
• 900mm freestanding oven, dishwasher and stainless steel rangehood
• Beautifully renovated bathroom with quality finishes
• Split-system heating and cooling
• LED lighting
• Professionally landscaped tropical gardens with automatic irrigation
• Balinese-inspired outdoor entertaining pavilion
• Fully detached studio/home office with laundry, storage and separate toilet
• Rare off-street parking via private driveway
Every detail of Empire Rose has been carefully curated to honour its heritage while embracing modern luxury. The result is a home of exceptional warmth, timeless elegance and uncompromising quality - one that is as impressive today as it will be for generations to come.
Opportunities to secure a residence of this calibre are increasingly rare.
Experience the timeless elegance of Empire Rose. Arrange your private inspection today and discover one of Flemington's finest character homes.

224 Union Road, Ascot Vale VIC 3032
Call Pat Latorre on
0408882223
Call George Errichiello on
0425853145


House in Flemington, Unit in Flemington, Townhouse in Flemington, Villa in Flemington, Apartment in Flemington, Flat in Flemington, Studio in Flemington, Warehouse in Flemington, Duplex/Semi-detached in Flemington, Alpine in Flemington, Acreage/Semi-rural in Flemington, Block Of Units in Flemington, Terrace in Flemington, Retirement in Flemington, Serviced Apartment in Flemington, Other in Flemington
House in Ascot Vale, House in Footscray, House in Kensington, House in North Melbourne, House in Parkville, House in Travancore