Want to save your favourite properties and searches?
Sign up below to access all the awesome features.
Already have an account? Sign in


Inspections
FOR SALE


Offering a location that is simply hard to beat, this private rear unit places everyday convenience right at your doorstep, with the supermarket, train station, cafés and restaurants all located directly across the road.
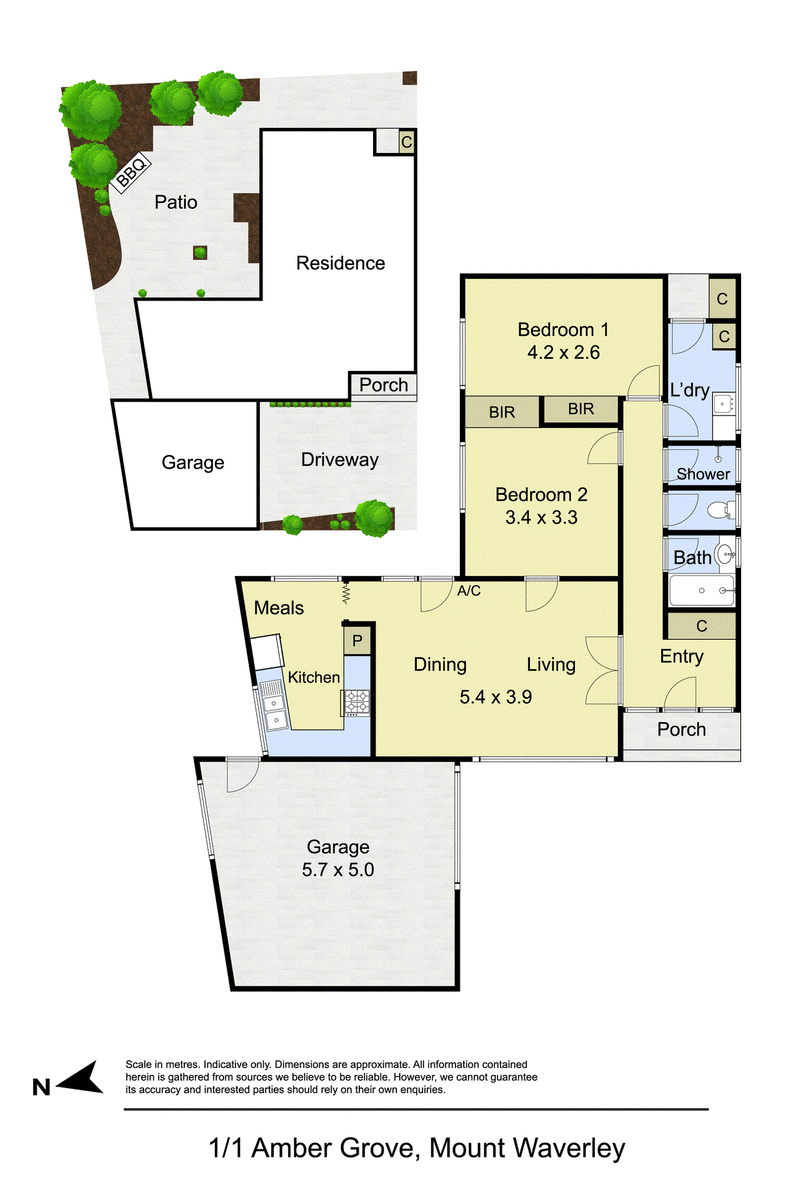
One of only three on the block and privately positioned at the rear, the home enjoys an abundance of natural light and a peaceful sense of seclusion. A lock-up garage provides additional storage space, complemented by room to park a further vehicle in front.
Inside, a tiled entry hallway provides access to a well-designed floorplan, featuring a central bathroom with bath and shower, a separate toilet, an additional separate shower and a dedicated laundry with direct access to the backyard.
Two generously sized bedrooms are positioned off the hallway, both fitted with built-in robes and enjoying outlooks towards the private rear courtyard. The larger rear bedroom features a ceiling fan, while both bedrooms are carpeted for comfort.
Filled with natural light, the spacious living and dining area overlooks the rear courtyard and provides plenty of room to relax and entertain. A skylight further enhances the sense of space, while a split-system air conditioner ensures year-round comfort.
The updated kitchen combines timber flooring with an abundance of cabinetry and stainless-steel appliances, including a gas cooktop and Everdure oven.
Outside, a sizeable paved courtyard creates a private setting for outdoor entertaining, complete with a dedicated barbecue area. Mitsubishi split-system air conditioning and a Growatt solar system further enhance the home's comfort and energy efficiency.
Set within the sought-after Mount Waverley Secondary College Zone (STSA), the home is also within walking distance of Avila College and St Christopher's Primary School, completing an outstanding lifestyle opportunity in a location where everything is within easy reach.
Photo ID required at all open for inspections.

Level 1/303 Stephensons Road, Mount Waverley VIC 3149
Call Nicholas Richards on
0401610003
Call Jay Liu on
0400888391


House in Mount Waverley, Unit in Mount Waverley, Townhouse in Mount Waverley, Villa in Mount Waverley, Apartment in Mount Waverley, Flat in Mount Waverley, Studio in Mount Waverley, Warehouse in Mount Waverley, Duplex/Semi-detached in Mount Waverley, Alpine in Mount Waverley, Acreage/Semi-rural in Mount Waverley, Block Of Units in Mount Waverley, Terrace in Mount Waverley, Retirement in Mount Waverley, Serviced Apartment in Mount Waverley, Other in Mount Waverley
Unit in Ashwood, Unit in Burwood East, Unit in Burwood, Unit in Chadstone, Unit in Clayton, Unit in Glen Waverley, Unit in Notting Hill, Unit in Oakleigh East, Unit in Oakleigh