
Want to save your favourite properties and searches?
Sign up below to access all the awesome features.
Already have an account? Sign in








$730 per week


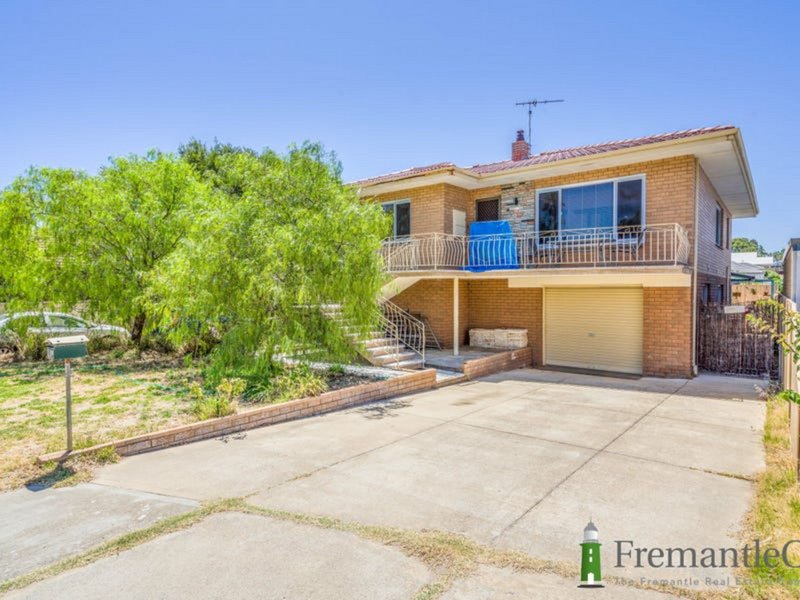
Perfectly positioned with public transport right at your doorstep and just minutes from Fremantle and CY O'Connor Beach, this spacious family home offers comfortable living with plenty of character.
Freshly updated with new carpet throughout and air-conditioning, the home combines generous living spaces with charming period features.
Property Features:
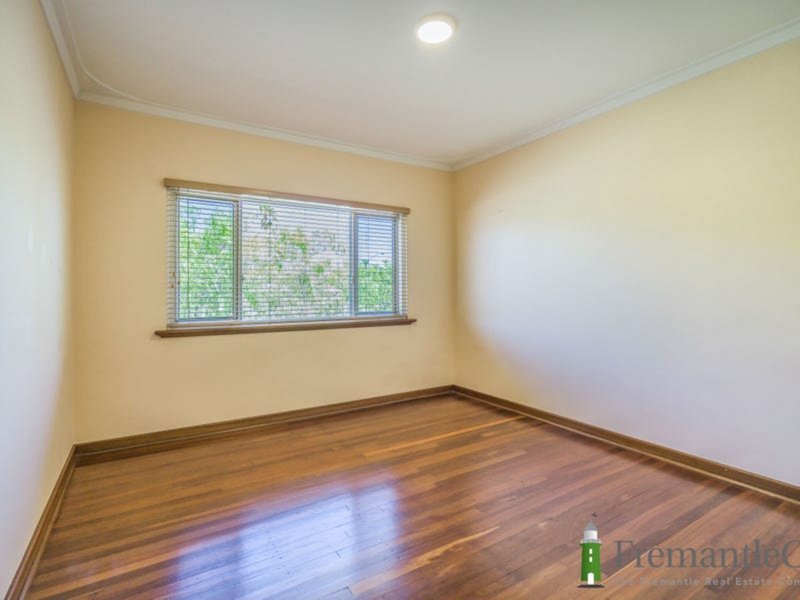
Four generously sized bedrooms with beautiful floorboards
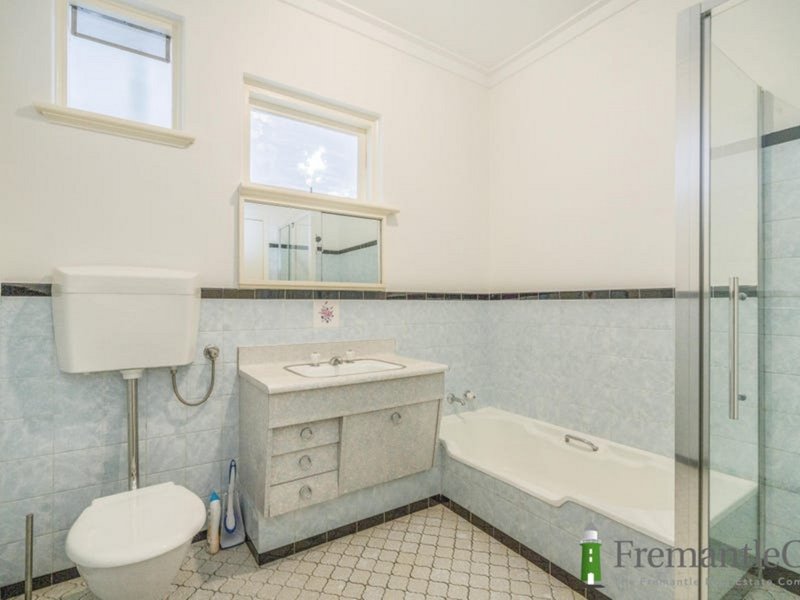
Two bathrooms
Spacious family room plus a separate lounge room
High ornate ceilings throughout
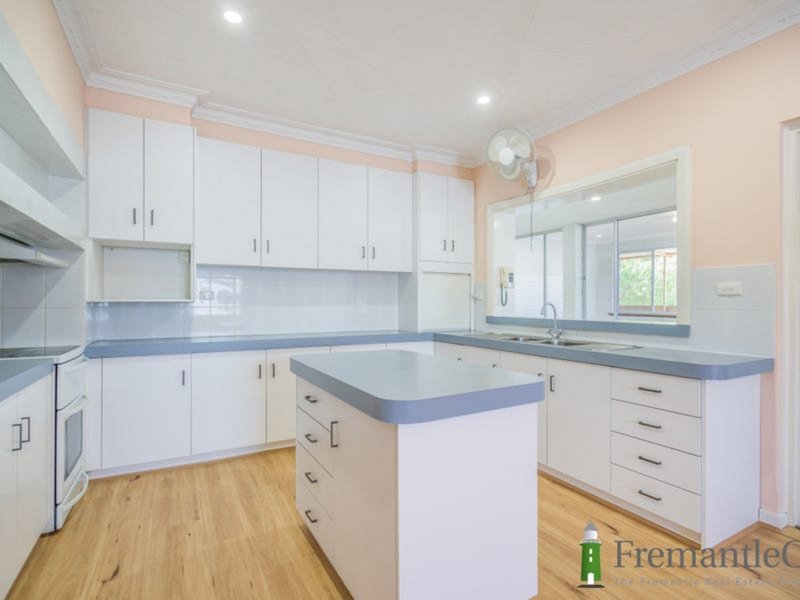
Large kitchen with ample storage
Front and rear balconies
Shared garden space providing a welcoming community feel
Public transport conveniently located at your doorstep
Additional Information:
Discounted electricity available due to solar panels being installed
The granny flat downstairs is a separate residence
The property is shared with the downstairs tenants, including the garden area
With its great location and unique shared outdoor space, this home is ideal for a family looking for convenience, character and a welcoming community atmosphere.

463 Nepean Highway, Frankston VIC 3199
Call Simone Boyd on
None


House in Hamilton Hill, Unit in Hamilton Hill, Townhouse in Hamilton Hill, Villa in Hamilton Hill, Apartment in Hamilton Hill, Flat in Hamilton Hill, Studio in Hamilton Hill, Warehouse in Hamilton Hill, Duplex/Semi-detached in Hamilton Hill, Alpine in Hamilton Hill, Acreage/Semi-rural in Hamilton Hill, Block Of Units in Hamilton Hill, Terrace in Hamilton Hill, Retirement in Hamilton Hill, Serviced Apartment in Hamilton Hill, Other in Hamilton Hill
House in Beaconsfield, House in Bibra Lake, House in Coolbellup, House in Hilton, House in North Coogee, House in Samson, House in South Fremantle, House in Spearwood
