Want to save your favourite properties and searches?
Sign up below to access all the awesome features.
Already have an account? Sign in


$999,000+


This well-designed home offers comfort, convenience, and plenty of space for the whole family.
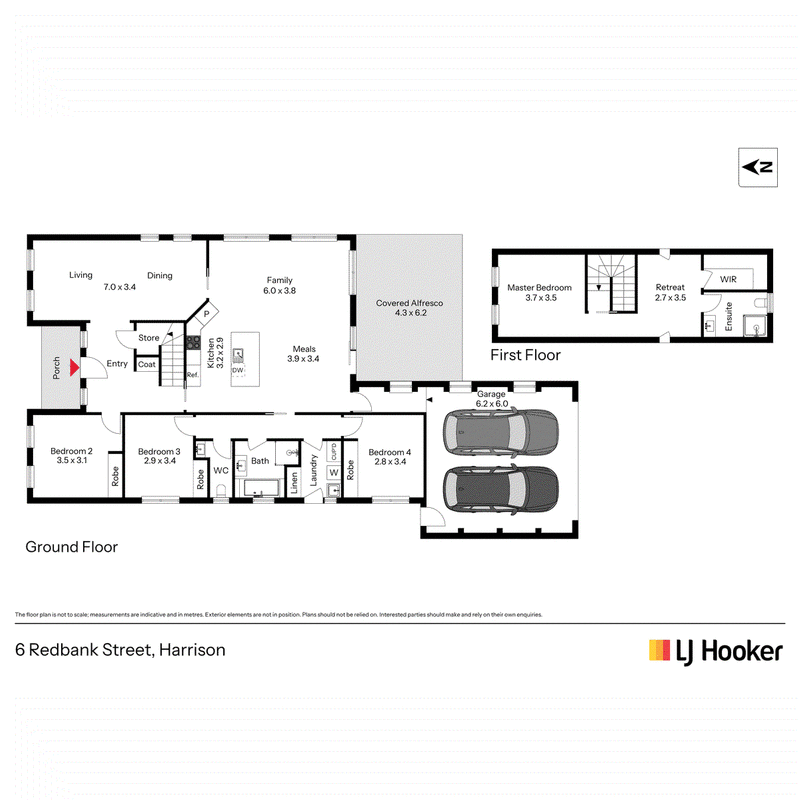
With a spacious front lounge room and a sunny open-plan living and dining family area, there's plenty of room to relax and entertain. The generous kitchen is well-appointed with a dishwasher, gas cooktop, island bench and breakfast bar, making it the perfect space for cooking and gathering with loved ones.
Privately positioned on its own upstairs level, the main bedroom offers a true parents retreat with a sitting area, walk-in robe and ensuite. The three additional bedrooms are well-sized and all feature built-in robes.
Year-round comfort is ensured with ducted heating and cooling and internal access from the large double garage. Outside, the low-maintenance backyard is fully secured and features a covered entertaining area, ideal for unwinding in a private outdoor setting.
Located in a highly sought-after pocket of Harrison, this home offers easy access to Flemington Road and Horse Park Drive, making commuting easy. Walk to the closest light rail stop, and a range of local primary and secondary schools are within easy reach. Enjoy the many cafes, restaurants, gyms, and shops in the Harrison and Franklin precincts, while Gungahlin Town Centre is only moments away.
This is an incredible opportunity to secure a well-located, spacious home with everything you need. Contact us today to arrange an inspection!
Features..
- Functionally designed 4-bedroom family home
- Freshly painted throughout
- Large front lounge room
- Open-plan kitchen, meals & family area
- Generous kitchen with dishwasher, gas cooktop, island bench & breakfast bar
- Main bedroom occupies its own private upper level with a sitting room, walk-in robe, and private ensuite
- Additional three bedrooms include built-in robes
- Ducted heating & cooling
- Low-maintenance backyard with spacious covered entertaining
- Double automatic garage with internal access
- Easy access to Flemington Road & Horse Park Drive
- Walk to Light rail stop and close to other public transport and schools
- Short drive to Gungahlin Town Centre
Quick stats�
- Internal living size: 186sqm approx
- Block size: 460sqm approx
- Year built: 2006
- EER: 5.0
EER (Energy Efficiency Rating):

Suite 2C, Level 1, Gungahlin Village 46-50 Hibberson Street, Gungahlin ACT 2912
Call Jake Bunday on
0411 367 920


House in Harrison, Unit in Harrison, Townhouse in Harrison, Villa in Harrison, Apartment in Harrison, Flat in Harrison, Studio in Harrison, Warehouse in Harrison, Duplex/Semi-detached in Harrison, Alpine in Harrison, Acreage/Semi-rural in Harrison, Block Of Units in Harrison, Terrace in Harrison, Retirement in Harrison, Serviced Apartment in Harrison, Other in Harrison