Want to save your favourite properties and searches?
Sign up below to access all the awesome features.
Already have an account? Sign in


$694,500


Surprisingly spacious and thoughtfully designed, this modern three-bedroom townhouse delivers an easy-care lifestyle with generous proportions, stylish finishes and excellent indoor-outdoor flow.
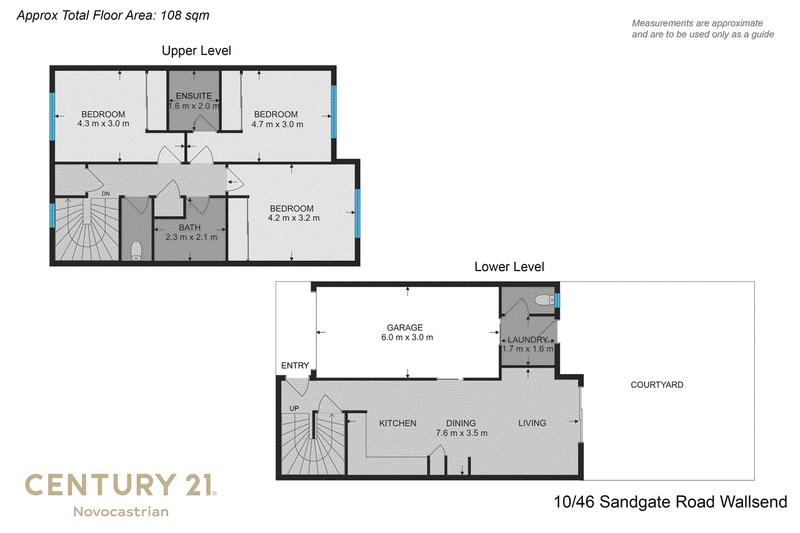
At the heart of the lower level is a stunning contemporary kitchen featuring subway tile splashbacks, gas cooking, excellent storage and plenty of preparation space. It connects seamlessly with the open-plan living and dining area, where timber-look flooring, LED downlights and split-system air conditioning create a fresh and comfortable everyday living space.
Sliding doors extend the living area outdoors to a private rear courtyard combining lawn and paved areas, providing a low-maintenance setting for entertaining, relaxing or giving children and pets some space outside.
Practicality has also been well considered downstairs, with direct internal access from the garage, a dedicated laundry, convenient powder room and additional storage beneath the staircase.
Upstairs, all three bedrooms feature built-in robes and ceiling fans. The master bedroom enjoys the added privacy of its own ensuite, while the remaining bedrooms are serviced by a generous main bathroom featuring an oversized shower and double vanity, along with a separate toilet and hallway linen storage.
Positioned within a boutique complex of only 12 residences and approximately 2.5km from The University of Newcastle, the location adds another layer of appeal. First-home buyers can secure a modern, low-maintenance property, while parents of out-of-area university students may see an opportunity to purchase rather than rent during their studies. For investors, the numbers are equally appealing. The property has a strong rental history.
Modern, low maintenance and considerably more spacious than you might expect, this is a property with broad appeal and plenty to offer both owner-occupiers and investors. Astute buyers searching for great value in today's market should definitely enquire. With its combination of space, location, strong rental credentials and easy-care living, this is one opportunity well worth inspecting.
Zoning: R2 Low Density Residential
Council: Newcastle
Land Rates: $1693pa approx
Water Rates: $863pa approx
Strata Levies: $3384pa approx
We have obtained all information from sources we believe to be reliable; however, we cannot guarantee its accuracy. Prospective purchasers are advised to carry out their own investigations. Photos maybe digitally edited and include virtual furniture.

328 King Street, Newcastle NSW 2300
Call Robert Russell on
0423 604 071


House in Wallsend, Unit in Wallsend, Townhouse in Wallsend, Villa in Wallsend, Apartment in Wallsend, Flat in Wallsend, Studio in Wallsend, Warehouse in Wallsend, Duplex/Semi-detached in Wallsend, Alpine in Wallsend, Acreage/Semi-rural in Wallsend, Block Of Units in Wallsend, Terrace in Wallsend, Retirement in Wallsend, Serviced Apartment in Wallsend, Other in Wallsend
Townhouse in Birmingham Gardens, Townhouse in Cameron Park, Townhouse in Edgeworth, Townhouse in Elermore Vale, Townhouse in Fletcher, Townhouse in Jesmond, Townhouse in Lambton, Townhouse in Maryland, Townhouse in Minmi, Townhouse in New Lambton Heights