Want to save your favourite properties and searches?
Sign up below to access all the awesome features.
Already have an account? Sign in


Offers Over $699,000


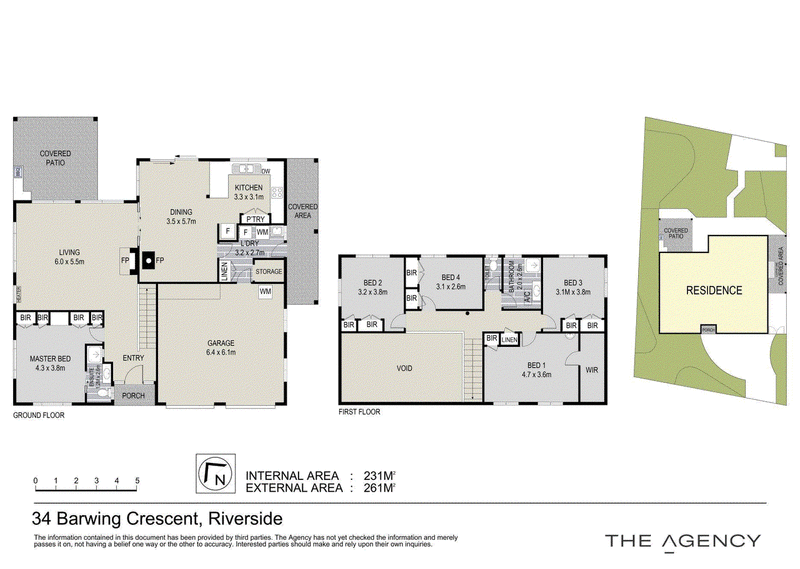
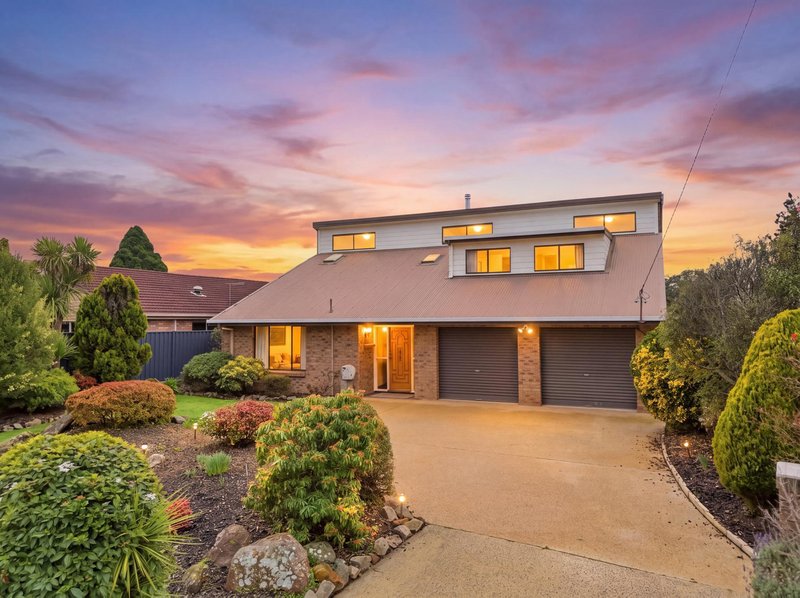
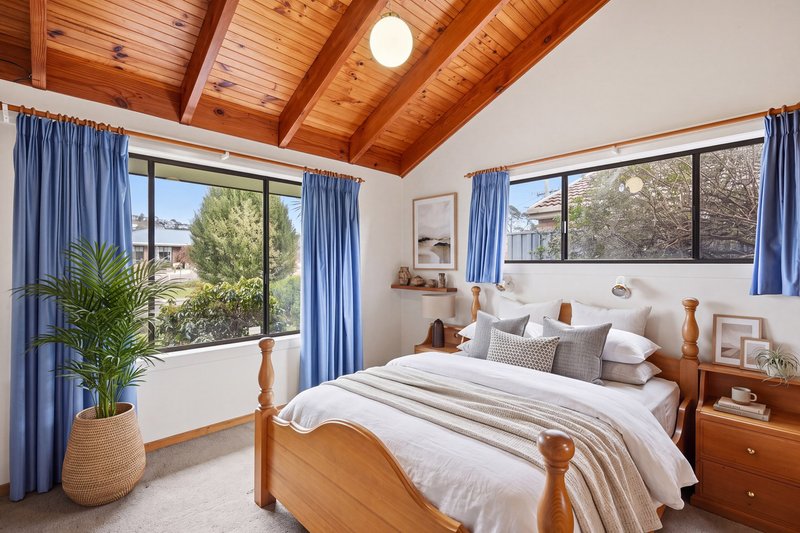
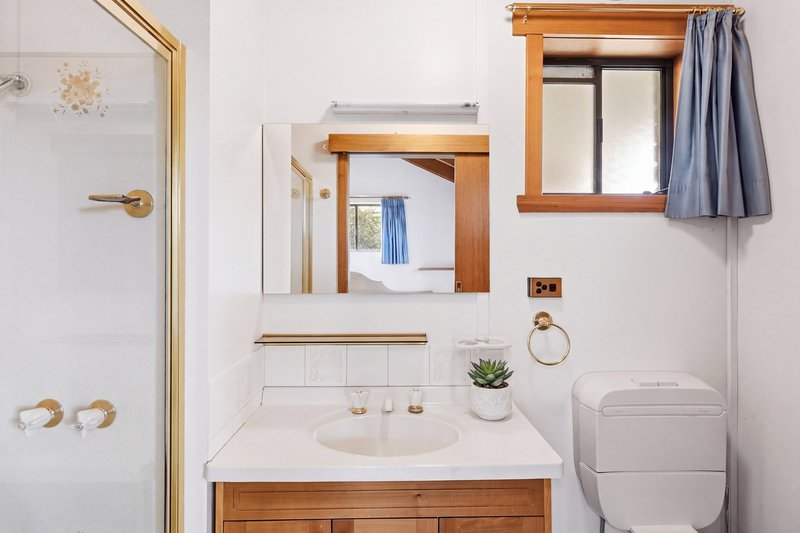
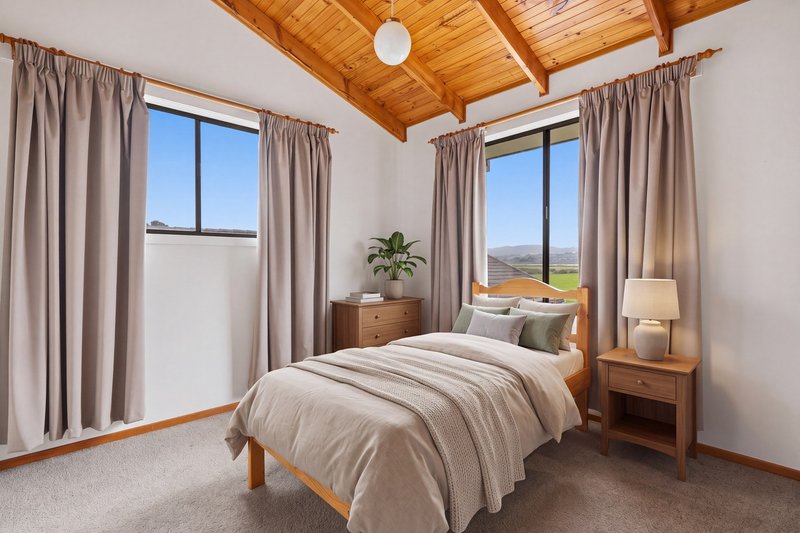
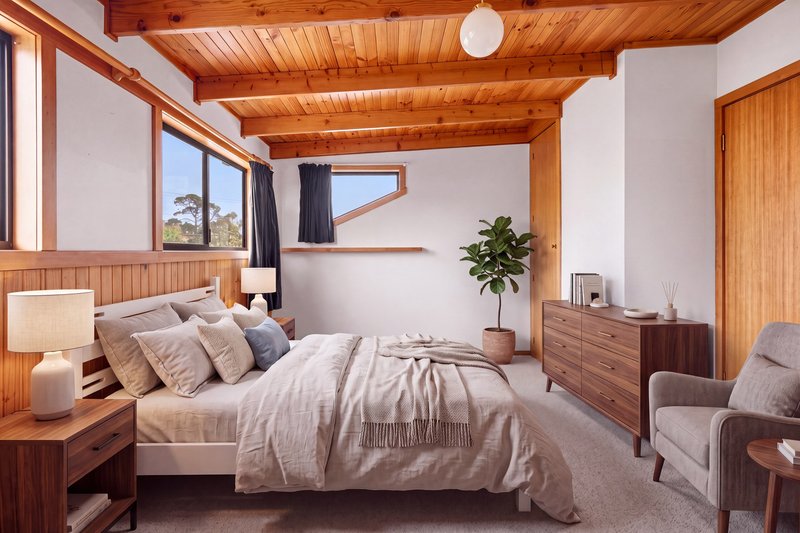
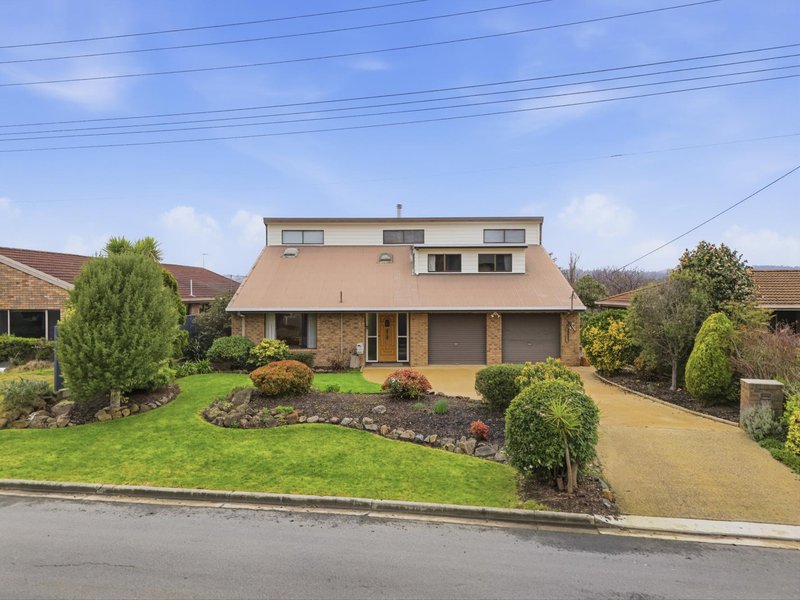
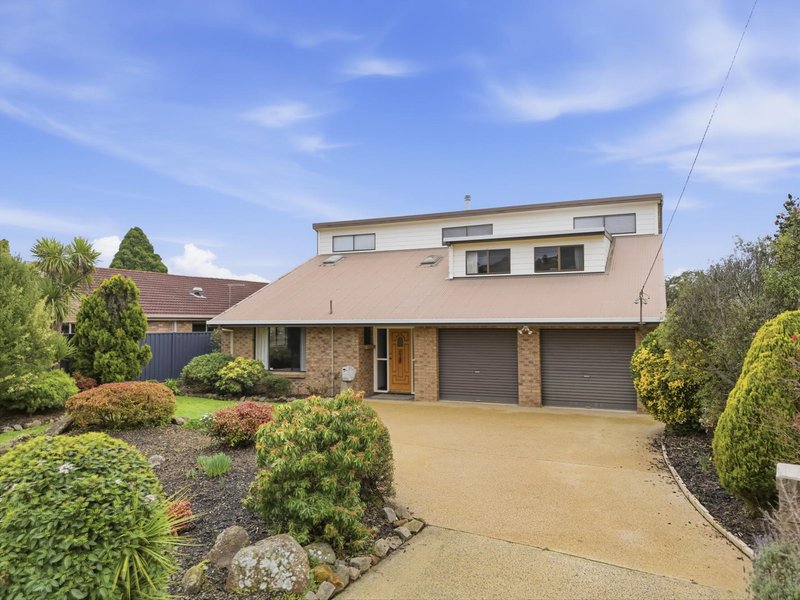
Offering exceptional flexibility for the growing family, this spacious home provides five bedrooms, with the fifth bedroom upstairs easily adapted as a rumpus or second living space.
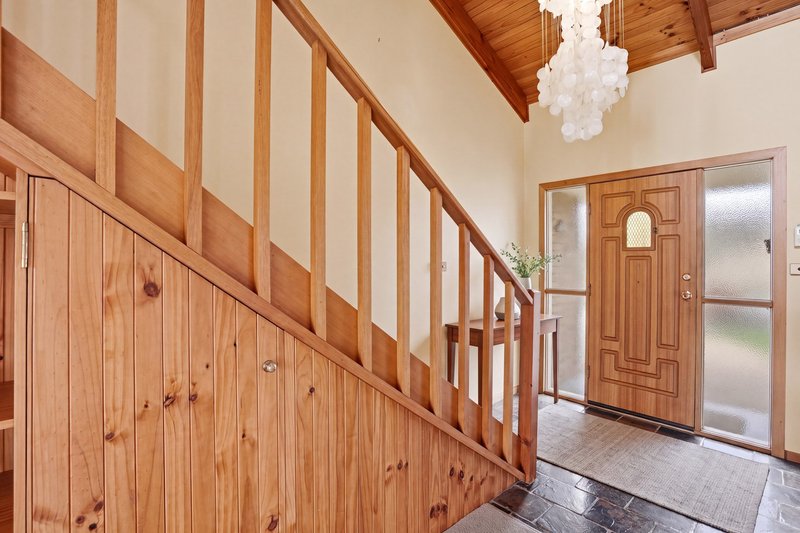
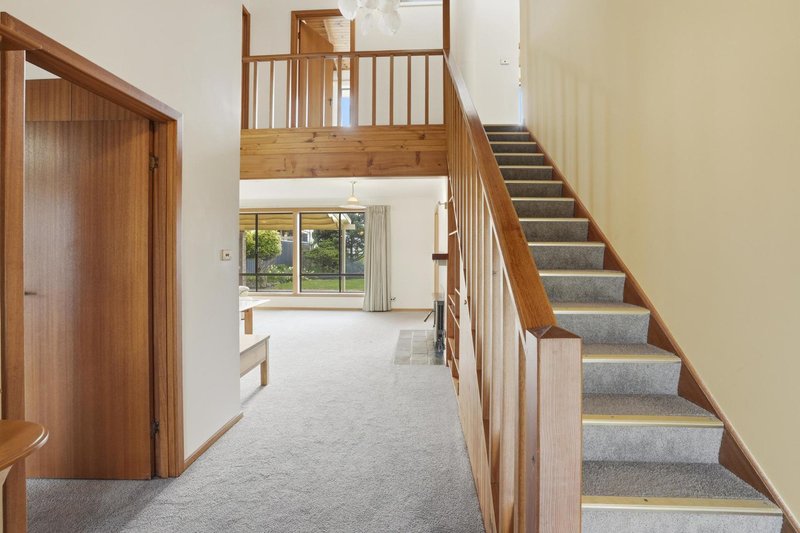
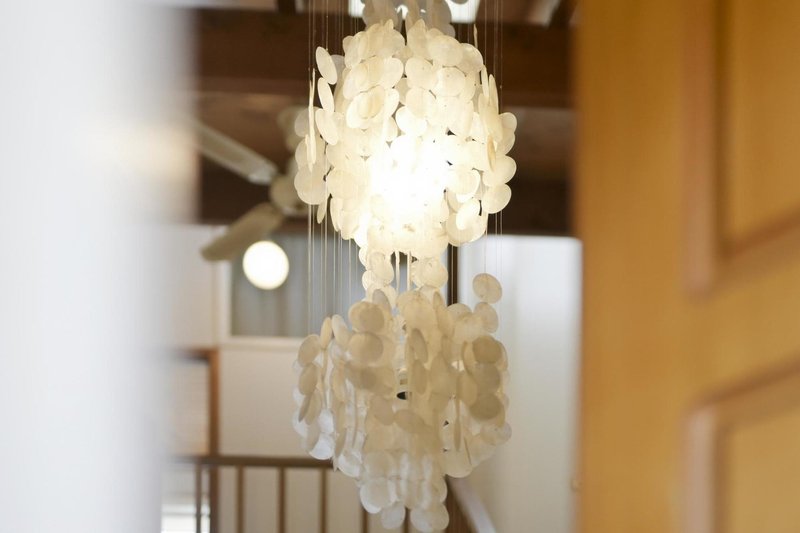
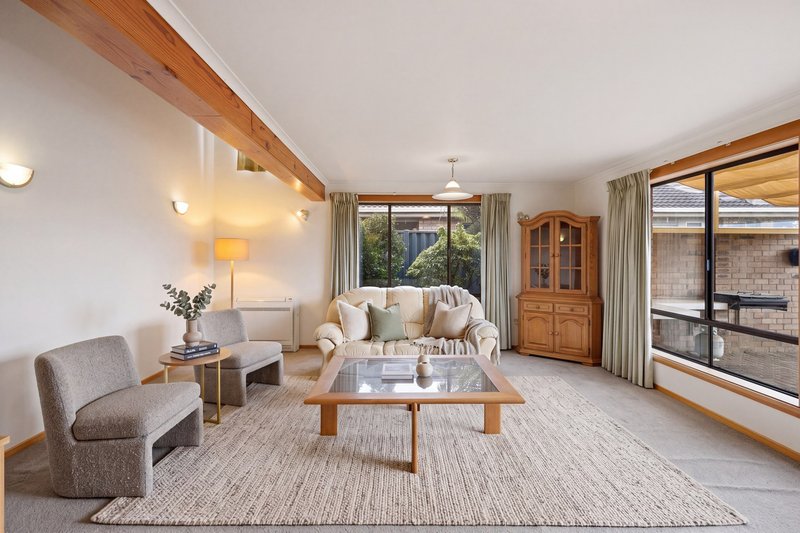
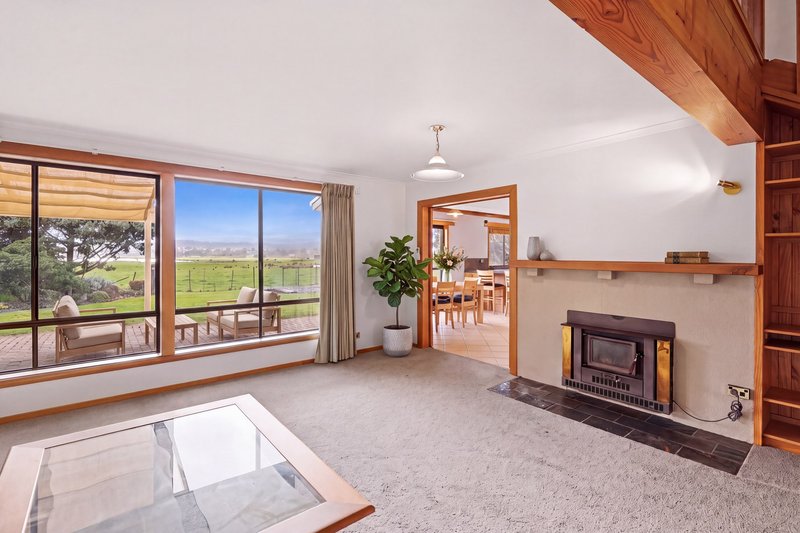
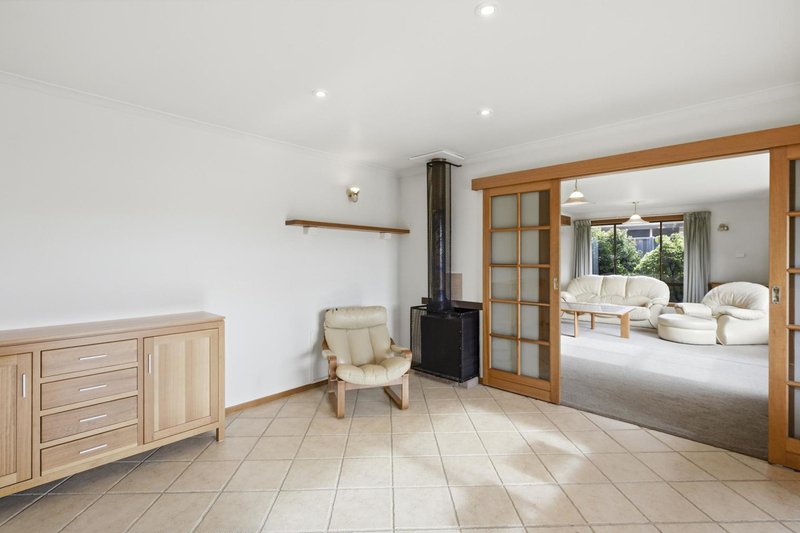
The raked ceilings and ceiling fans create a wonderful sense of space, while the main lounge provides a cosy retreat that can be closed off from the rest of the home and features both reverse-cycle heating and cooling and a cosy wood heater. This wood heater supplies heat to the upstairs area making the home just comfortable to live in.
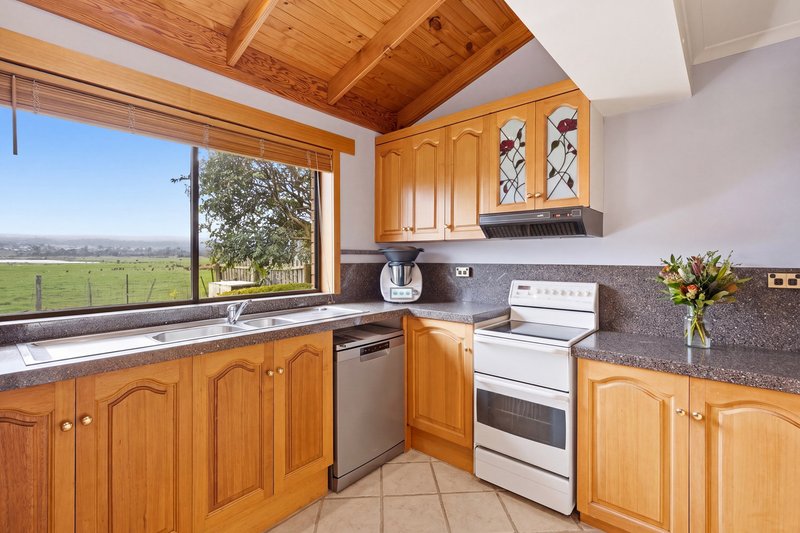
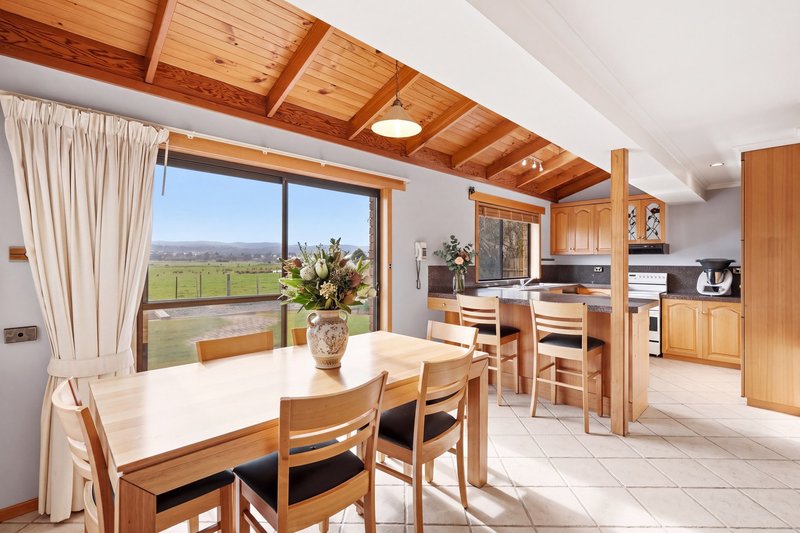
At the heart of the home is a generous open-plan kitchen, dining and casual living area, creating the perfect space for everyday family life and entertaining.
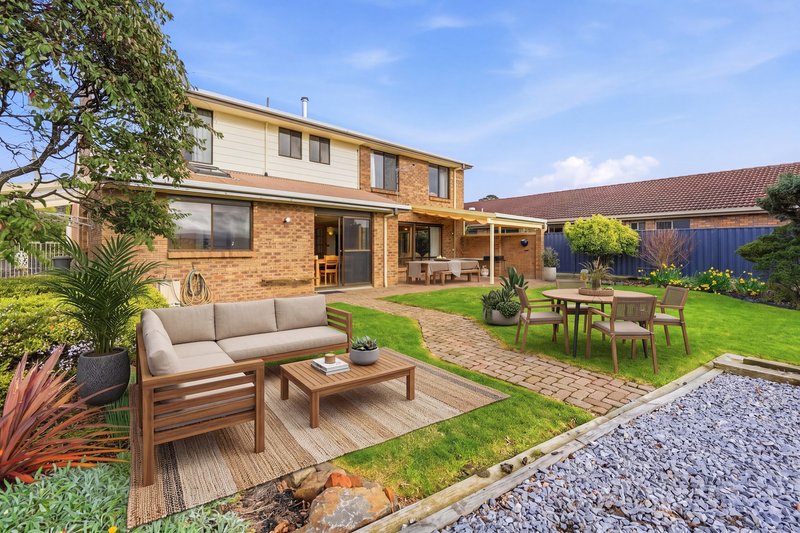
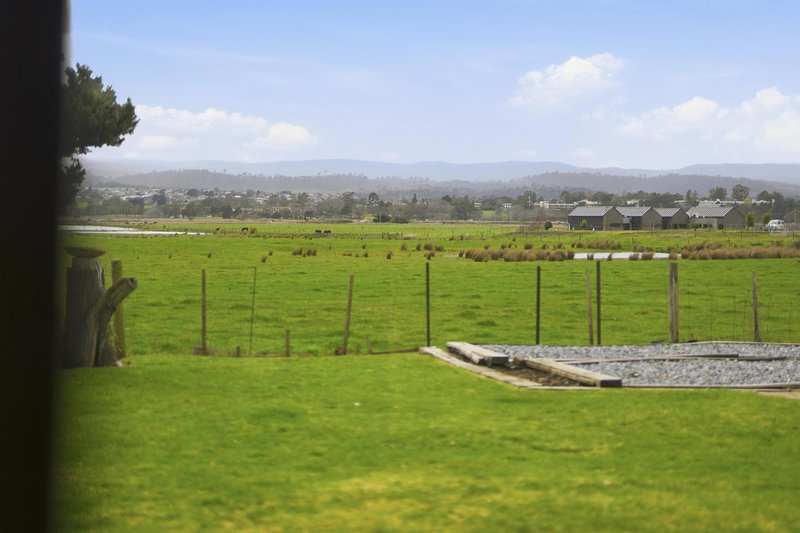
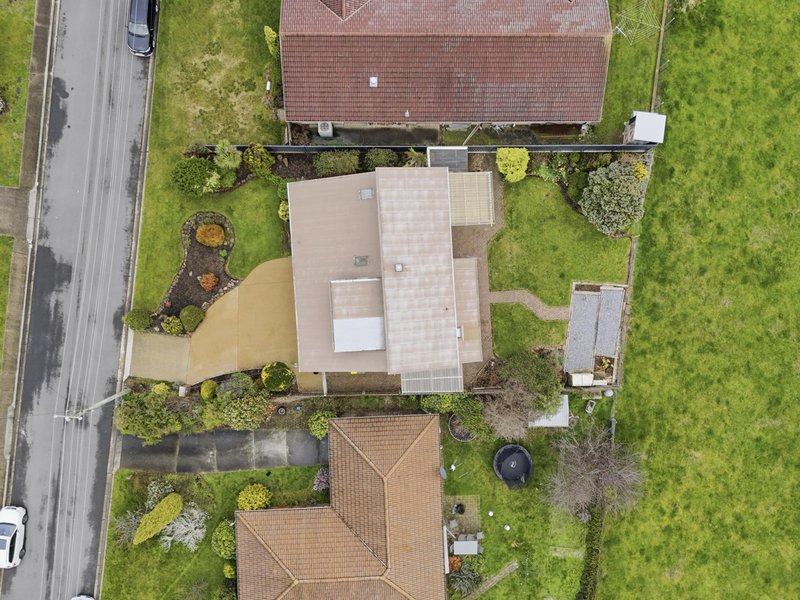
Step outside and the real highlight awaits - a huge covered entertaining area overlooking picturesque farmland and across towards the Tamar River. It's an impressive setting for entertaining friends, relaxing with the family or simply enjoying the outlook.
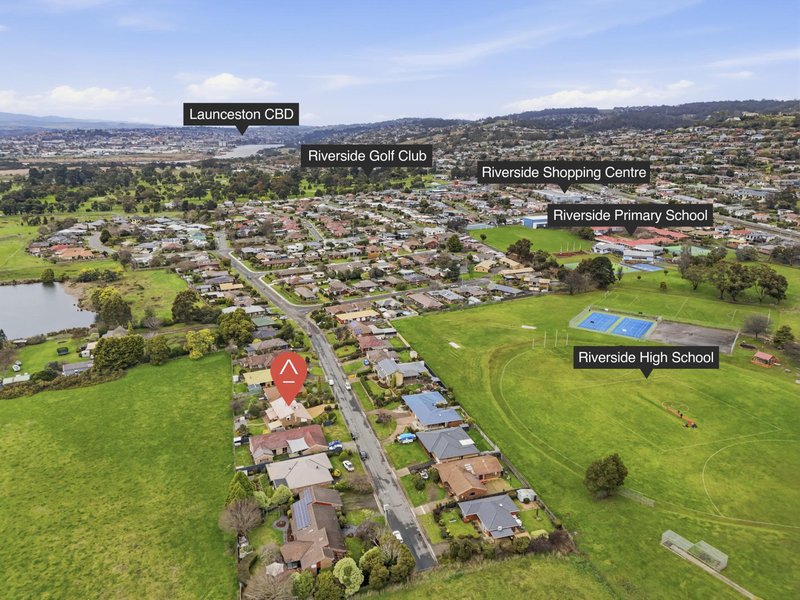
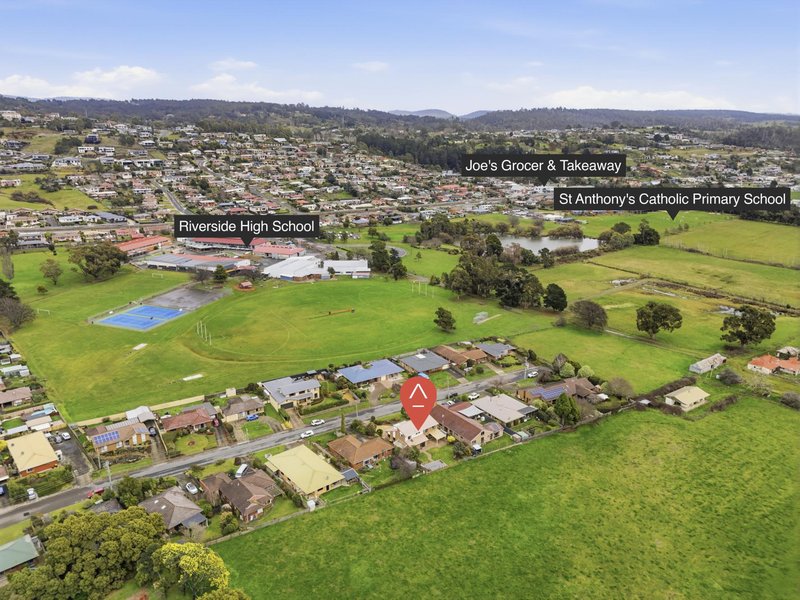
The location is equally appealing, with both primary and secondary schools, as well as Riverside Shopping Centre, all within easy walking distance.
A versatile family home offering space, comfort, outstanding entertaining and a beautiful rural outlook - all in a highly convenient Riverside location.
117 Cimitiere Street, Launceston TAS 7250
Call Katrina Garwood on
0417 513 373


House in Riverside, Unit in Riverside, Townhouse in Riverside, Villa in Riverside, Apartment in Riverside, Flat in Riverside, Studio in Riverside, Warehouse in Riverside, Duplex/Semi-detached in Riverside, Alpine in Riverside, Acreage/Semi-rural in Riverside, Block Of Units in Riverside, Terrace in Riverside, Retirement in Riverside, Serviced Apartment in Riverside, Other in Riverside
House in Blackstone Heights, House in Bridgenorth, House in Legana, House in Rosevale, House in Trevallyn, House in Westwood