Want to save your favourite properties and searches?
Sign up below to access all the awesome features.
Already have an account? Sign in


Inspections
$690,000- $750,000


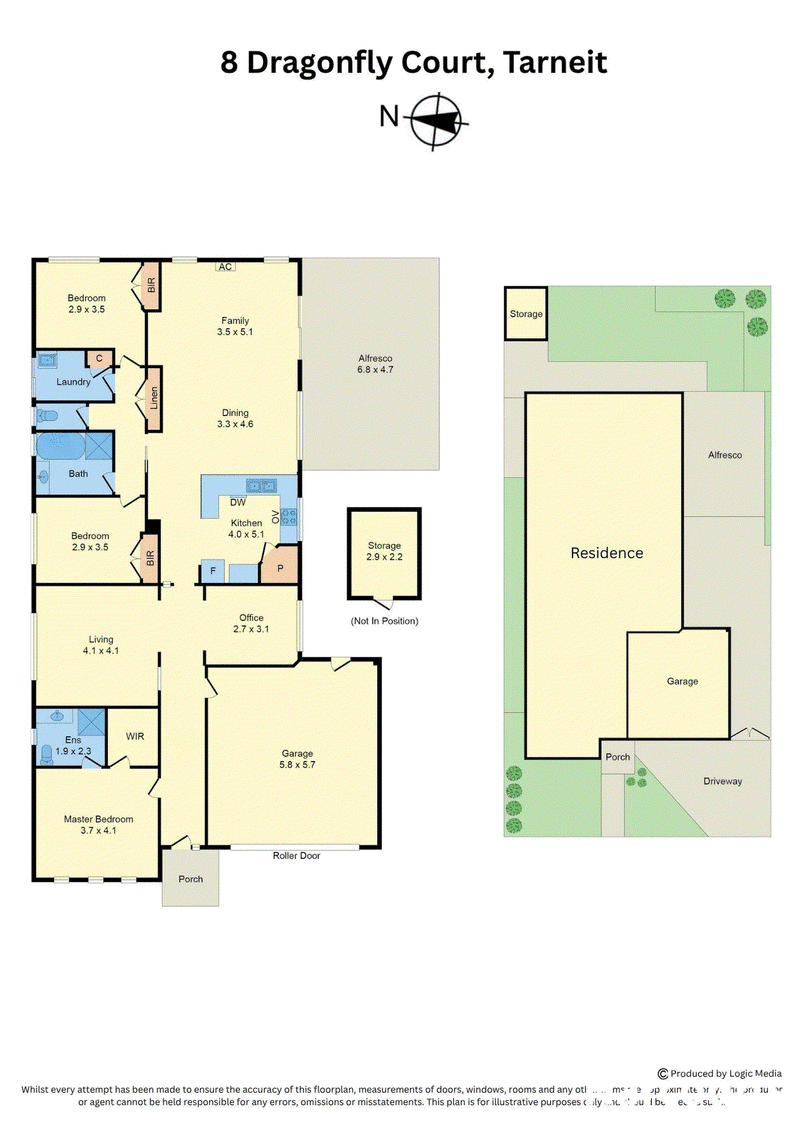
Positioned on approximately 544m² in a peaceful court, 8 Dragonfly Court, Tarneit presents an impressive family home offering generous proportions, multiple living areas and an outstanding outdoor entertaining space.
The well-designed floor plan features three comfortable bedrooms plus a dedicated study, ideal for working from home or creating an additional activity space. The privately positioned master bedroom includes a walk-in robe and ensuite, while the remaining bedrooms feature built-in robes and are serviced by a central family bathroom and separate toilet.
At the heart of the home is a spacious, well-appointed kitchen featuring extensive bench space, ample cabinetry, stainless-steel appliances, a dishwasher and walk-in pantry. Overlooking the open-plan dining and family areas, this bright and welcoming space is perfectly suited to everyday living and entertaining.
A separate front living room provides valuable flexibility for growing families with excellent natural light ensure year-round comfort.
Outside, the expansive covered alfresco area creates the perfect setting for entertaining family and friends in every season. The low-maintenance backyard offers plenty of room for children and pets, complemented by a separate storage shed and a double garage.
Combining space, comfort and versatility in a quiet, family-friendly setting, 8 Dragonfly Court is an outstanding opportunity for families, first-home buyers and investors alike.
*Photo ID is required for every inspection.
Due Diligence Checklist: consumer.vic.gov.au/duediligencechecklist
Privacy Policy & Privacy Collection Notice: https://shorturl.at/ZLS6t
Material Facts: Please refer to the Contract of Sale and Vendor Statement.
Land size has been sourced from land.vic.gov.au. This document has been prepared solely to assist in the marketing of this property.
While all care has been taken to ensure the information provided is accurate, Harcourts Greater Melton accepts no responsibility for any errors or omissions. All interested parties are encouraged to make their own enquiries to verify the information provided, including but not limited to land size.

21 Watton Street, Werribee VIC 3030
Call Petar Krnjeta on
0406912320
Call Hassan Seifeddine on
0400622428


House in Tarneit, Unit in Tarneit, Townhouse in Tarneit, Villa in Tarneit, Apartment in Tarneit, Flat in Tarneit, Studio in Tarneit, Warehouse in Tarneit, Duplex/Semi-detached in Tarneit, Alpine in Tarneit, Acreage/Semi-rural in Tarneit, Block Of Units in Tarneit, Terrace in Tarneit, Retirement in Tarneit, Serviced Apartment in Tarneit, Other in Tarneit
House in Hoppers Crossing, House in Mount Cottrell, House in Truganina, House in Werribee, House in Wyndham Vale