Want to save your favourite properties and searches?
Sign up below to access all the awesome features.
Already have an account? Sign in












Inspections
Offers Invited


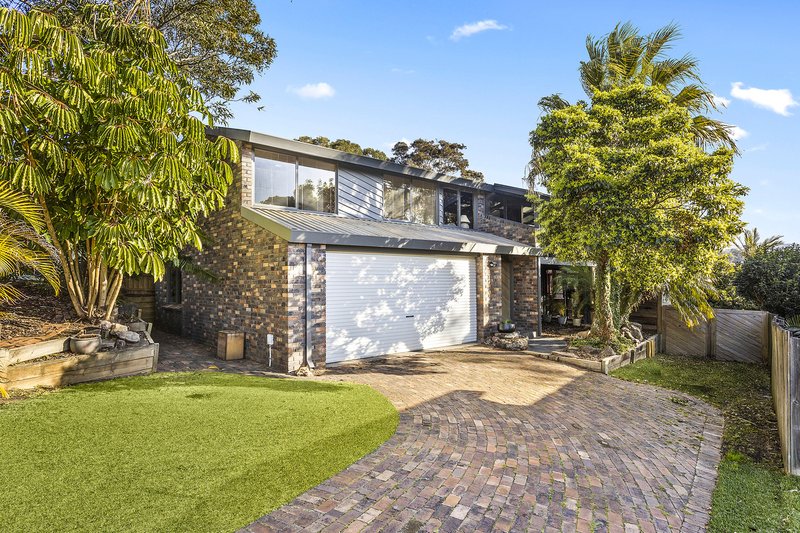
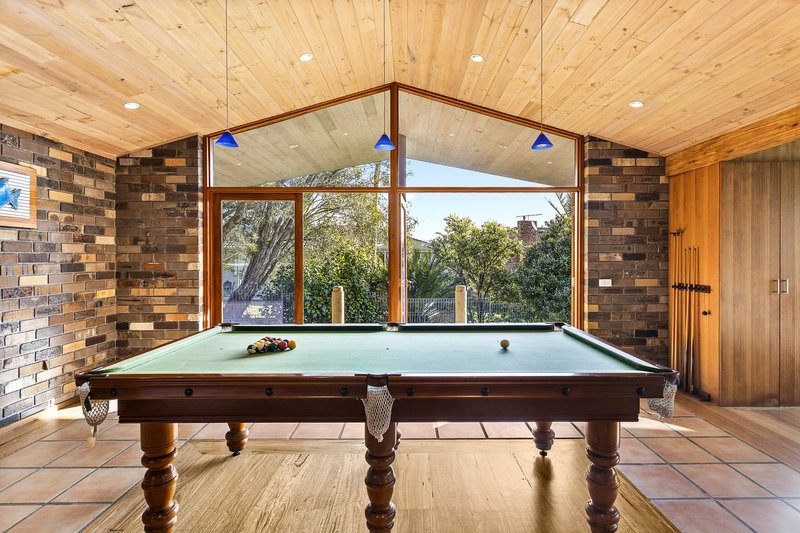
Privately positioned with a desirable north-facing aspect in the established Gainsborough Estate, this substantial residence has been crafted with quality, character and family living in mind. Offering an impressive sense of warmth and solidity, the home spans two generous levels and showcases exposed brickwork, soaring cathedral-style raked ceilings with exposed timber beams, rich pine panelling and expansive windows that invite natural light throughout.
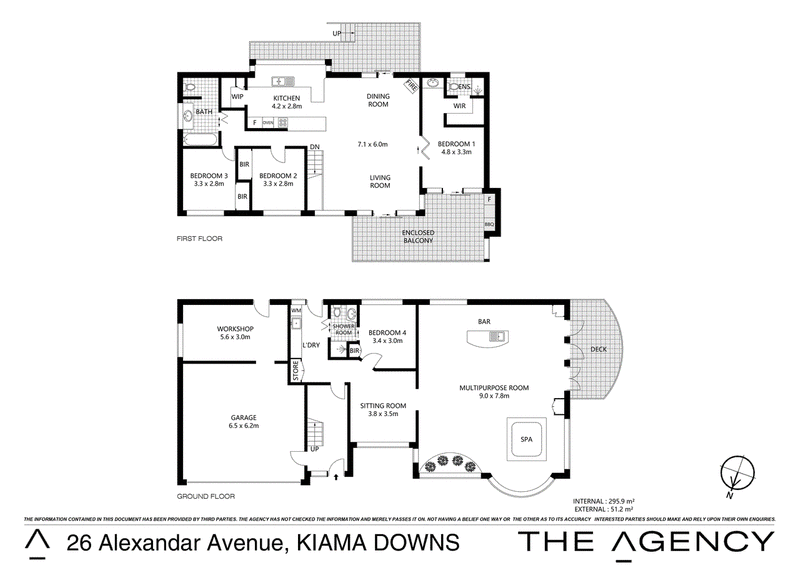
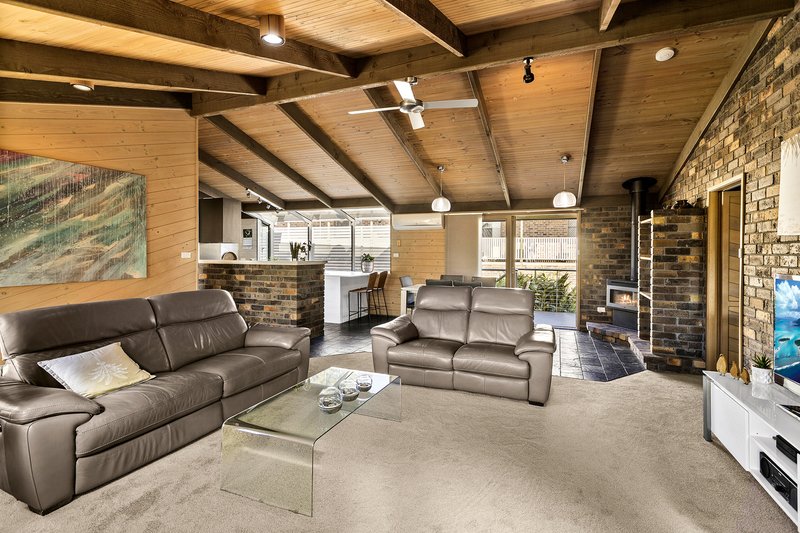
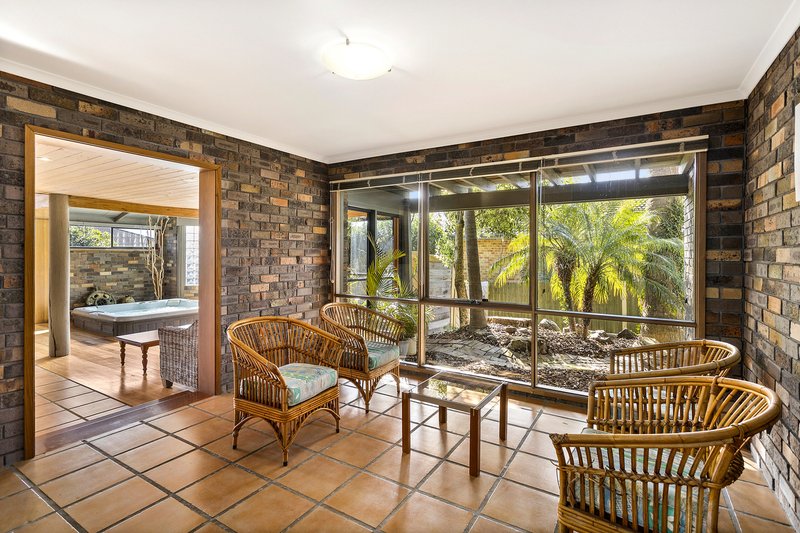
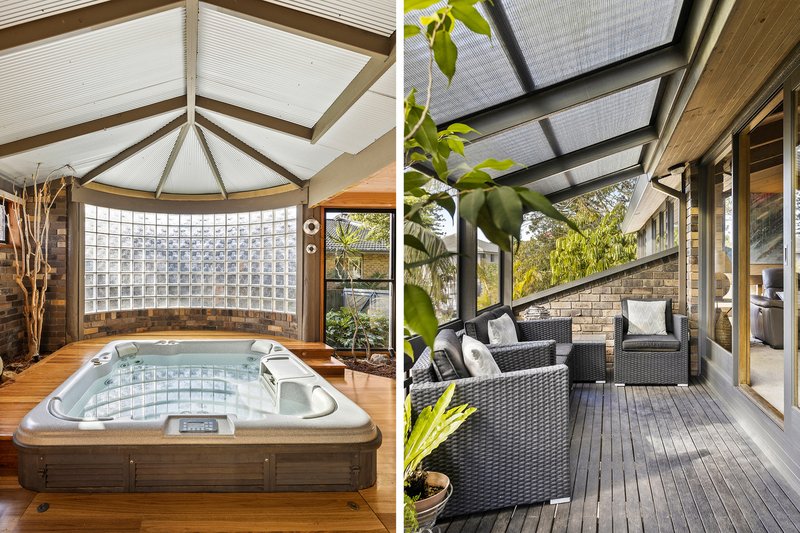
Designed to accommodate families through every stage of life, the flexible floorplan provides multiple living zones and four generous bedrooms. Upstairs, the impressive open-plan living area is defined by soaring timber-lined ceilings, exposed brickwork and slate flooring, centred around a cosy wood fireplace. The well-appointed kitchen features Caesarstone benchtops and a butler's pantry, while sliding doors connect the living space to a beautiful enclosed entertaining area framed by leafy surrounds. Also accessible from the main bedroom, it creates a private, year-round extension of the home's living space.
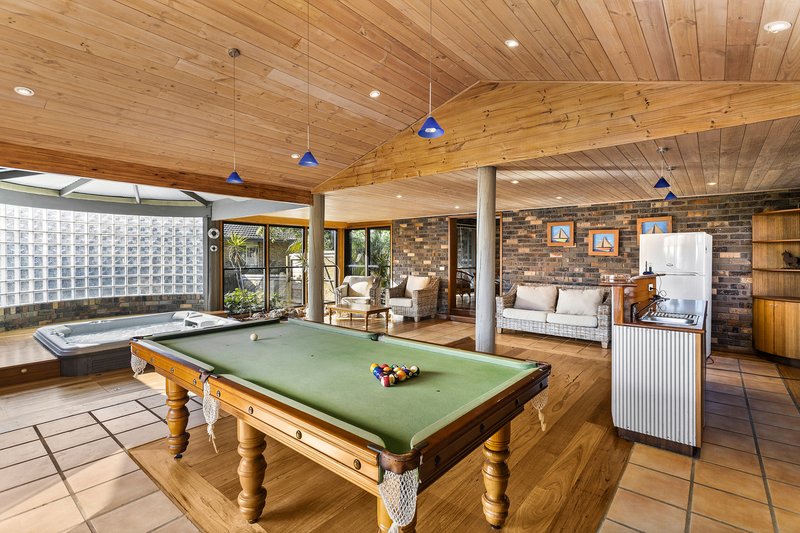
The lower level is where this home's versatility truly shines. Expanding across one level, it incorporates a fourth bedroom with ensuite, separate sitting room, expansive recreation and multipurpose area, oversized laundry and existing plumbing servicing the built-in bar. With the infrastructure and proportions already in place, the space offers exciting potential to create a more self-contained living arrangement for extended family, teenagers or guests, subject to any necessary council approval.
Elevated outlooks add another dimension, with beautiful escarpment and mountain views creating an impressive backdrop to the home, while the home's northern orientation, private setting and established surrounds create a wonderful sense of space and seclusion.
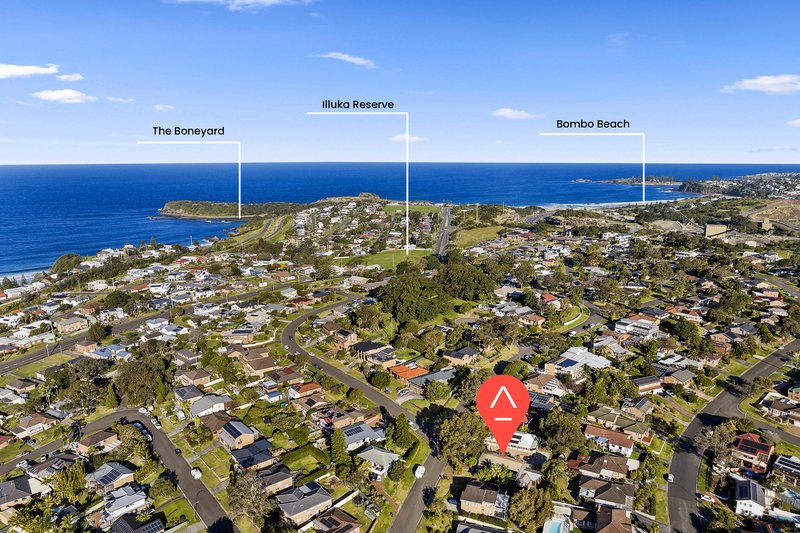
Perfectly positioned to enjoy the relaxed Kiama Downs lifestyle, with beaches, coastal walks, sporting grounds, local shopping and everyday conveniences within walking distance and Kiama's vibrant town centre just a short drive away, this is a substantial and highly adaptable family home with space to evolve for years to come.
Features:
- Spacious double garage with internal access and adjoining oversized workshop
- Generous side access ideal for a boat, caravan or trailer
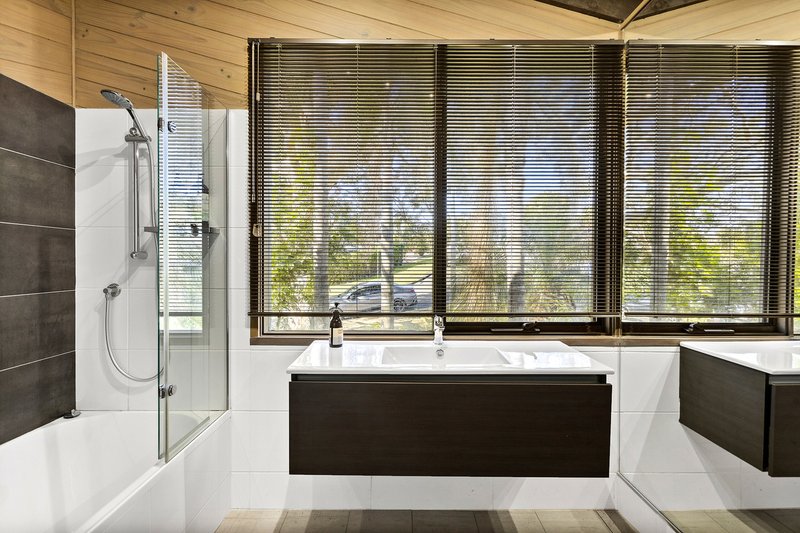
- Brand-new carpet throughout plus an updated family bathroom
- Built-in wardrobes to all bedrooms
- Plumbed-in fridge connection to kitchen
- Reverse-cycle air conditioning for year-round comfort
- Sunken spa and billiard table included within the downstairs recreation area
- Level, fully fenced rear yard
- Three outdoor deck and entertaining areas providing additional usable space
19/106 Terralong Street, Kiama NSW 2533
Call Daniel Dajcic on
0432 660 440
Call Aimee Longbottom on
0414 615 400


House in Kiama Downs, Unit in Kiama Downs, Townhouse in Kiama Downs, Villa in Kiama Downs, Apartment in Kiama Downs, Flat in Kiama Downs, Studio in Kiama Downs, Warehouse in Kiama Downs, Duplex/Semi-detached in Kiama Downs, Alpine in Kiama Downs, Acreage/Semi-rural in Kiama Downs, Block Of Units in Kiama Downs, Terrace in Kiama Downs, Retirement in Kiama Downs, Serviced Apartment in Kiama Downs, Other in Kiama Downs
House in Bombo, House in Dunmore, House in Jamberoo, House in Kiama, House in Minnamurra