Want to save your favourite properties and searches?
Sign up below to access all the awesome features.
Already have an account? Sign in








Inspections
Offers From $835,000


Please join us for the GRAND OPENING of this gorgeous home this Saturday, 5th September from 11:00AM to 11:30AM. We look forward to seeing you there.
Some homes simply feel welcoming from the moment they come into view, and this lovely Lockridge residence is one of them. A generous front garden is framed by beautifully clipped hedges and flowering plum trees that bring shade, privacy and a little seasonal magic. The cream limestone-look façade gives the home a warm and timeless presence, while the single carport and additional gravel parking area make everyday life wonderfully practical. Fully reticulated lawns and neatly trimmed fruit trees complete a front garden that has clearly been created with care.
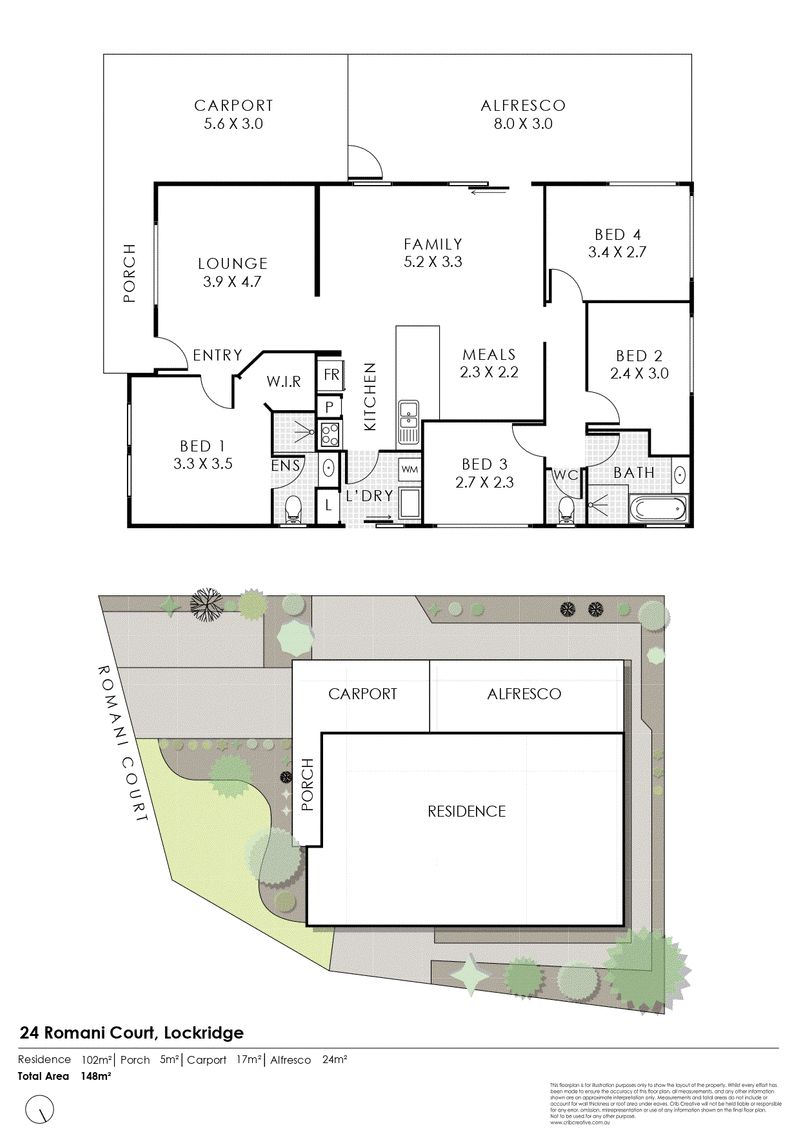
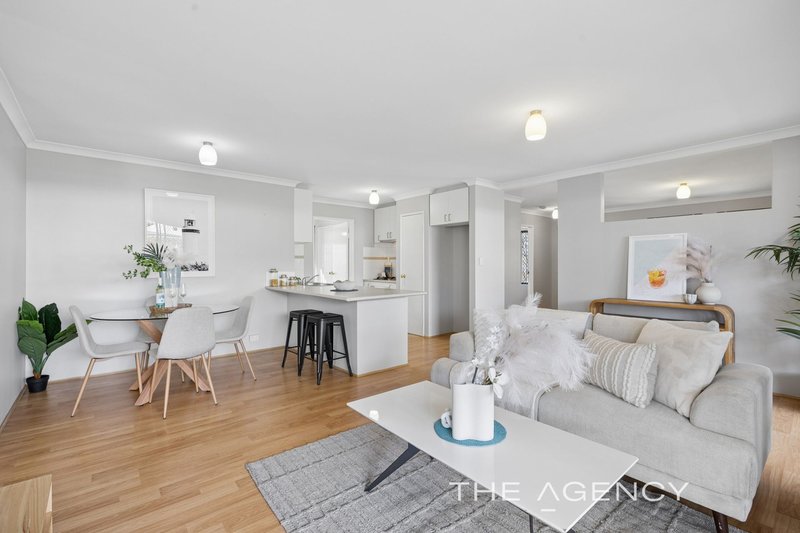
Step inside and the home unfolds with an easy and comfortable rhythm. To one side of the entrance is a light-filled lounge with two picture windows overlooking the garden, while the main bedroom rests privately on the other. It features its own pair of picture windows, a walk-in robe and a well-appointed ensuite. Fresh light-grey walls flow throughout the home and are beautifully complemented by oak-look laminate flooring, charcoal carpets and near-new vertical blinds. A reverse-cycle split-system air conditioner keeps the main living space comfortable through every season.
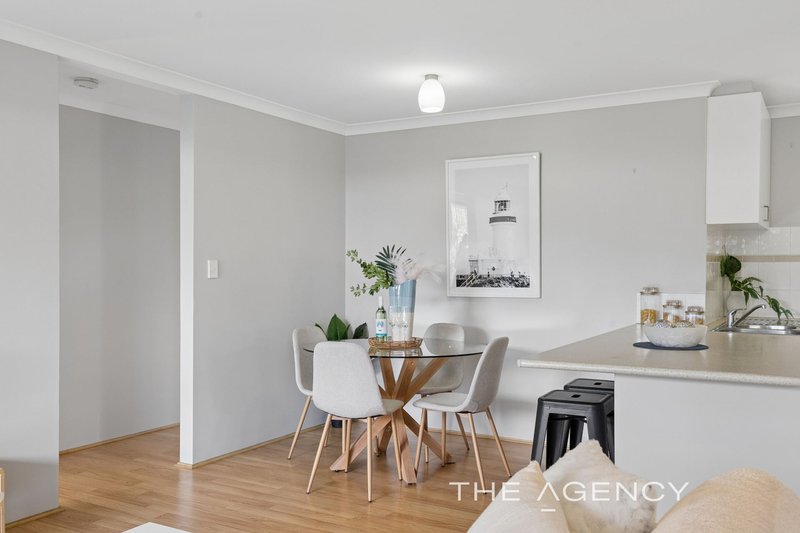
At the heart of the home, the kitchen overlooks the open living and dining area and offers plenty of room to gather. White cabinetry sits alongside stone-look laminate benchtops with generous workspace, overhead storage, a dishwasher and practical cooking appliances.
The laundry is tucked discreetly behind the kitchen with additional storage and direct access outside. A central hallway leads to three further bedrooms that are all well proportioned, along with a family bathroom featuring a separate bath and shower. Each room feels light and inviting, with the rear bedroom enjoying two beautiful windows overlooking the garden.
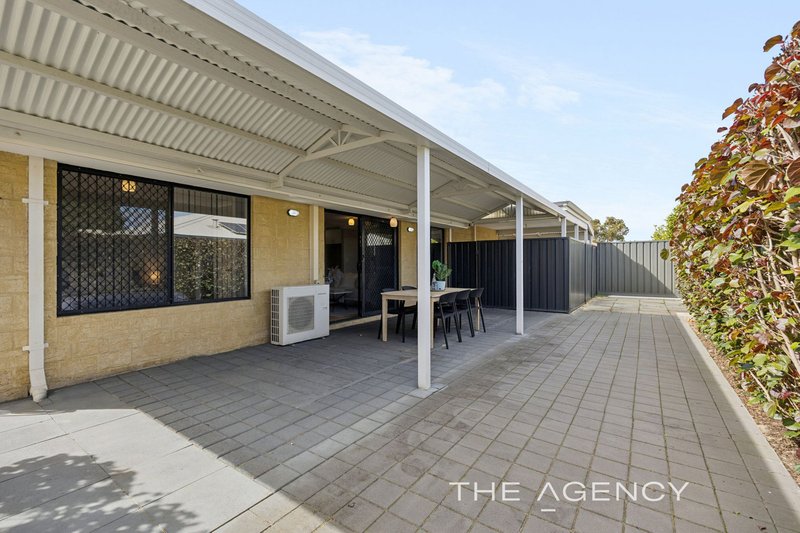
Outside, the home reveals a wonderfully private entertaining space that stretches along its entire length. Beneath the gabled patio there is room for long lunches, family celebrations or quiet afternoons while the hibiscus hedge creates a lovely green embrace around the area. Charcoal paving keeps the backyard simple and easy to care for, while reticulation and neat garden beds mean weekends can be spent enjoying the space rather than maintaining it. Comfortable, practical and filled with natural light, this is a home with a gentle warmth about it—a place ready to welcome its next chapter.
Here are just some of the many features this gorgeous home has to offer:
FRONT OF THE PROPERTY
-Large front yard with central street tree
-Beautiful hedges framing the front yard
-Three deciduous flowering plums to give the home some shade and privacy
-The front lawn and garden is fully reticulated
-Single front driveway leading up to a front carport
-The left of the driveway has neatly trimmed fruit trees
-There is a gravel area left of the driveway to park additional cars on
-The house has a lovely facade of cream limestone look with rendered framing around the windows
INSIDE THE HOME
-There is a single front door with a security screen door
-To the left of the front door is the lounge area
-There is two picture windows in here which overlooks the front garden area
-This room has a reverse cycle split system air conditioner to heat and cool the area
-To the right of the front door is the main bedroom
-This room also has two picture windows
-There is a walk in robe with shelf and rail hanging
-The ensuite showcases a shower, a vanity plus a toilet
-The entrance hall opens up to expose the living, dining and kitchen areas
-The kitchen features stone look laminate benchtops and white cabinetry
-There is a 600mm electric oven plus a four burner gas cooktop
-The kitchen has a double sink plus a dishwasher
-There is overhead cabinetry plus heaps of bench space
-The laundry is tucked conveniently behind the kitchen
-The laundry has room for a top loader or front loader washing machine
-There is a single trough in this area as well
-A glass sliding door leads out to the side yard
-A single door linen cupboard allows for additional storage in this space
-The family room has a large window plus a glass sliding door that leads to the outdoor entertaining area
-A central hallway leads down to three additional bedrooms plus the family bathroom
-Bedroom two is a great size and has a large window overlooking the side yard
-Bedroom three is also a generous size and has a open built in robe with shelf and rail
-The family bathroom features a bath, a shower plus a vanity
Bedroom four has four has two beautiful picture windows overlooking the back garden
-This room has a single open built in robe
-The home has been freshly repainted in a light grey colour to suit any decor
-The home has light oak look laminate flooring in all of the living areas plus charcoal coloured carpets in the four bedrooms
-The home has near new vertical blinds on most windows throughout
OUTSIDE
-A sizeable outdoor entertaining area stretches the length of the home
-This area has a gabled patio roof for year round entertaining
-There backyard is paved in charcoal pavers for easy care
-There is a pedestrian gate from the carport through to the entertaining area
-There is a hedge of hibiscus surrounding the entertaining area
-The side of the home is neat and tidy with a path and easy care plants
-The backyard is fully reticulated
-The home has a gas storage hot water system
LOCATION
-The property is located in one of the most coveted pockets of Lockridge
-The home is within walking distance to great parks and playgrounds
-Good Shepherd Catholic Primary School is only a five minute drive from the home
-Kiara Secondary School is a short drive from the home
-The iconic Swan Valley wine region is less than ten minutes drive
-Close to major arterial routes to take you straight in to the Perth CBD
Disclaimer:
This information is provided for general information purposes only and is based on information provided by the Seller and may be subject to change. No warranty or representation is made as to its accuracy and interested parties should place no reliance on it and should make their own independent enquiries.
68 Milligan Street, Perth WA 6000
Call Shane Schofield on
0448 070 990


House in Lockridge, Unit in Lockridge, Townhouse in Lockridge, Villa in Lockridge, Apartment in Lockridge, Flat in Lockridge, Studio in Lockridge, Warehouse in Lockridge, Duplex/Semi-detached in Lockridge, Alpine in Lockridge, Acreage/Semi-rural in Lockridge, Block Of Units in Lockridge, Terrace in Lockridge, Retirement in Lockridge, Serviced Apartment in Lockridge, Other in Lockridge
House in Beechboro, House in Caversham, House in Eden Hill, House in Kiara