Want to save your favourite properties and searches?
Sign up below to access all the awesome features.
Already have an account? Sign in




Inspections
$1,000 per week


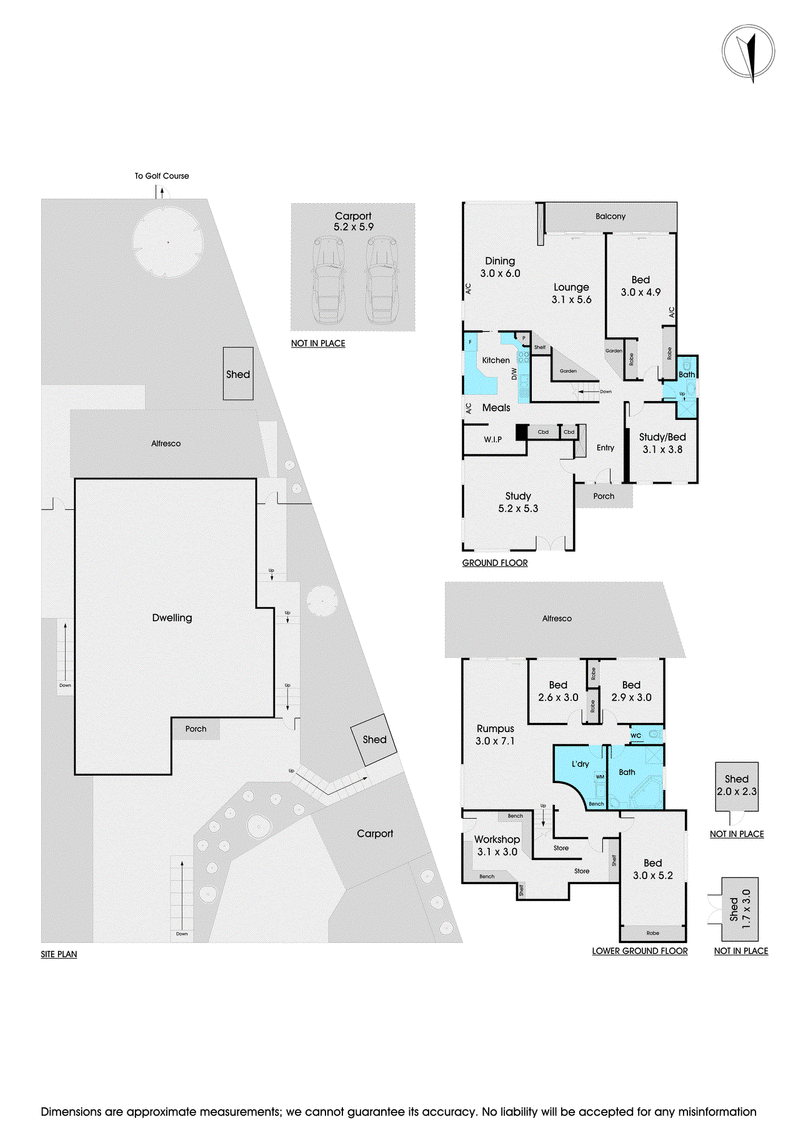
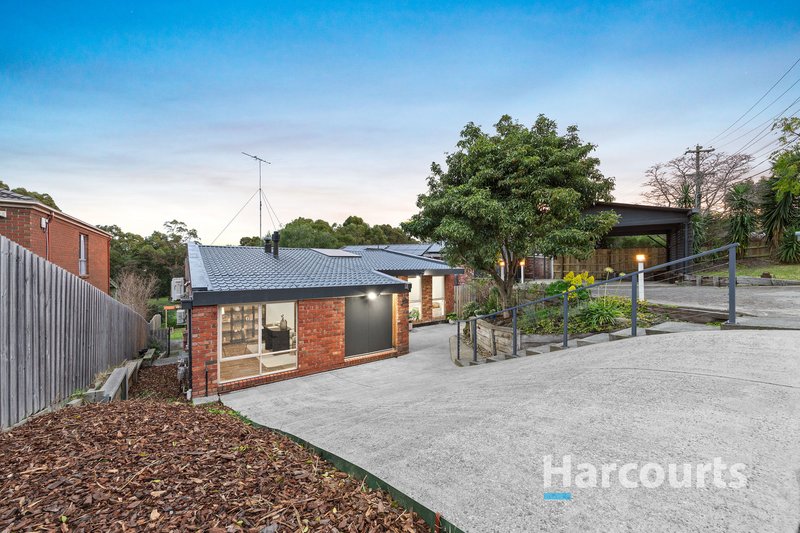
Positioned in a peaceful and highly sought-after pocket of Chadstone, this spacious five-bedroom family home offers an impressive combination of generous living, everyday comfort and an exceptional lifestyle, backing directly onto the Scotchman's Creek Trail.
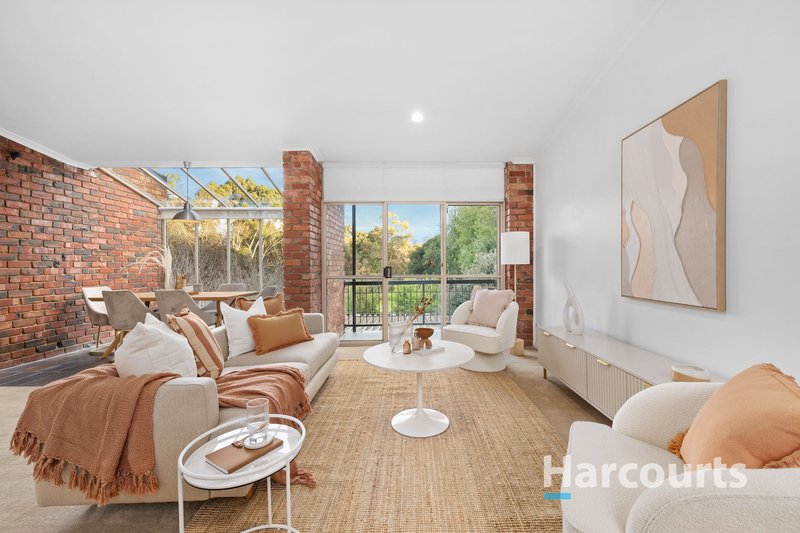
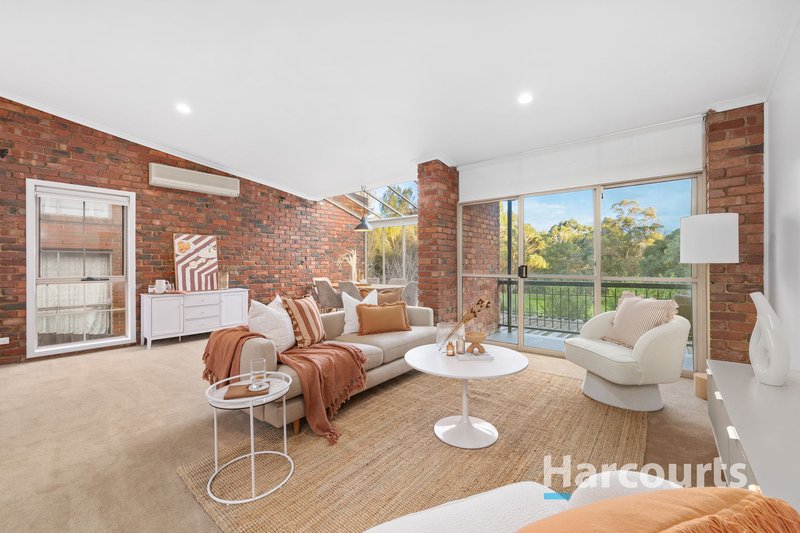
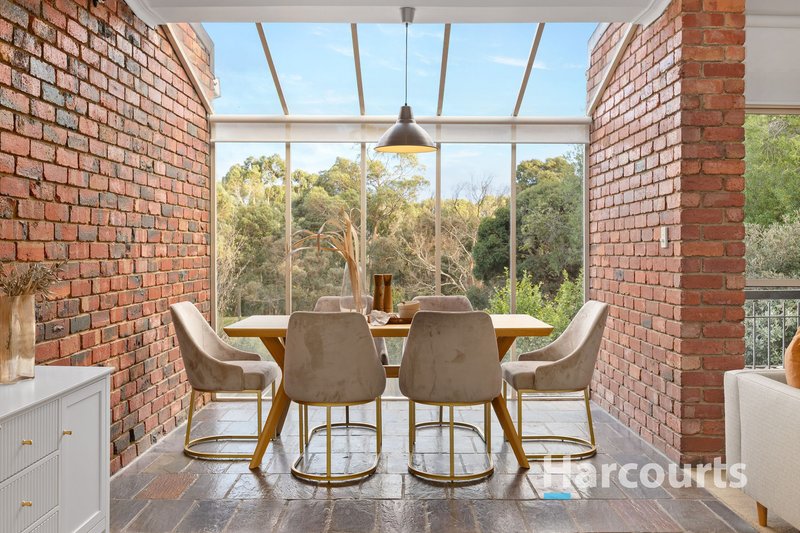
Set across two levels, the home provides plenty of space for growing families, with multiple living and entertaining areas filled with natural light. The well-appointed kitchen features quality stainless steel appliances, gas cooking, excellent storage and a walk-in pantry, while the adjoining living and dining areas provide plenty of room for both everyday family life and entertaining.
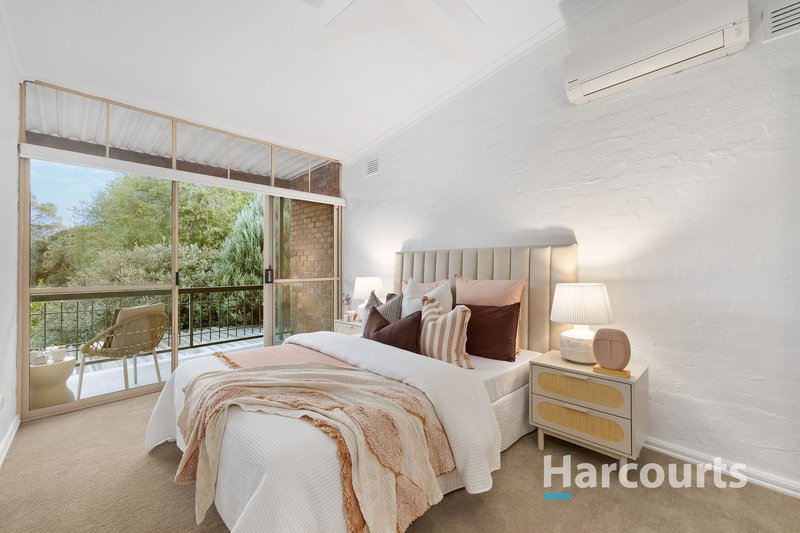
Five generously sized bedrooms are complemented by two bathrooms, while a dedicated home office with French doors provides the perfect space for those working or studying from home.
Outside, established gardens and a covered entertaining area create a private and relaxing setting, with the added benefit of direct access to the Scotchman's Creek Trail.
Additional features include:
- Five generous bedrooms
- Two bathrooms
- Multiple spacious living areas
- Dedicated home office/study
- Well-appointed kitchen with gas cooking, dishwasher and walk-in pantry
- Split-system heating and cooling
- Rumpus room
- Large workshop and excellent storage
- Covered outdoor entertaining area
- Established gardens
- Double carport plus additional off-street parking
Ideally located within the Mount Waverley Heights Primary School and Ashwood High School zones, the home is also conveniently positioned close to Chadstone Shopping Centre, Oakleigh Central, Oakleigh Golf Course, local parks, public transport and easy Monash Freeway access.

17D Chester Street, Oakleigh VIC 3166
Call Hayley Lovett on
0408887101


House in Chadstone, Unit in Chadstone, Townhouse in Chadstone, Villa in Chadstone, Apartment in Chadstone, Flat in Chadstone, Studio in Chadstone, Warehouse in Chadstone, Duplex/Semi-detached in Chadstone, Alpine in Chadstone, Acreage/Semi-rural in Chadstone, Block Of Units in Chadstone, Terrace in Chadstone, Retirement in Chadstone, Serviced Apartment in Chadstone, Other in Chadstone
House in Ashwood, House in Malvern East, House in Mount Waverley, House in Oakleigh