Want to save your favourite properties and searches?
Sign up below to access all the awesome features.
Already have an account? Sign in


Under Contract


Step into a home where style, comfort, and convenience come together effortlessly. Perfectly suited to first home buyers, downsizers, or savvy investors, this beautifully presented home offers low-maintenance living in a highly sought-after location.
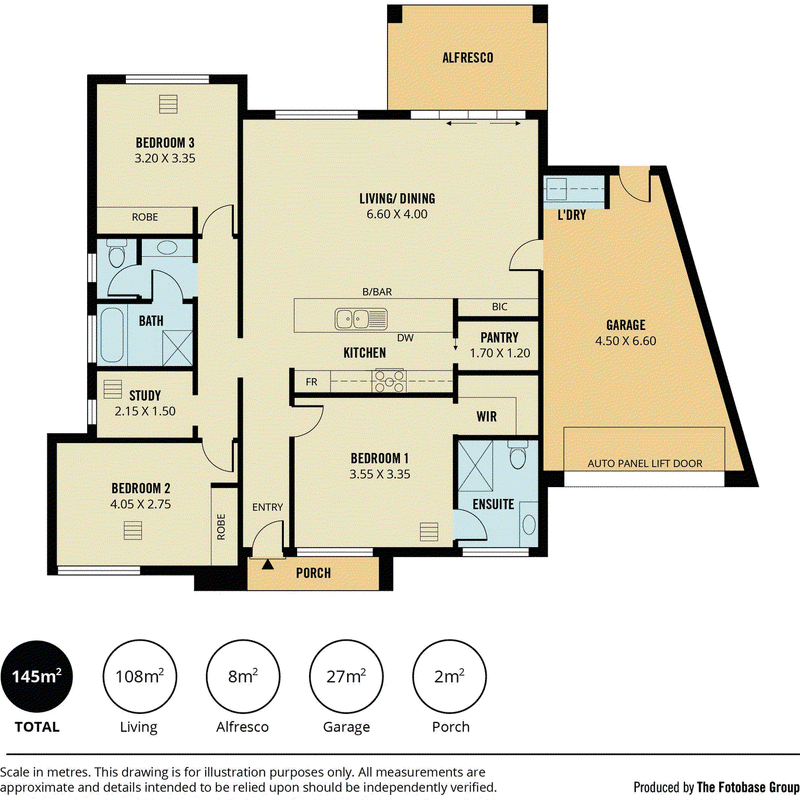
Designed for modern living, the home features a fantastic open-plan layout and seamless indoor-outdoor flow, making it ideal for both relaxing and entertaining.
What you will love:
* Master bedroom with walk-in robe and ensuite
* Bedrooms 2 and 3 with built-in robes
* Kitchen overlooking the spacious living and dining area
* Well-appointed kitchen featuring a stainless-steel gas stove, dishwasher and oven, along with stone benchtops, ample overhead storage and a walk-in pantry
* Great study nook, perfect for a home office or kids' space
* Zoned ducted reverse-cycle heating and cooling throughout
* Double sliding doors opening to the under-main-roof alfresco area and low-maintenance yard
* Extra-wide garage with automatic panel-lift door and internal access
* Alarm system installed
No matter your situation, this home is sure to impress! Ideally situated, it offers unparalleled convenience, with everything you need just moments away.
Enjoy the ease of walking to local schools and the neighbouring Dry Creek Reserve walking trails. Plus, you're just moments from major retailers, trendy eateries at Westfield Tea Tree Plaza, Modbury Hospital, and the O-Bahn, providing a seamless commute to the Adelaide CBD.
All information provided has been obtained from sources we believe to be accurate, however, we cannot guarantee the information is accurate and we accept no liability for any errors or omissions (including but not limited to a property's land size, floor plans and size, building age and condition). Interested parties should make their own enquiries and obtain their own legal and financial advice. Should this property be scheduled for auction, the Vendor's Statement may be inspected at our LJ Hooker Property Specialists Real Estate office for 3 consecutive business days immediately preceding the auction and at the auction for 30 minutes before it starts.
RLA 208516

None
Call Ashley Palazzo on
0414 347 884
Call Shaun Roberts on
0435 367 534


House in Valley View, Unit in Valley View, Townhouse in Valley View, Villa in Valley View, Apartment in Valley View, Flat in Valley View, Studio in Valley View, Warehouse in Valley View, Duplex/Semi-detached in Valley View, Alpine in Valley View, Acreage/Semi-rural in Valley View, Block Of Units in Valley View, Terrace in Valley View, Retirement in Valley View, Serviced Apartment in Valley View, Other in Valley View
House in Gilles Plains, House in Holden Hill, House in Ingle Farm, House in Modbury, House in Oakden, House in Para Vista, House in Walkley Heights