Want to save your favourite properties and searches?
Sign up below to access all the awesome features.
Already have an account? Sign in



Inspections
Best Offers By 16th of September @ 12pm (USP)


MARZ HARKOTSIKAS
Best Offers By 16th of September @ 12pm (USP)
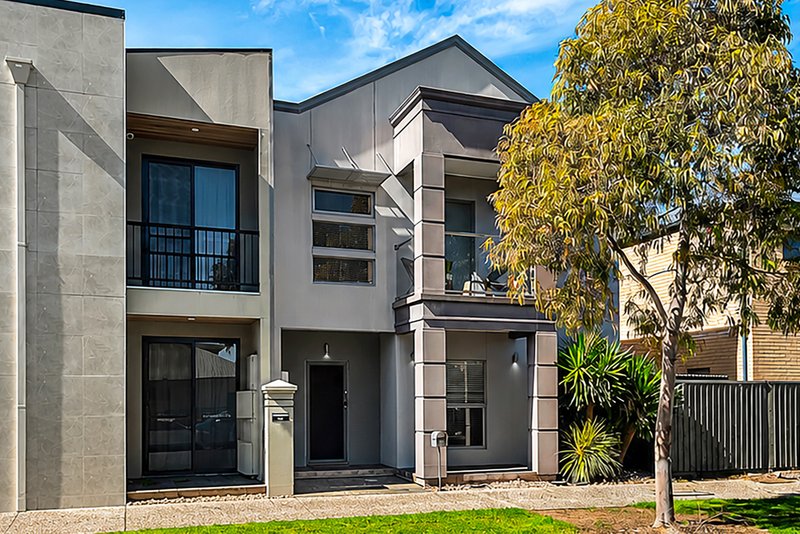
Excellent Family Features. 4 Bedrooms. 2 Separate Living Areas. Double Carport. Huge Outdoor Entertaining. Low Maintenance. Enjoy Your Weekends.
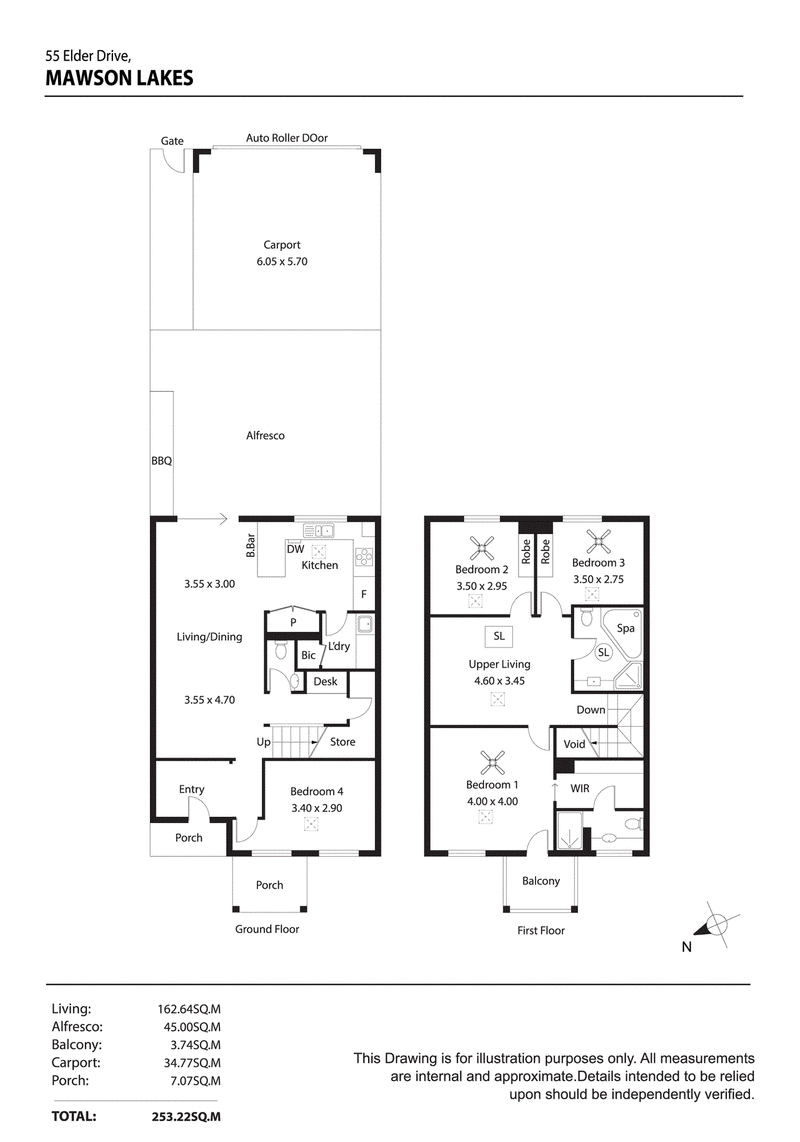
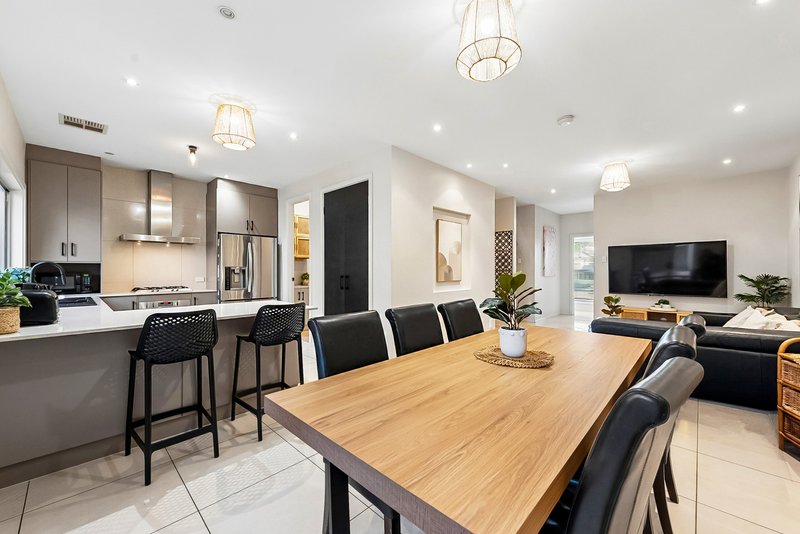
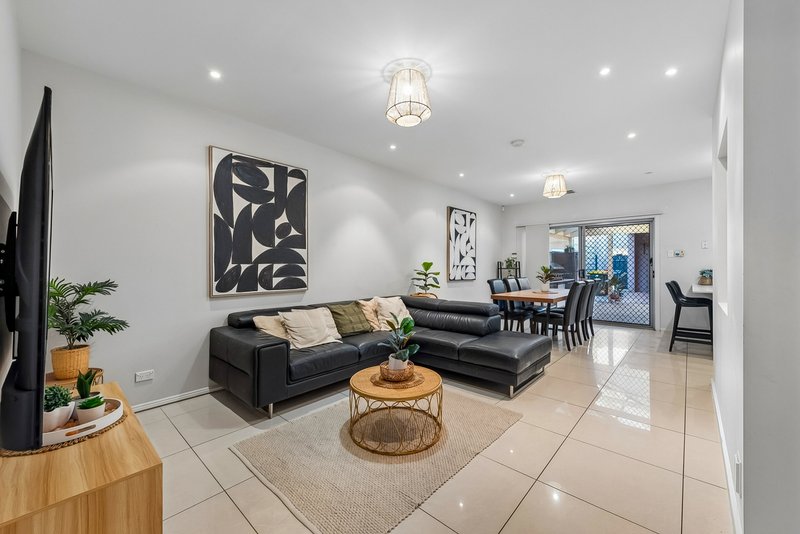
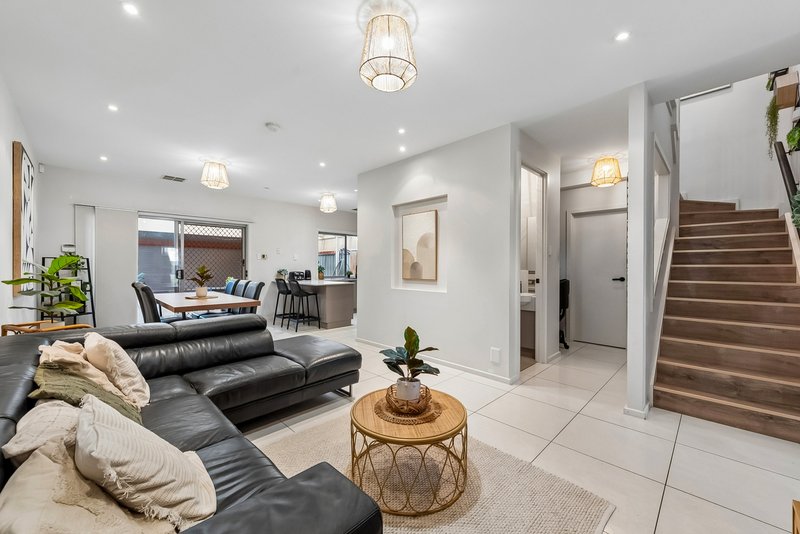
Stylish, versatile and remarkably functional, this 2010-built home makes a strong case for professional couples wanting room to work from home, as much as budding families ready to trade weekend upkeep for everyday ease- Set within a private Mawson Lakes pocket, the ground floor moves from a cosy front lounge into the free-flowing family and casual dining, creating multiple places to unwind without sacrificing the connection that makes busy households work-
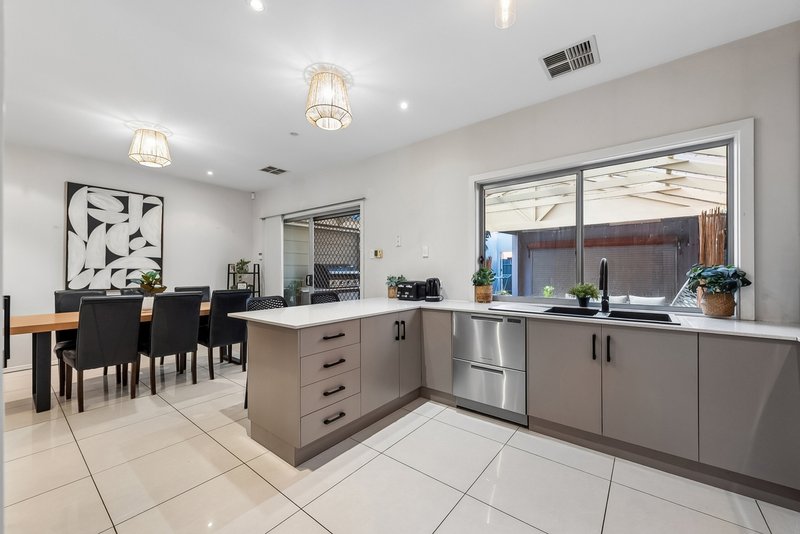
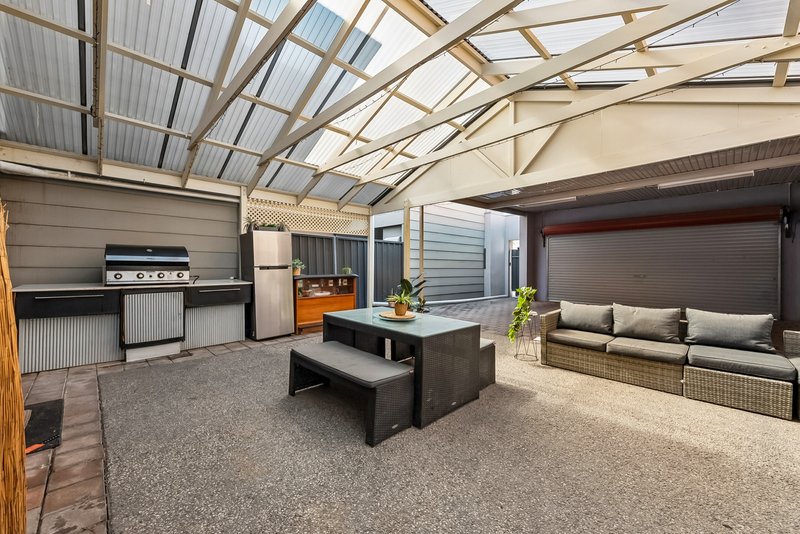
At the centre, the stone-topped kitchen brings company naturally into the conversation, pairing generous bench space with ample cabinetry, stainless appliances and sight-lines across the main living domain- From here, sliders extend the lifestyle straight outside to an impressive all-weather entertaining area beneath a pitched verandah, giving lunches, barbecues and relaxed evenings proper year-round territory- Practical touches stay close at hand too, with a concealed laundry, understairs storage and zoned ducted climate control quietly supporting the day-to-day-
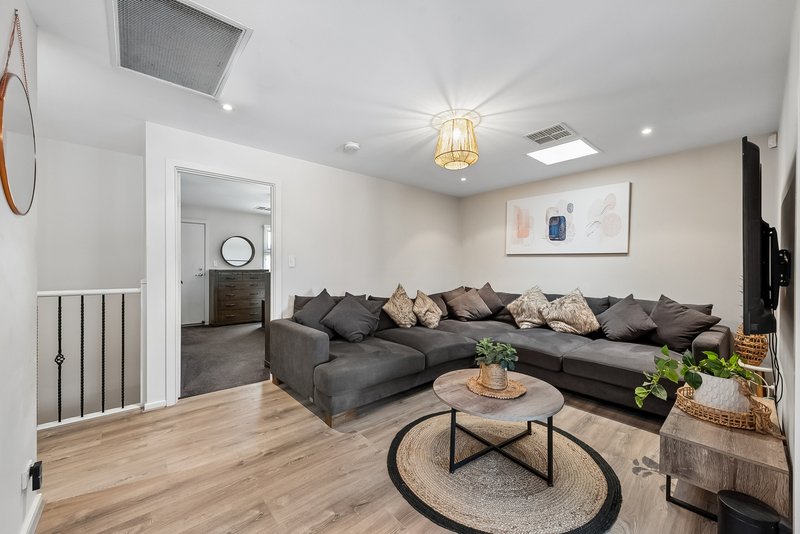
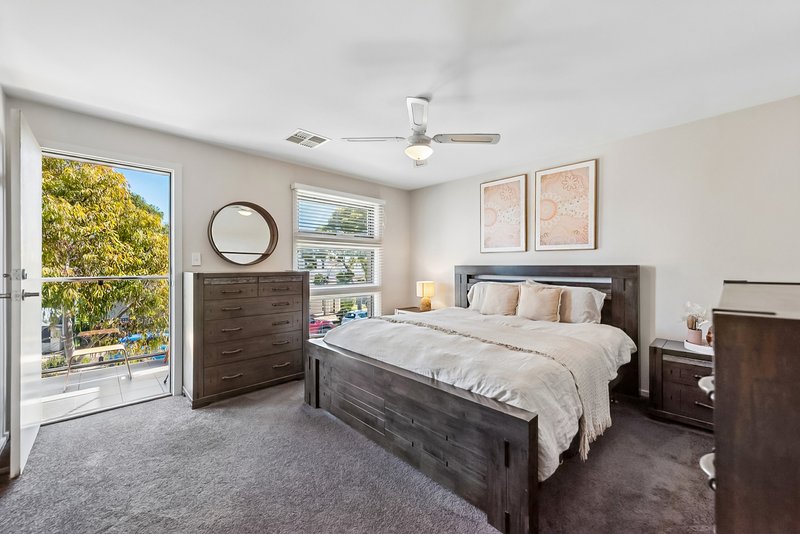
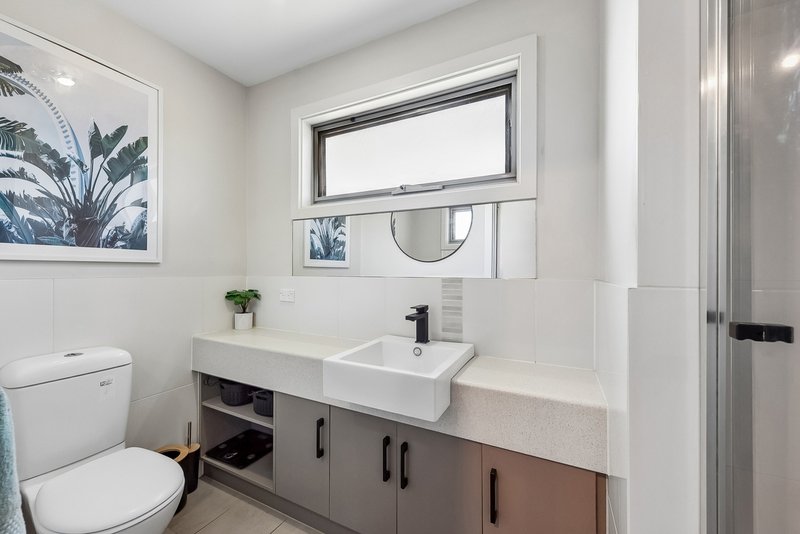
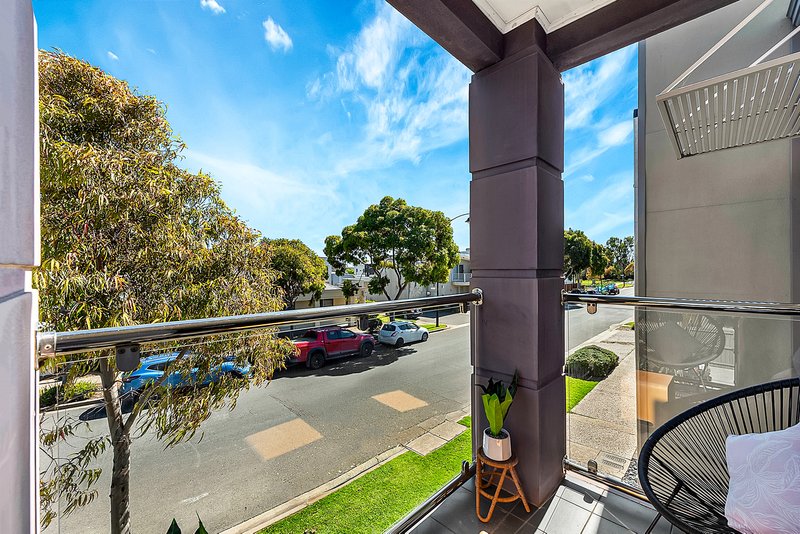
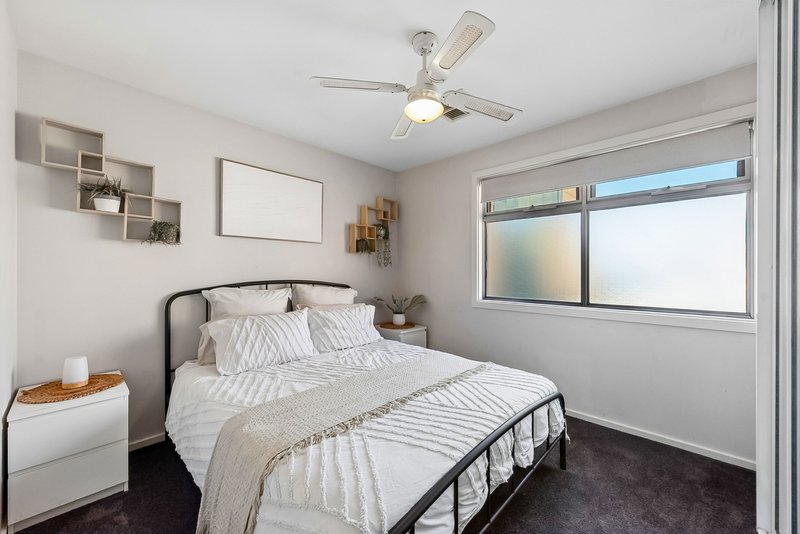
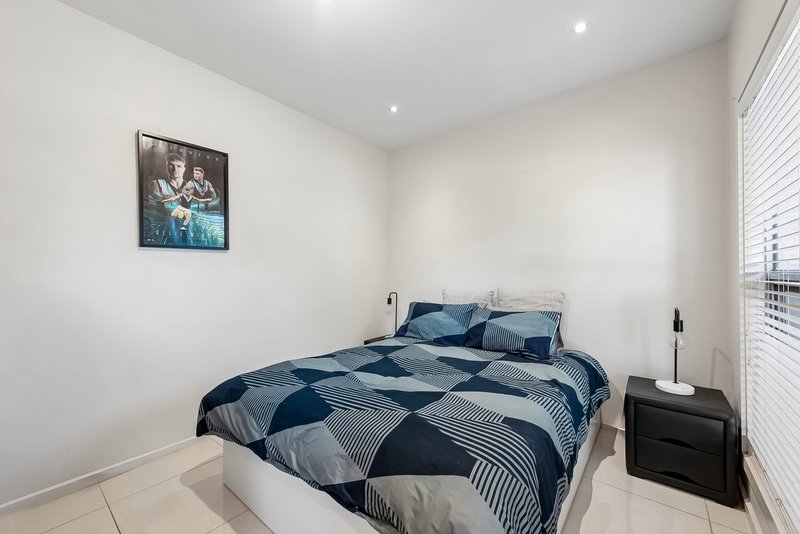
Upstairs, the tempo shifts to rest and retreat- A lofty second living creates another welcome escape, while two bright bedrooms sit beside the sparkling family bathroom with spa bath- The master rounds out the private level with a walk-in robe, personal ensuite and fresh-air balcony, giving grown-ups their own place to exhale at the end of the day- Add discreet rear-laneway access to the double carport, local cafe's, Mawson Lakes shopping and train links within easy reach, plus arterial road connections into Adelaide's north or CBD, and this is flexible living that makes every square metre function as good as it feels-
FEATURES YOU'LL LOVE:
Versatile 2010-built home delivering multiple living zones + low-maintenance ease
Flexible ground-floor layout combining front lounge, family room plus casual dining
Stone-topped foodie's zone featuring generous bench space, ample cabinetry + stainless appliances, including dishwasher
Upstairs second living area with skylight + sparkling family bathroom featuring relaxing spa bath
Light-filled master retreat enjoying WIR, private ensuite + fresh-air balcony
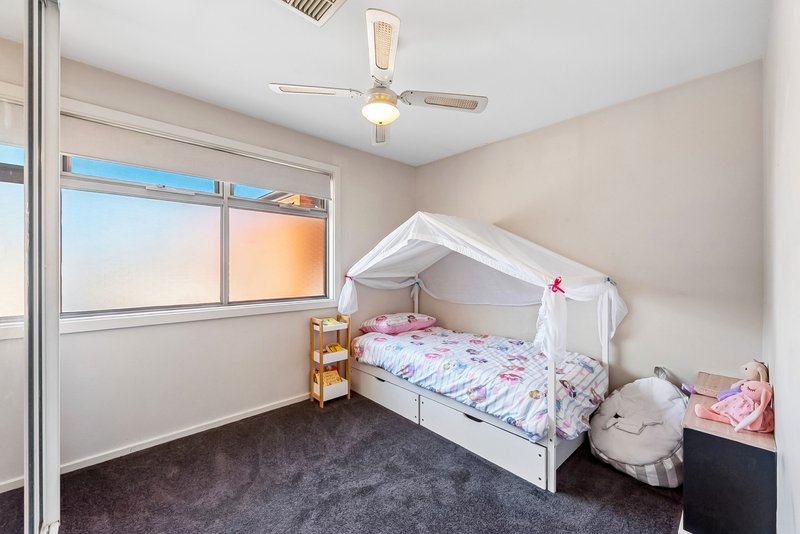
Two more bright bedrooms, both with BIRs
Concealed laundry, guest WC, understairs storage + zoned ducted climate control
Impressive all-weather entertaining, pitched verandah + in-built bar/BBQ area creating year-round alfresco appeal
Discreet rear-laneway access to your secure double carport
LOCATION:
Wonderful access to nature trails + leafy reserves encouraging an active, outdoors lifestyle
Walking distance to local cafés + eateries, as well as moments from vibrant Mawson Central for retail, dining + amenities
Close to Mawson Lakes Primary + Endeavour College, 5-minutes to Parafield Gardens High
Easy reach to the North-South Motorway, as well as Mawson Lakes Train Station for seamless CBD commutes
DETAILS:
Council | City of Salisbury
Council Rates | $450pq
Water Rates | $250pq
Disclaimer: Every care has been taken to verify the correctness of all details used in this advertisement. However, no warranty or representation is given or made as to the correctness of information supplied and neither the owners nor their agent can accept responsibility for errors or omissions. Prospective purchasers are advised to carry out their own investigations. All inclusions and exclusions must be confirmed in the contract of sale. All images, measurements and floorplan are approximate and for illustration purposes only. The Vendor & the Vendor's Agent reserves the right to refuse entry.

Suite 3/5 Goodall Parade, Mawson Lakes SA 5095
Call Marz Harkotsikas on
0421359550
Call Anthony Kolaroff on
0437593238


House in Mawson Lakes, Unit in Mawson Lakes, Townhouse in Mawson Lakes, Villa in Mawson Lakes, Apartment in Mawson Lakes, Flat in Mawson Lakes, Studio in Mawson Lakes, Warehouse in Mawson Lakes, Duplex/Semi-detached in Mawson Lakes, Alpine in Mawson Lakes, Acreage/Semi-rural in Mawson Lakes, Block Of Units in Mawson Lakes, Terrace in Mawson Lakes, Retirement in Mawson Lakes, Serviced Apartment in Mawson Lakes, Other in Mawson Lakes
House in Cavan, House in Dry Creek, House in Globe Derby Park, House in Green Fields, House in Parafield Gardens, House in Parafield, House in Pooraka