Want to save your favourite properties and searches?
Sign up below to access all the awesome features.
Already have an account? Sign in






Auction
Inspections
$1,630,000 - $1,700,000


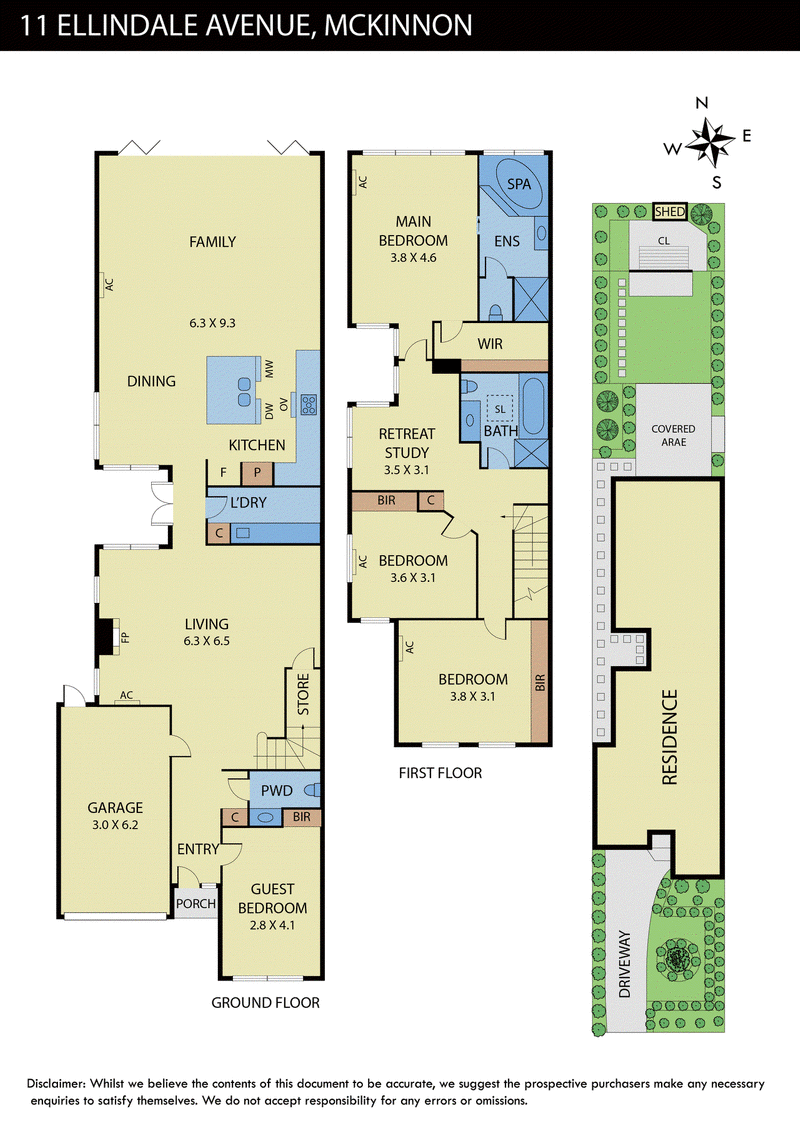
Designed with family life firmly in mind, this substantial McKinnon residence delivers an exceptional sense of space across two levels. Two distinct living zones downstairs, an upstairs retreat, a dedicated study and a north-facing backyard provide the flexibility to accommodate everyday routines, entertaining and quieter moments with equal ease.
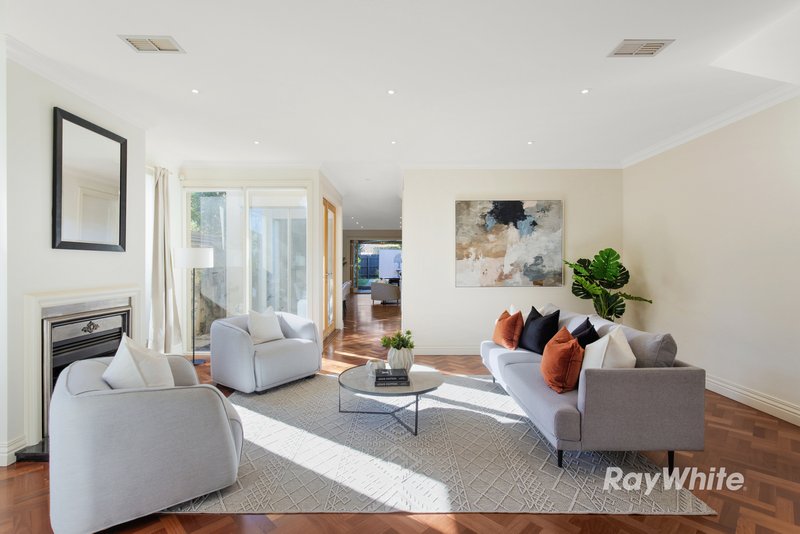
At the front of the home, a generous living room with fireplace and split-system air conditioning creates a refined setting for formal or relaxed use. Nearby, the separate study with built-in storage offers a well-defined workspace, adding another layer of versatility to the ground floor.
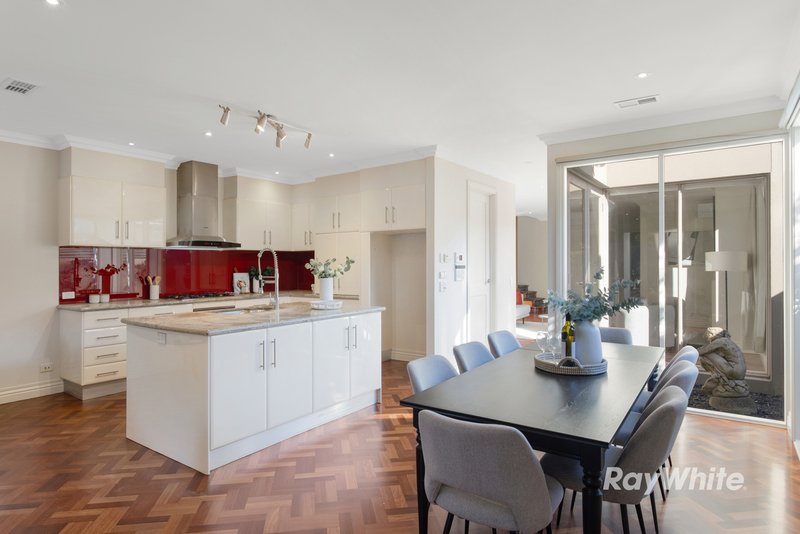
Further inside, parquetry flooring lends warmth and richness to the expansive kitchen, dining and family domain. The kitchen is superbly scaled for family use, with extensive cabinetry, stone benchtops, an island bench and gas cooking, while the adjoining family room provides ample room for both everyday living and larger gatherings. Bifold doors extend the interior to a covered entertaining area and private north-facing backyard, creating a natural progression from indoor living to outdoor enjoyment.
Upstairs, a light-filled retreat introduces a third living zone and gives the bedroom level its own sense of space. All three bedrooms feature split-system air conditioning, with built-in robes to two. The generously proportioned main suite includes a walk-in robe and ensuite with spa bath and separate shower, while the central family bathroom is similarly well appointed with a bath and separate shower.
Ducted heating and cooling, a ground-floor powder room, full laundry, under-stair storage and single garage with internal and rear access complete a home that balances scale, flexibility and family functionality with confidence.
The position adds further appeal, zoned for McKinnon Secondary College and McKinnon Primary School and within easy reach of McKinnon Village, McKinnon Station, GESAC, local parks and reserves, with Chadstone and Southland shopping centres also a short drive away.
*Please Note: Ray White Bentleigh/Carnegie kindly requests attendees to present Photo ID prior to property entry and inspection

77 Koornang Road, Carnegie VIC 3163
Call Andris Crawford on
0402306644
Call Andrew Pricop on
0433334461


House in Mckinnon, Unit in Mckinnon, Townhouse in Mckinnon, Villa in Mckinnon, Apartment in Mckinnon, Flat in Mckinnon, Studio in Mckinnon, Warehouse in Mckinnon, Duplex/Semi-detached in Mckinnon, Alpine in Mckinnon, Acreage/Semi-rural in Mckinnon, Block Of Units in Mckinnon, Terrace in Mckinnon, Retirement in Mckinnon, Serviced Apartment in Mckinnon, Other in Mckinnon
Townhouse in Bentleigh East, Townhouse in Bentleigh, Townhouse in Brighton East, Townhouse in Ormond