Want to save your favourite properties and searches?
Sign up below to access all the awesome features.
Already have an account? Sign in


LEASED!!


Proudly presented by Jamie Shannon from Harcourts District, 6A Dounley Street Balga WA 6061
This sophisticated three-bathroom home showcases the perfect harmony of modern luxury, spacious living, and a light-flooding design. From the moment you step inside, you are greeted by a grand sense of space with soaring high ceilings, luxury tiles and a light-filled design. The gourmet kitchen takes centre stage, featuring stainless steel appliances, light-toned countertops, a dishwasher and a large light-flooding window that overlooks the entertaining area. The open-plan living and dining connect seamlessly, creating an inviting environment for relaxed everyday living and effortless entertaining.
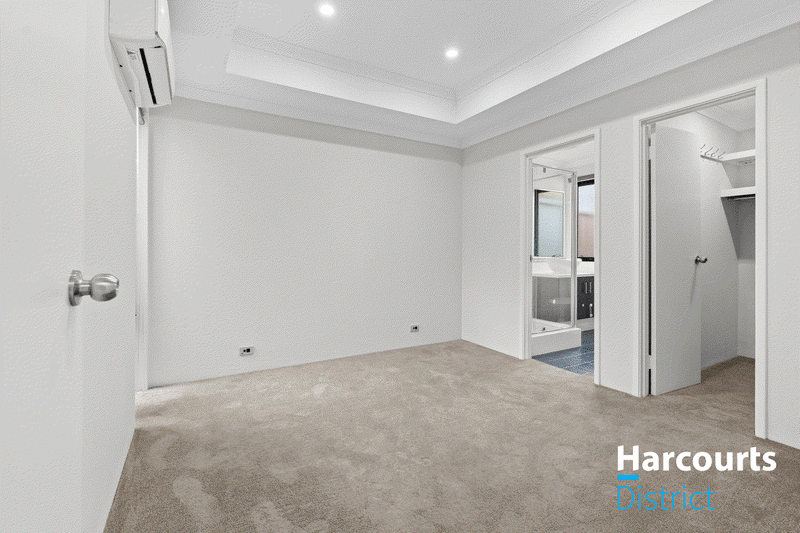
The expansive master suite offers a true retreat, complete with a walk-in robe and modern ensuite bathroom. The two additional bedrooms are generously sized, with large windows that flood the rooms with natural light. Step outside through the glass sliding door to a low-maintenance paved entertaining area with an easy-care garden.
Property features:
• Attractive street appeal with additional front parking
• Soaring high ceiling and a light-filled design
• Gourmet kitchen with stainless steel appliances, light-toned countertops, dishwasher and a large, light-flooding window
• Open-plan living and dining connect seamlessly
• The expensive master suite with a walk-in robe and modern ensuite bathroom
• Two additional bedrooms with large windows
• Low-maintenance paved entertaining area with easy-care garden
• Modern second bathroom
• Split-system air conditioning
• Solar system
• Whole-home water filtration system
• Roller shutters
• Double remote garage with internal access
Residents love the area for its connectivity to local parks, shops, schools, and cafés. Secure your viewing today by contacting JAMIE on 0448 504 211 or via email on jamie.shannon@harcourts.com.au
Disclaimer: While every care has been taken to prepare this advertisement, accuracy cannot be guaranteed. To the best of our knowledge, the information listed is true and accurate; however, it may be subject to change without warning at any time, which is often out of our control. Prospective tenants and purchasers should enquire to satisfy themselves on all pertinent matters. Details herein do not constitute any representation by the Owner or the agent and are expressly excluded from any contract. Please note that some photos may have been digitally altered and are for illustrative purposes only.

1C/79 Farrall Road, Midvale WA 6056
Call Jamie Shannon on
0448504211


House in Balga, Unit in Balga, Townhouse in Balga, Villa in Balga, Apartment in Balga, Flat in Balga, Studio in Balga, Warehouse in Balga, Duplex/Semi-detached in Balga, Alpine in Balga, Acreage/Semi-rural in Balga, Block Of Units in Balga, Terrace in Balga, Retirement in Balga, Serviced Apartment in Balga, Other in Balga
House in Balcatta, House in Girrawheen, House in Hamersley, House in Koondoola, House in Mirrabooka, House in Westminster