Want to save your favourite properties and searches?
Sign up below to access all the awesome features.
Already have an account? Sign in


Inspections
OFFER IN THE LOW TO MID $1 MILLS


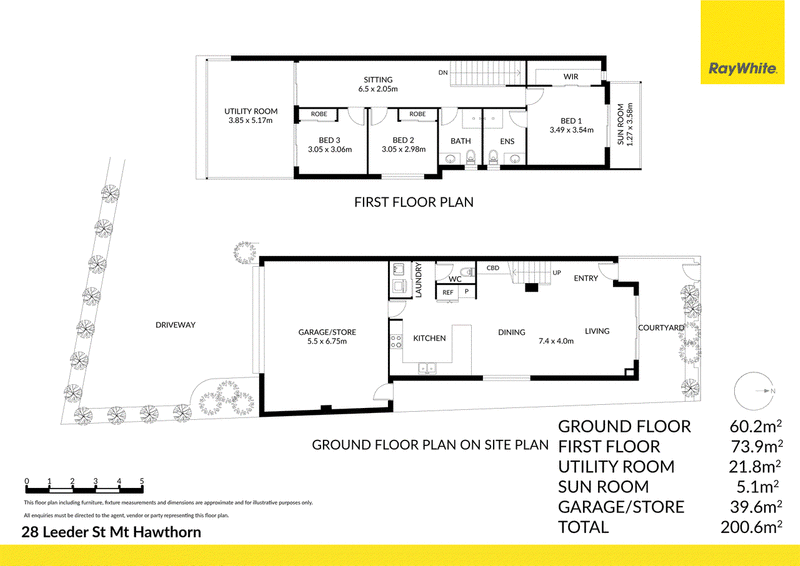
Stylish, spacious and superbly connected, 28 Leeder Street delivers contemporary Mount Hawthorn living with a difference. Beautifully appointed throughout, this three-bedroom, two-bathroom street-front home combines quality finishes, generous proportions and an incredibly versatile floorplan designed for modern life.
Positioned for exceptional accessibility, the home has been thoughtfully designed with thick-plate acoustic glass, creating a comfortable interior while placing you within easy reach of the freeway, Glendalough Train Station, public transport, cycle paths and the CBD. Step inside and the focus quickly shifts to the space, natural light and flexibility this impressive home provides.
At the heart of the home is a generous open-plan kitchen, living and dining zone, complemented by a beautifully finished stone-topped kitchen with quality appliances and excellent storage. The separation between living and accommodation works exceptionally well, with all three bedrooms positioned upstairs alongside a dedicated study zone - ideal for working from home or creating a homework space for children.
A true standout is the oversized north-facing balcony, which has been cleverly enclosed to create an impressive additional utility area filled with natural light. Whether used as a second lounge, home office, playroom, gym or games room, it adds another dimension to the home and provides valuable flexibility as your lifestyle changes.
With beautifully appointed bathrooms, premium carpet, air conditioning throughout, solar panels, a security alarm and a double lock-up garage with additional storage, this is a home where comfort, practicality and low-maintenance living have been carefully considered.
Walking distance to Mount Hawthorn's cafes, restaurants, shops and parks, and with Leederville, Lake Monger and the CBD all within easy reach, this is an outstanding opportunity for professionals, young families or downsizers wanting space, lifestyle and exceptional connectivity.
Key Features:
• Three spacious bedrooms, all featuring generous built-in robes.
• Two beautifully appointed bathrooms with full-height tiling
• Street-front position within a boutique development.
• Generous open-plan kitchen, living and dining area designed for effortless everyday living and entertaining.
• Contemporary kitchen featuring stone benchtops, quality appliances and excellent storage.
• Oversized north-facing balcony, now enclosed to create an exceptional additional living space with fantastic natural light.
• Versatile, enclosed balcony ideal as a second living area, home office, playroom, home gym or games room.
• Dedicated upstairs study zone to the landing an ideal work-from-home or homework space.
• Thick-plate acoustic glass providing additional comfort and noise insulation.
• Premium carpet to all three bedrooms.
• Air conditioning throughout for year-round comfort.
• Solar panels and security alarm system.
• Double lock-up remote garage with additional storage.
• Excellent separation between the downstairs living areas and upstairs bedroom accommodation.
• Low-maintenance contemporary living ideal for professionals, young families and downsizers.
• Outstanding connectivity with convenient freeway access, Glendalough Train Station, public transport and cycle paths nearby.
• Walking distance to Mount Hawthorn's cafés, restaurants, shops and local parks.
• Easy access to Lake Monger Reserve, Herdsman Lake Regional Park and Menzies Park.
• Mount Hawthorn Primary School and Aranmore Catholic College located nearby.
• Catchment zone for Bob Hawke College.
PROPERTY PARTICULARS:
Shire Rates: $2,745.70 pa
Water Rates: $1,695.27 pa
City of Vincent

330 Fitzgerald Street, North Perth WA 6006
Call Annie Kowal on
0418795654


House in Mount Hawthorn, Unit in Mount Hawthorn, Townhouse in Mount Hawthorn, Villa in Mount Hawthorn, Apartment in Mount Hawthorn, Flat in Mount Hawthorn, Studio in Mount Hawthorn, Warehouse in Mount Hawthorn, Duplex/Semi-detached in Mount Hawthorn, Alpine in Mount Hawthorn, Acreage/Semi-rural in Mount Hawthorn, Block Of Units in Mount Hawthorn, Terrace in Mount Hawthorn, Retirement in Mount Hawthorn, Serviced Apartment in Mount Hawthorn, Other in Mount Hawthorn
House in Glendalough, House in Joondanna, House in Leederville, House in North Perth, House in Osborne Park, House in Wembley, House in West Leederville