Want to save your favourite properties and searches?
Sign up below to access all the awesome features.
Already have an account? Sign in


$675,000


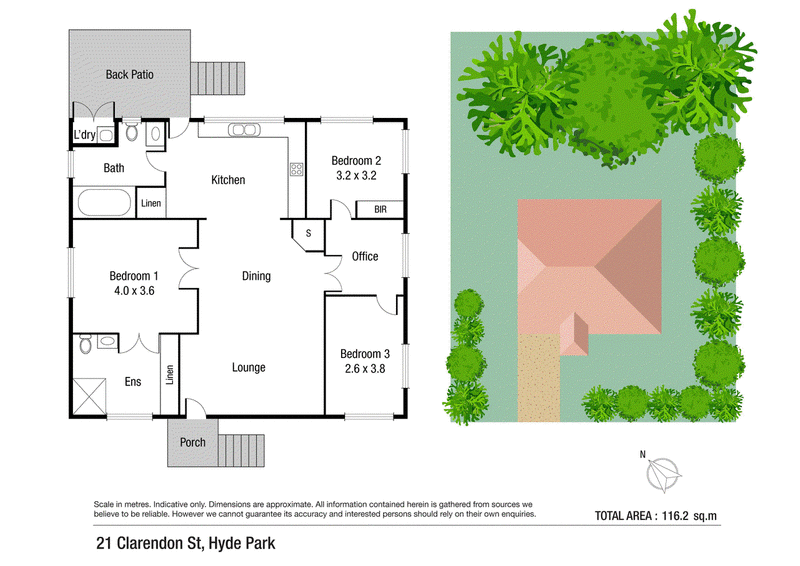
Poise and position share centre stage at this Queensland-style home on a commanding 567m2 (approx) corner allotment barely 2 minutes' drive to Flinders Street. This is a character-filled classic in a prime cul-de-sac surrounded by equally glorious homes. Inside showcases soaring vaulted ceilings, timber floorboards, vertical panelling, stained-glass windows, and beautiful natural light. Welcome to a highset design with a deck, decorative gable detailing, split system air-conditioners, ceiling fans, street appeal, no through traffic, and two street frontages. From here it's a heart beat to town, as well as Castletown Shopping Centre, the river, surrounding schools, the stadium and much more.
• Flat 567m2 (approx) cul-de-sac corner allotment moments to the city
• Prime location near the river, Castletown, schools, and the stadium
• Soaring ceilings, timber floorboards, vertical panelling, stained-glass windows
• Privately zoned air-conditioned master bedroom with an updated ensuite
• Open-plan kitchen, living and dining beneath a high vaulted ceiling
• Light-filled secondary bedrooms separated by a study nook
• A deck, two street frontages, and a low-maintenance garden
Disclaimer: The information provided has been obtained from sources Hartley Partners consider to be reliable. However, we cannot guarantee or give any warranty about the information provided and interested parties must solely rely on their own enquiries and obtain their own legal advice

463 Nepean Highway, Frankston VIC 3199
Call Hayden Cowan on
0431520072
Call Louka Mathie on
0434783064


House in Hyde Park, Unit in Hyde Park, Townhouse in Hyde Park, Villa in Hyde Park, Apartment in Hyde Park, Flat in Hyde Park, Studio in Hyde Park, Warehouse in Hyde Park, Duplex/Semi-detached in Hyde Park, Alpine in Hyde Park, Acreage/Semi-rural in Hyde Park, Block Of Units in Hyde Park, Terrace in Hyde Park, Retirement in Hyde Park, Serviced Apartment in Hyde Park, Other in Hyde Park
House in Hermit Park, House in Mysterton, House in Pimlico, House in West End