Want to save your favourite properties and searches?
Sign up below to access all the awesome features.
Already have an account? Sign in











Inspections
Top Offer Closing Monday 21 September at 3pm


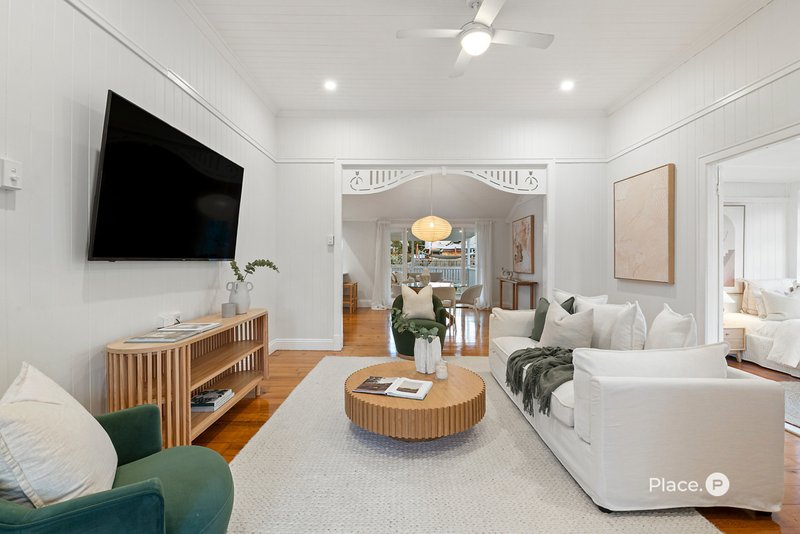
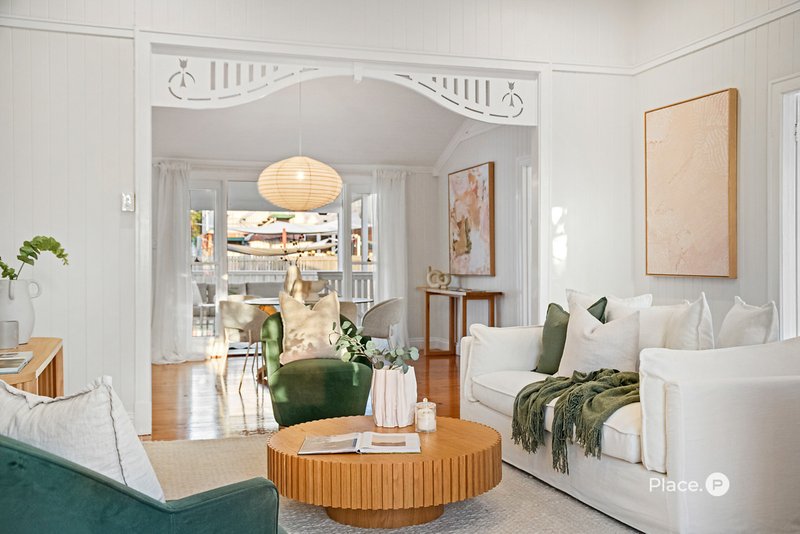
Live in and enjoy it now, raise and expand in the future, or investigate the broader development possibilities of this substantial 810m² allotment. Offering a renovated character home, potential to build underneath, room for a pool and the opportunity to capture enhanced city views, 14 Cedar Street presents an increasingly rare combination of immediate comfort and long-term potential in the heart of Greenslopes.
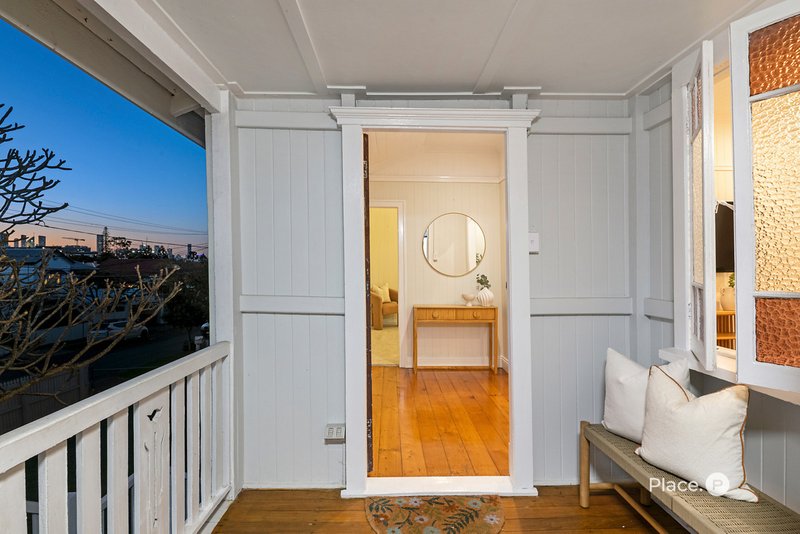
At the front, French doors open onto a covered deck with glimpses towards the city. While comfortable at its current height, raising the home could significantly enhance the city outlook while creating the opportunity to build additional bedrooms, bathrooms and living spaces underneath, subject to council approval.
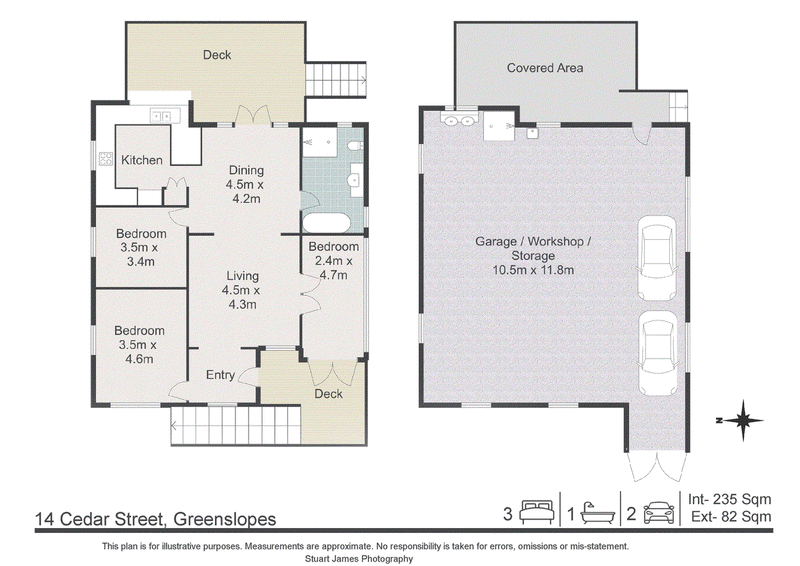
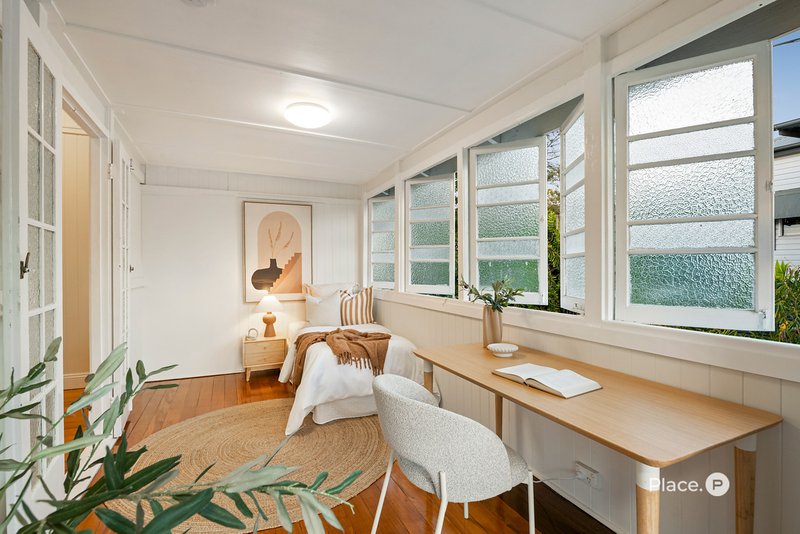
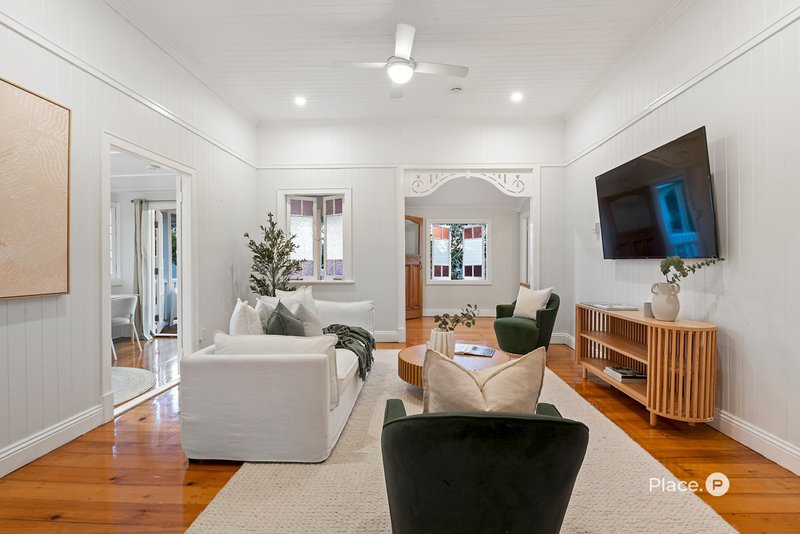
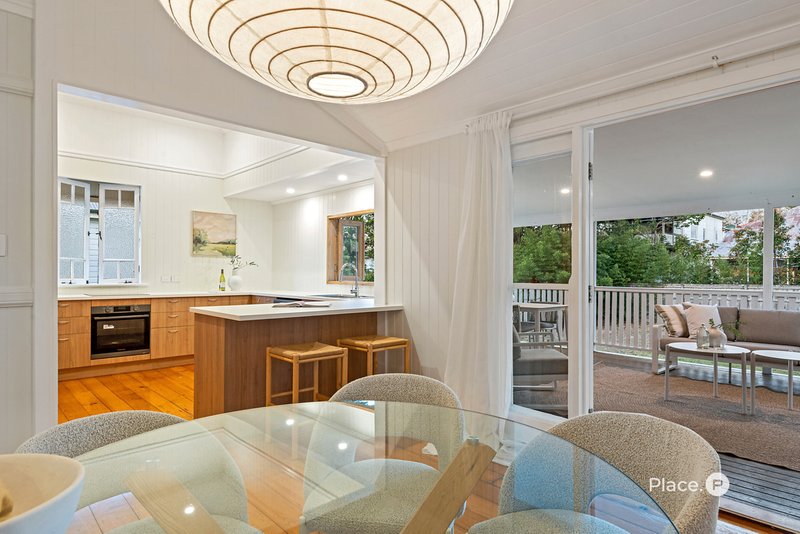
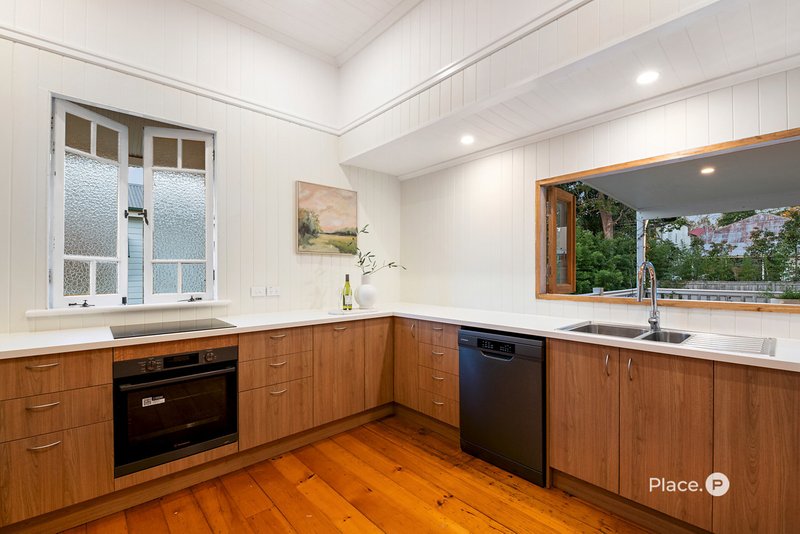
The practical layout comprises three bedrooms alongside separate living and dining spaces. Positioned at the heart of the home, the renovated kitchen connects naturally with the dining area and includes a convenient servery opening to the rear deck, making entertaining and everyday family living easy.
An expansive covered rear deck overlooks the large, private backyard and provides an ideal setting for family gatherings, weekend barbecues and relaxed outdoor living. The generous yard offers plenty of space for children and pets, with exciting scope to add a swimming pool, further entertaining areas or additional family amenities in the future.
Underneath the home, extensive storage, workshop space, tandem car accommodation provide valuable everyday practicality.
Features:
* Substantial 810m² allotment comprising one title and two lots
* Potential to raise and create additional living accommodation underneath
* Opportunity to enhance the existing city outlook by raising the home
* Further development possibilities, subject to council approval
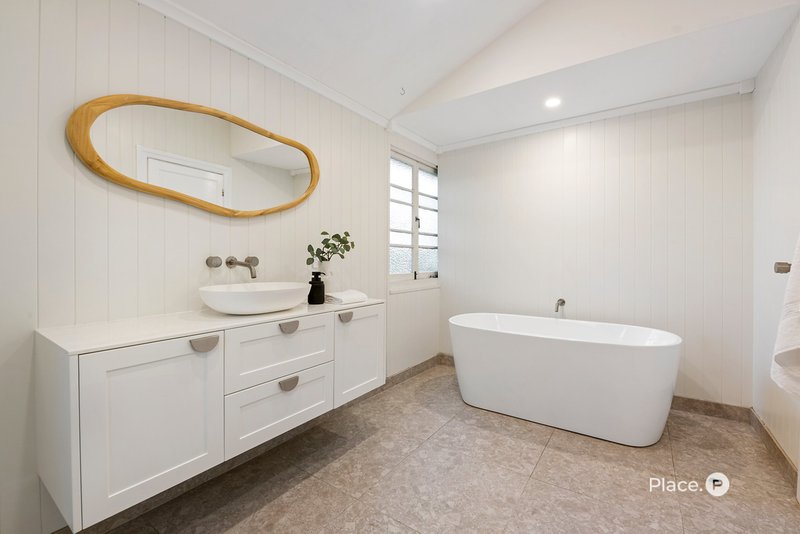
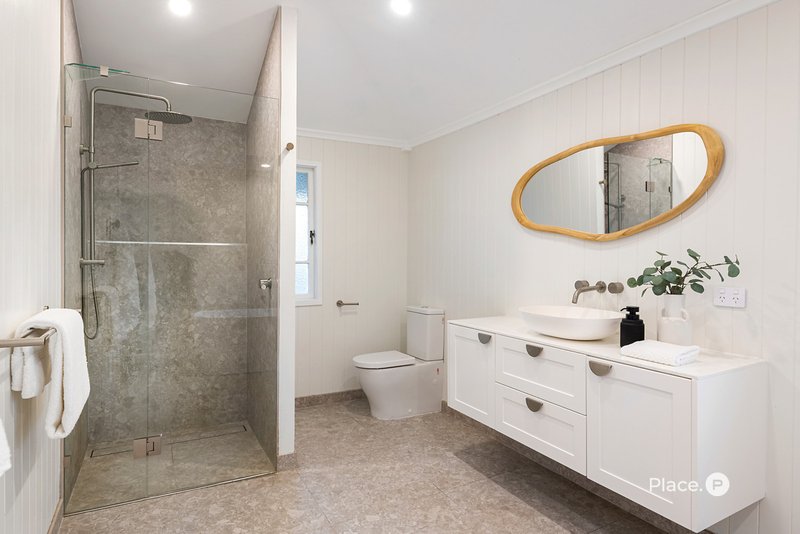
* Renovated kitchen and bathroom
* Freshly sanded timber floors
* Complete internal and external repaint
* Kitchen servery connecting with the rear entertaining deck
* Expansive covered rear deck
* Covered front deck with glimpses towards the city
* Traditional VJ walls, high ceilings and French doors
* Air conditioning
* Tandem two-car accommodation
* Large backyard with room to add a swimming pool
Positioned within the Greenslopes State School and Brisbane South State Secondary College catchments, the home is conveniently close to Stones Corner's cafés and dining, local shopping, parklands, bikeways and public transport. The Princess Alexandra, Greenslopes Private and Mater hospitals are all easily accessible, while nearby motorway connections and the South East Busway provide excellent connectivity to the Brisbane CBD and surrounding precincts.
Whether enjoyed immediately, transformed into a larger family residence or considered for its longer-term development potential, 14 Cedar Street offers versatility, space and an outstanding opportunity to create something special in a tightly held inner-south location.
Top Offer Closes Monday 21 September at 3pm
Disclaimer:
We have in preparing this advertisement used our best endeavours to ensure the information contained is true and accurate, but accept no responsibility and disclaim all liability in respect to any errors, omissions, inaccuracies or misstatements contained. Prospective purchasers should make their own enquiries to verify the information contained in this advertisement.

4/152 Boundary Rd, Camp Hill QLD 4152
Call Andrey Makhanyok on
0491 446 146
Call Shane Hicks on
0409 594 629


House in Greenslopes, Unit in Greenslopes, Townhouse in Greenslopes, Villa in Greenslopes, Apartment in Greenslopes, Flat in Greenslopes, Studio in Greenslopes, Warehouse in Greenslopes, Duplex/Semi-detached in Greenslopes, Alpine in Greenslopes, Acreage/Semi-rural in Greenslopes, Block Of Units in Greenslopes, Terrace in Greenslopes, Retirement in Greenslopes, Serviced Apartment in Greenslopes, Other in Greenslopes
House in Annerley, House in Coorparoo, House in Holland Park West, House in Holland Park, House in Tarragindi, House in Woolloongabba