Want to save your favourite properties and searches?
Sign up below to access all the awesome features.
Already have an account? Sign in




Inspections
$699,000 - $749,000


Thoughtfully renovated, this stunning home offers contemporary style and exceptional convenience for families, first home buyers and investors alike. Enjoy easy access to Peter Street shops, Waurn Ponds Shopping Centre, quality schools, Deakin University and a wide range of everyday amenities.
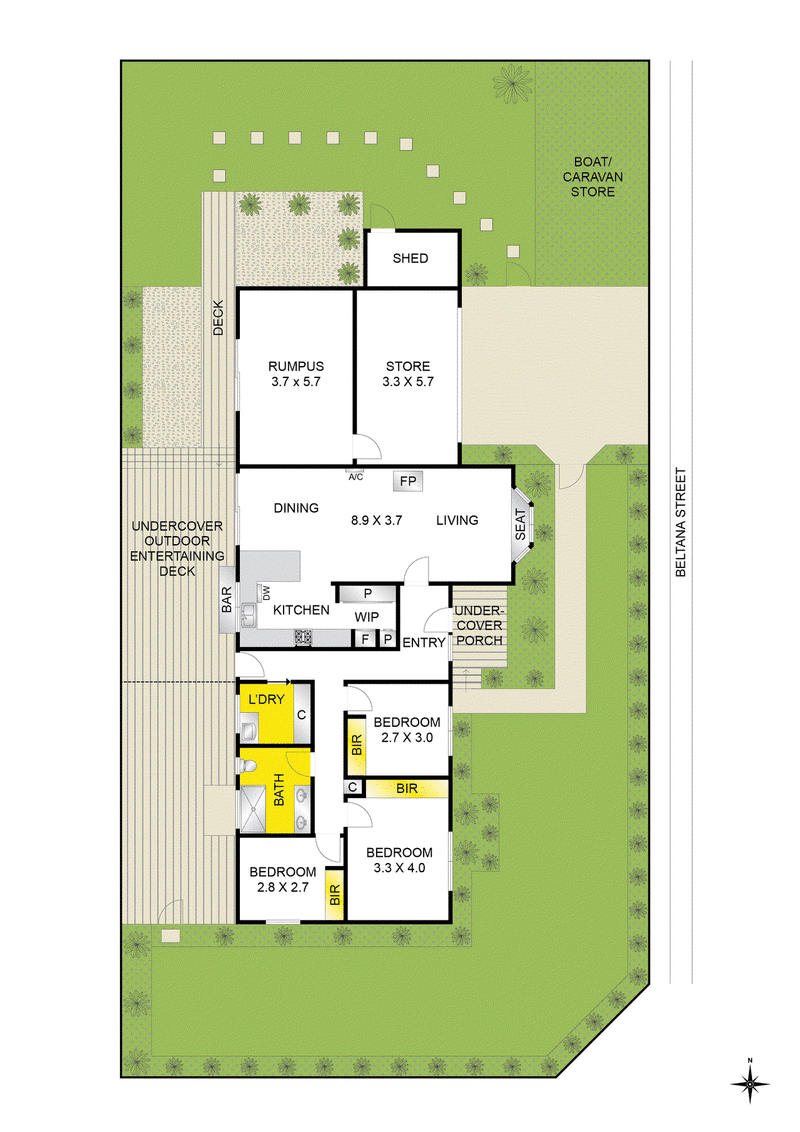
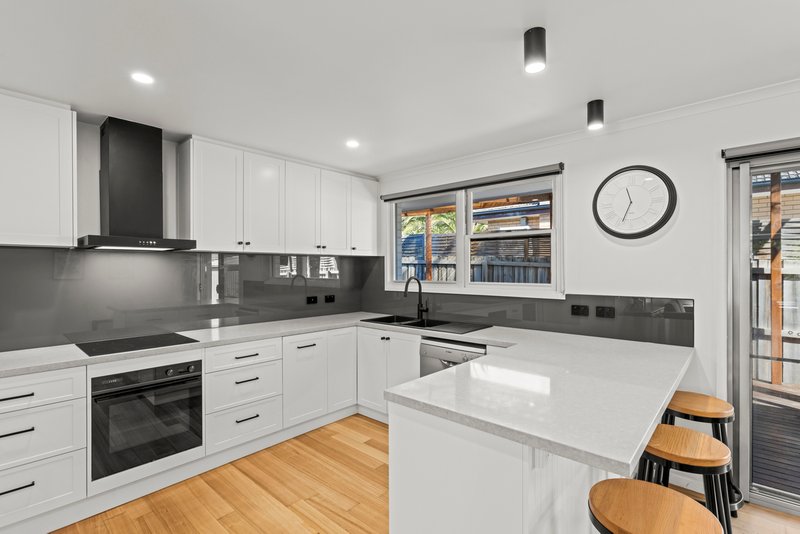
Step inside to an inviting open plan living and dining space wth original floorboards, bathed in sunlight through a charming bay window. The well-appointed kitchen has been meticulously updated to provide a walk in pantry and additional bench space, complete with quality appliances including an induction cooktop and electric oven, and sleek black finishes that contrast between the crisp white cabinetry, creating a fresh and contemporary atmosphere.
Comprising three generous bedrooms with built in robes, the home is serviced by a central bathroom, featuring extraordinary floor-to-ceiling tiles and an impressive double vanity. Beyond the main living area, a cleverly converted garage now provides the perfect space for a rumpus room, home gym or workshop, with the adjoining section thoughtfully repurposed to provide secure storage.
Venture outside to discover the expansive undercover alfresco area, perfect for entertaining guests and relaxing alike. The fully fenced backyard offers a safe space for children and pets to play, with potential for botanical enthusiasts to create a lush garden.
Further features of this remarkable home include an additional off-street parking space for a trailer, boat or car, gated side access to the rear of the property, a freestanding wood fire heater and split system for year round comfort, and a fully fenced front yard for added security and privacy.
Whether you're a first home buyer, down-sizer or savvy investor, this exceptional property offers something for everyone. Don't miss this rare opportunity to secure a beautifully renovated home in such a convenient location.

75 Barrabool Road, Highton VIC 3216
Call George Politis on
0407050471
Call Taylor Sobh on
0432632634


House in Grovedale, Unit in Grovedale, Townhouse in Grovedale, Villa in Grovedale, Apartment in Grovedale, Flat in Grovedale, Studio in Grovedale, Warehouse in Grovedale, Duplex/Semi-detached in Grovedale, Alpine in Grovedale, Acreage/Semi-rural in Grovedale, Block Of Units in Grovedale, Terrace in Grovedale, Retirement in Grovedale, Serviced Apartment in Grovedale, Other in Grovedale
House in Belmont, House in Highton, House in Marshall, House in Mount Duneed, House in Waurn Ponds