Want to save your favourite properties and searches?
Sign up below to access all the awesome features.
Already have an account? Sign in



Inspections
OFFERS BY 12 NOON WEDNESDAY 23RD SEPTEMBER


All offers presented by 12 noon Wednesday 23rd September 2026 (unless sold prior). The sellers reserve the right to accept an offer prior without giving notice.
Perfectly positioned in family-friendly Duncraig, this beautifully renovated four-bedroom home offers an outstanding combination of style, space and functionality. Immaculately maintained and presenting as though the renovations are brand new, every detail has been thoughtfully considered to create a home that is both sophisticated and practical for modern family living.
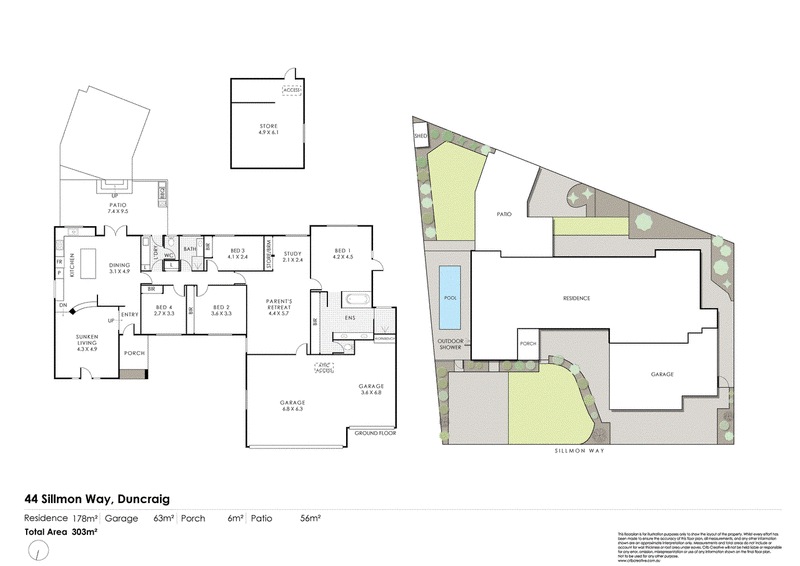
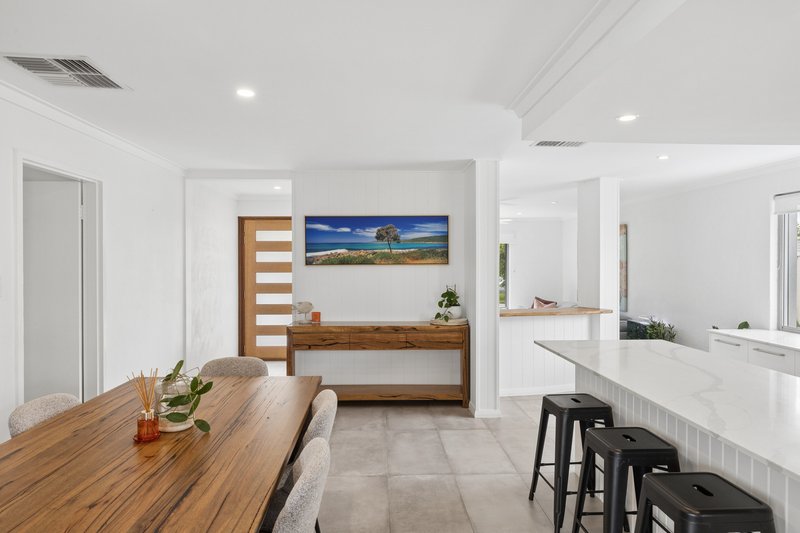
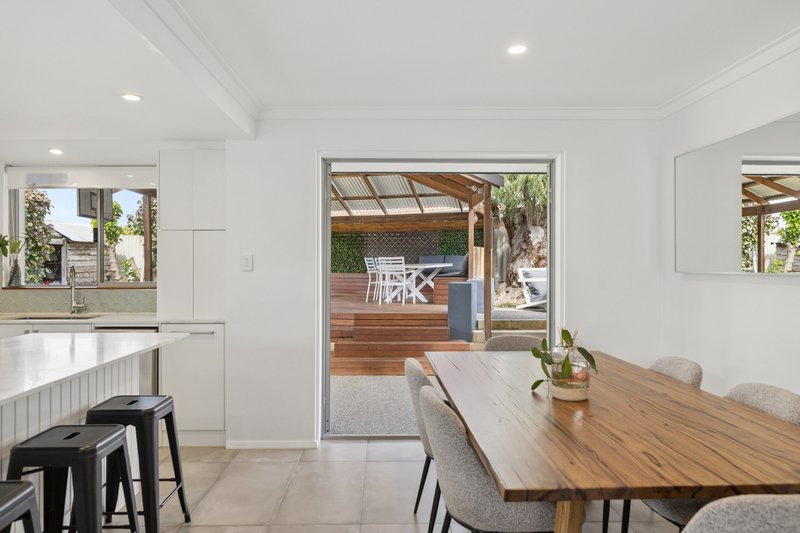
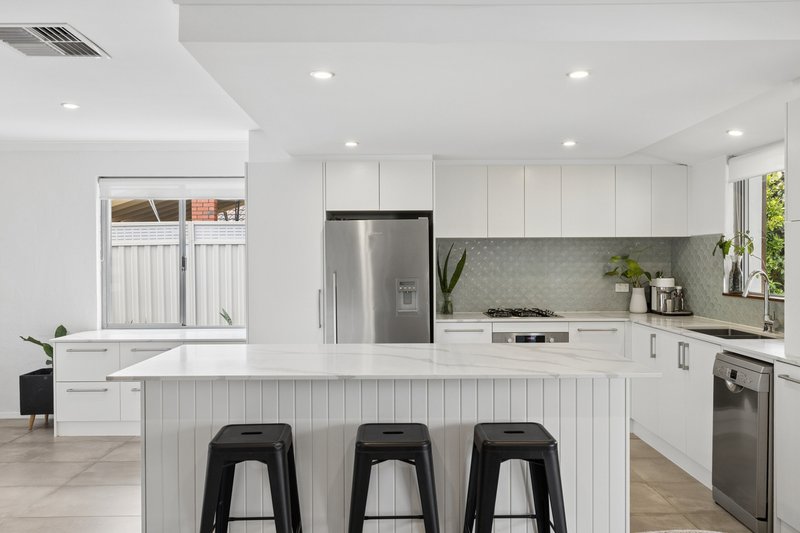
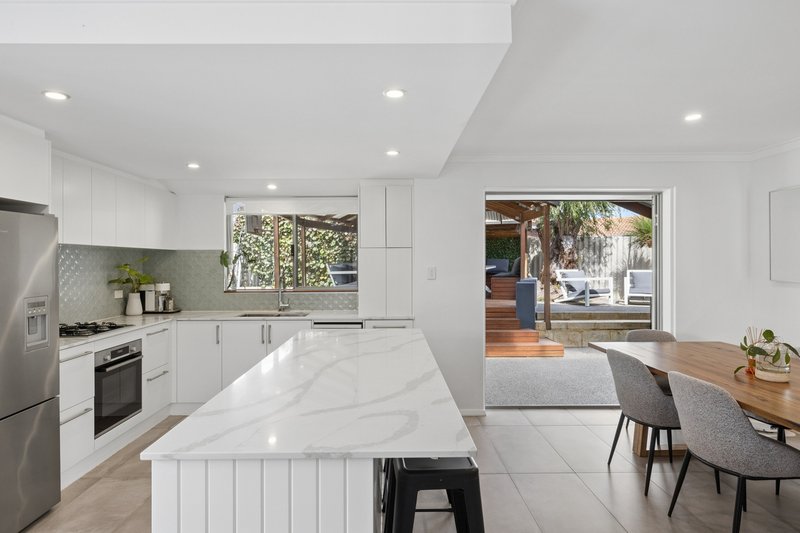
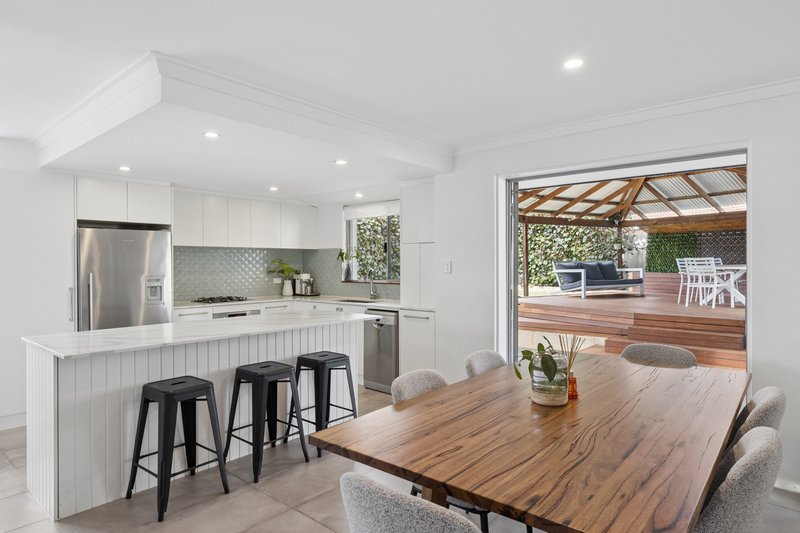
At the heart of the home is the expansive open-plan kitchen and dining area, designed for everyday living and effortless entertaining. The stunning kitchen features stone benchtops, a large island breakfast bar, feature tiling, generous storage and quality Bosch appliances, including a gas cooktop, oven and dishwasher. Large glass sliding doors open seamlessly onto the alfresco, creating an inviting indoor-outdoor connection.
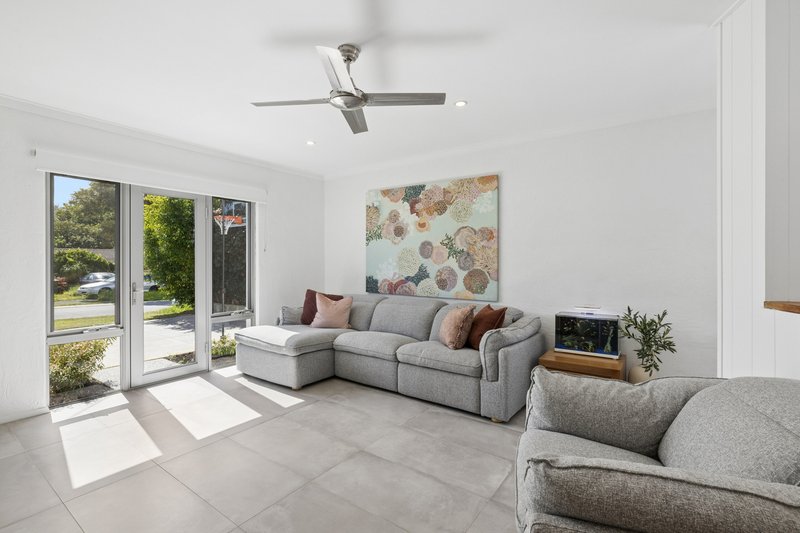
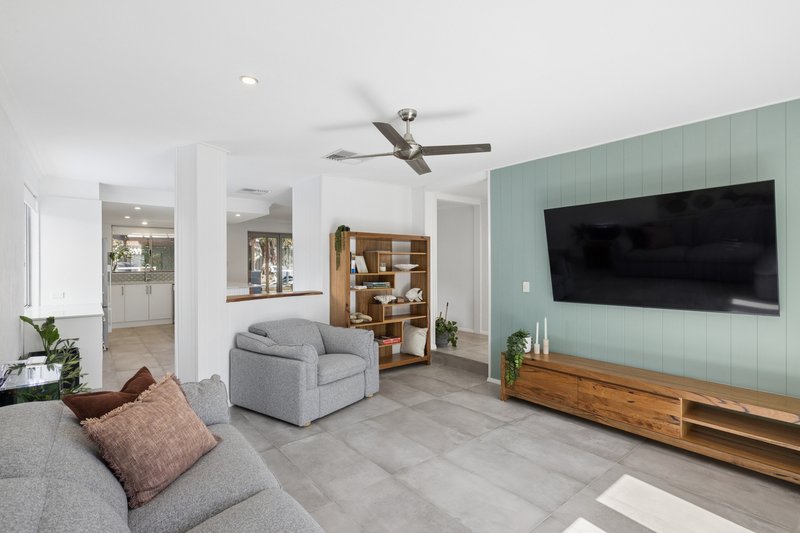
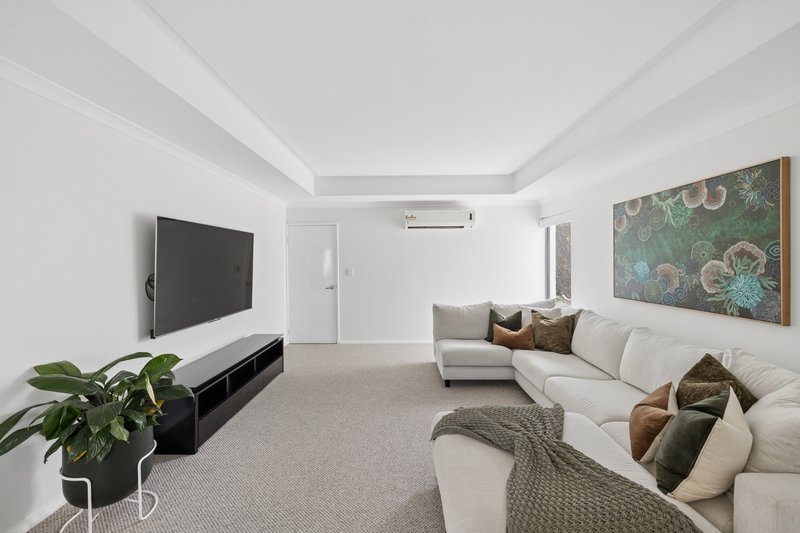
A separate living room provides an additional space to unwind, complete with a striking panelled feature wall, ceiling fan and ducted evaporative air-conditioning.
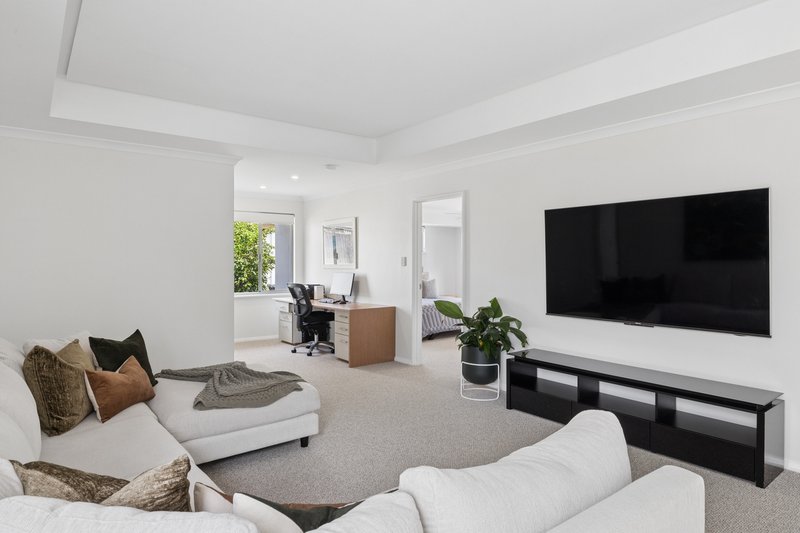
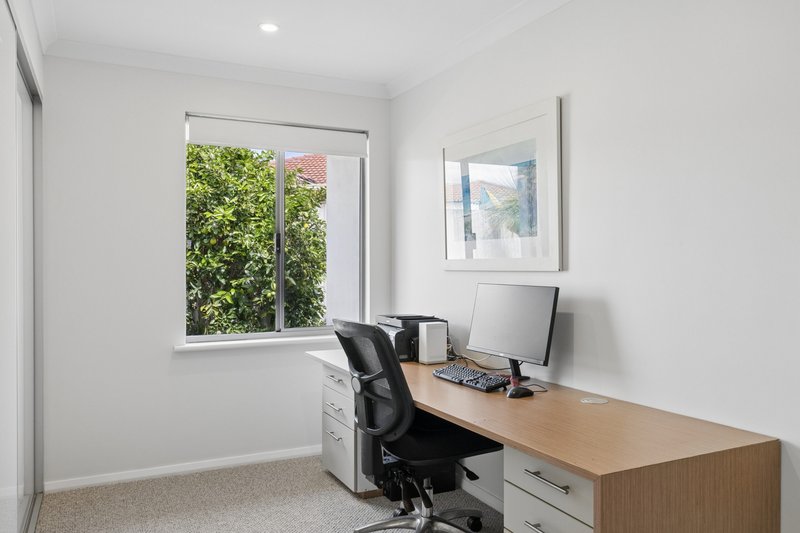
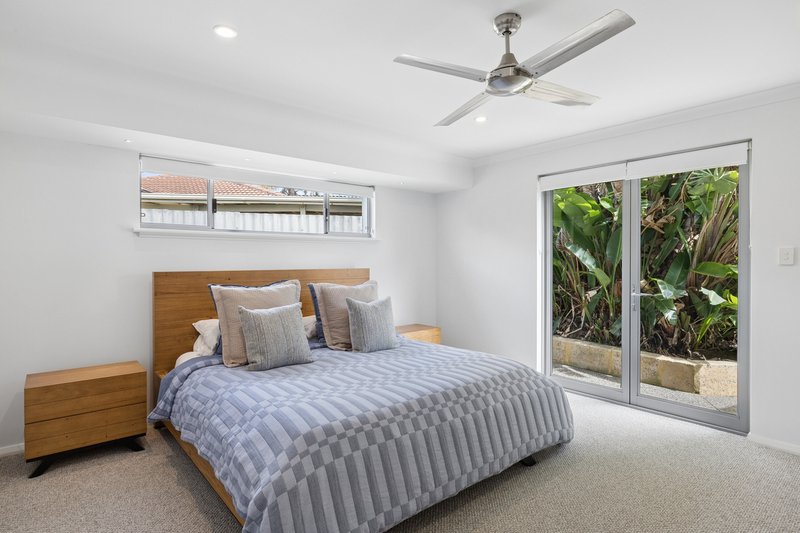
One of the home's standout features is the impressive parents' retreat - a private sanctuary incorporating a study, second living area and the spacious master suite, offering welcome separation from the children's wing.
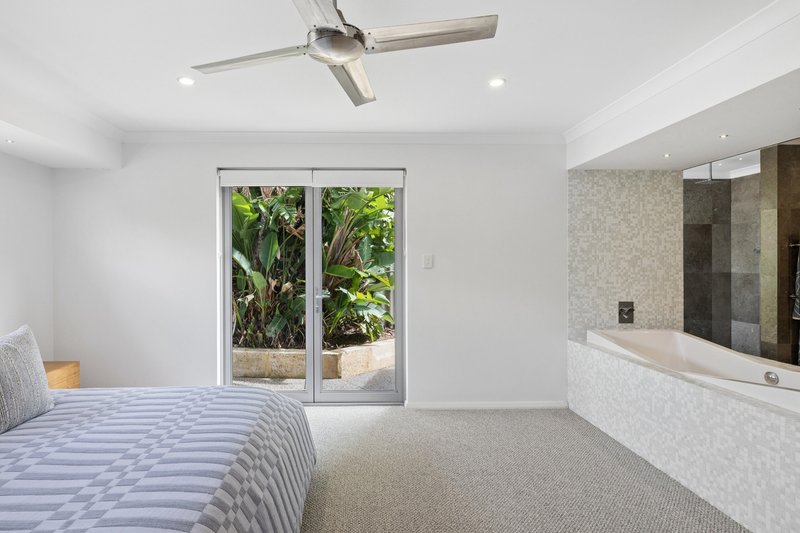
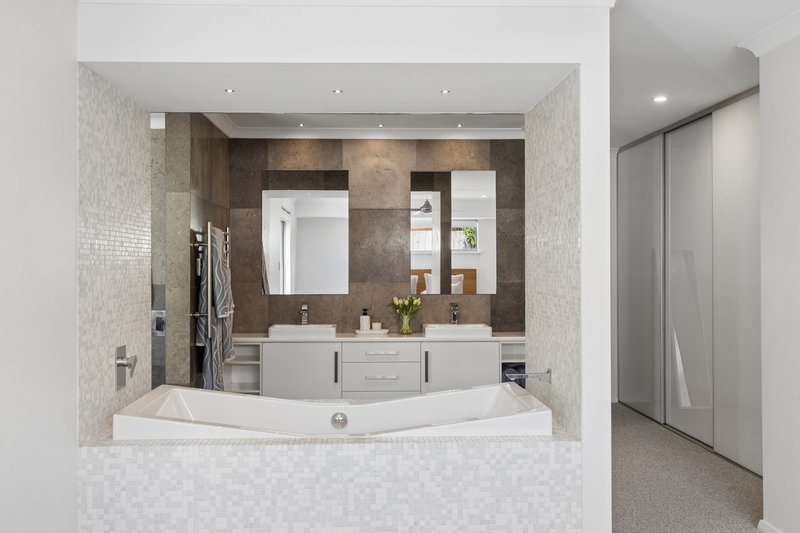
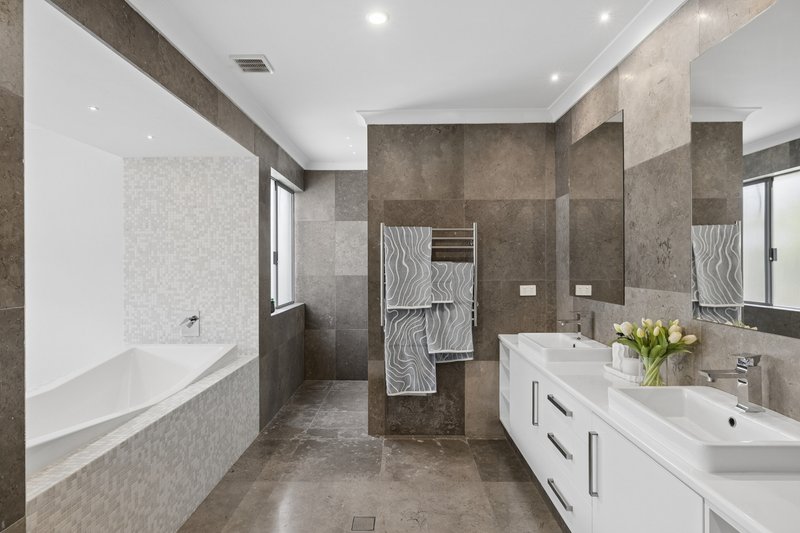
The master bedroom is a true retreat, with elegant glass double doors opening onto the side garden, block-out roller blinds, a ceiling fan and a generous built-in robe. The luxurious ensuite has been finished to a high standard and includes a freestanding bath, oversized rain-head shower, double vanity and heated towel rail.
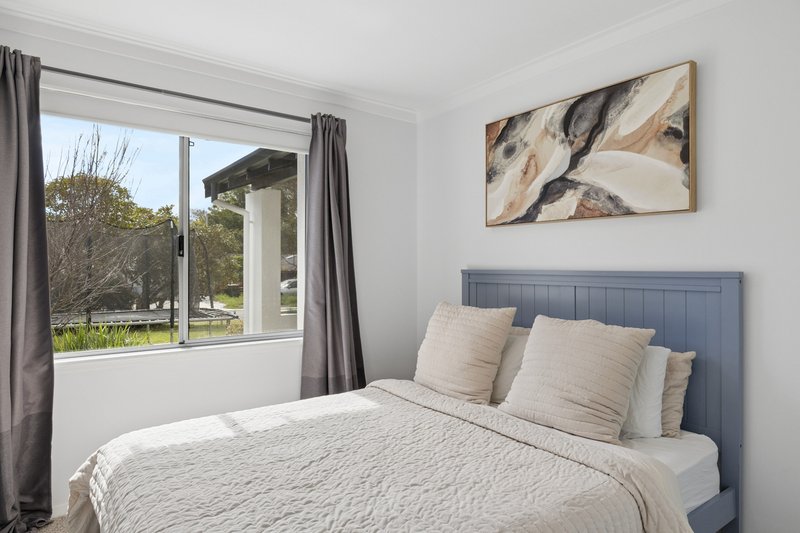
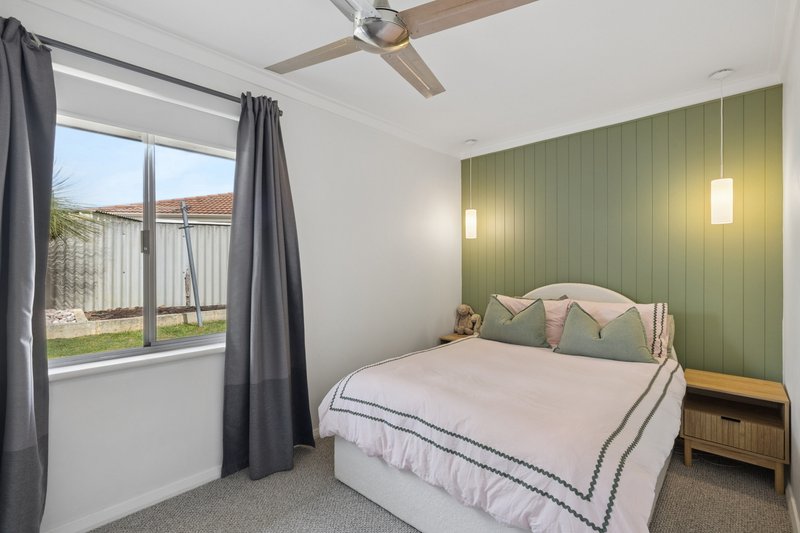
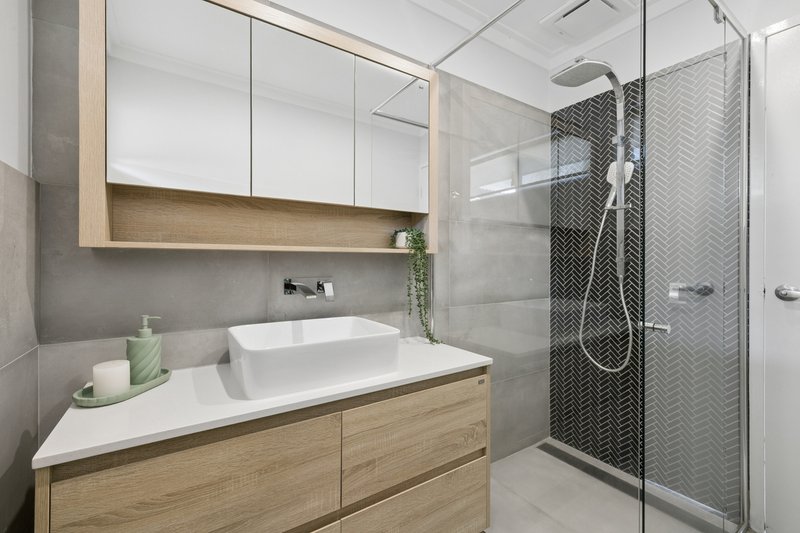
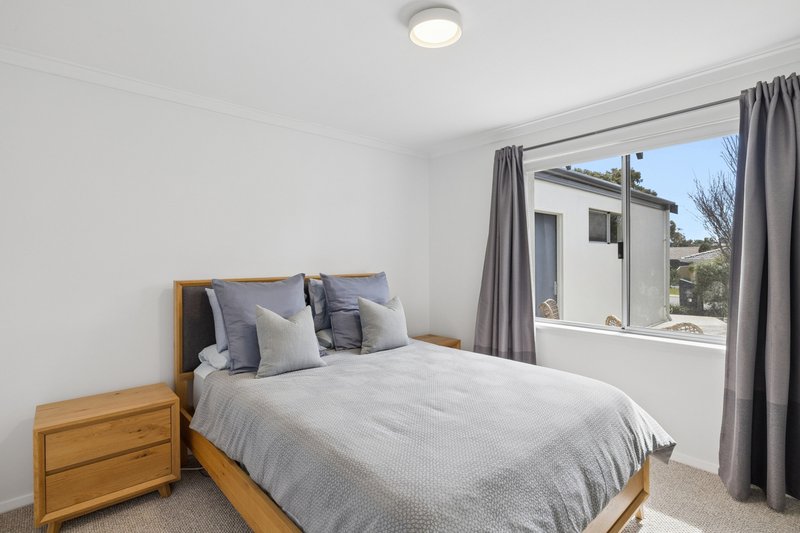
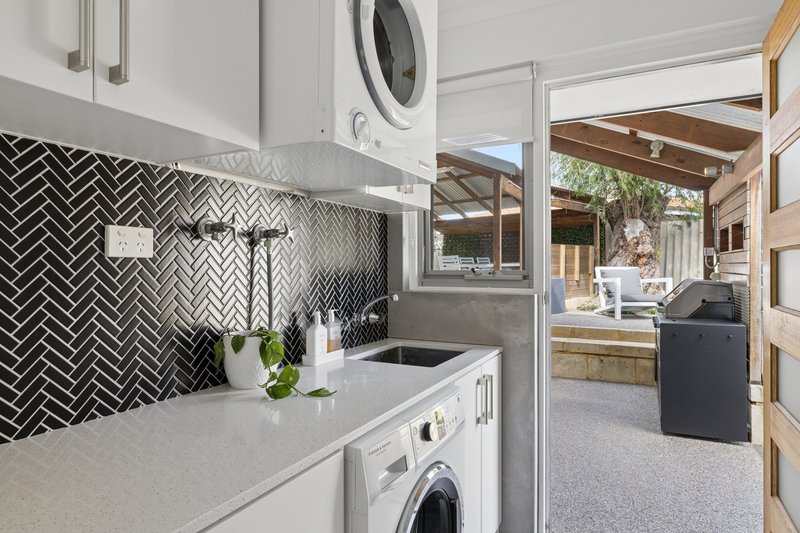
Three additional bedrooms are all generously proportioned, each with built-in robes, quality carpet and block-out curtains. The stylish family bathroom mirrors the home's contemporary design, featuring a modern vanity, shaving cabinets and a rain-head shower. The well-appointed laundry offers excellent bench space, ample storage and a separate toilet for added convenience.
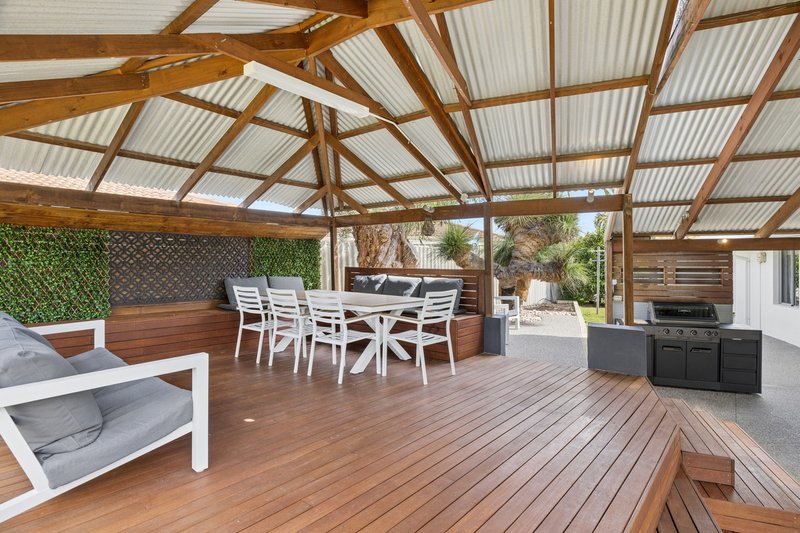
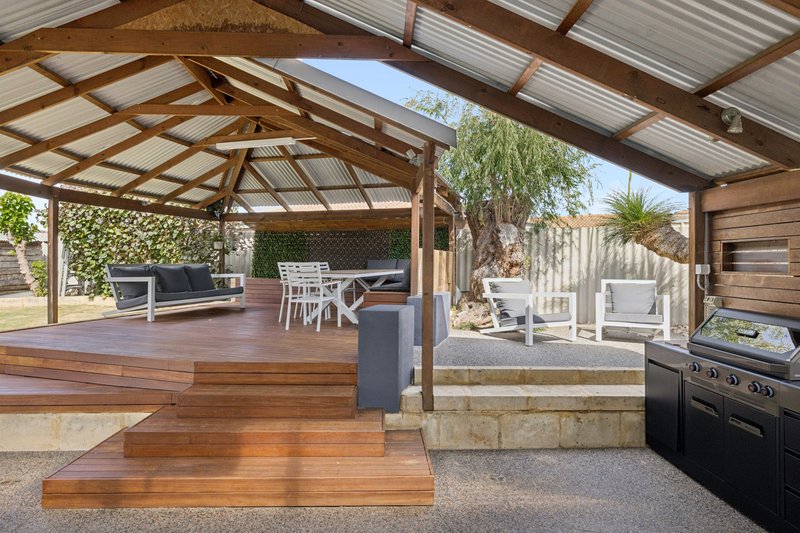
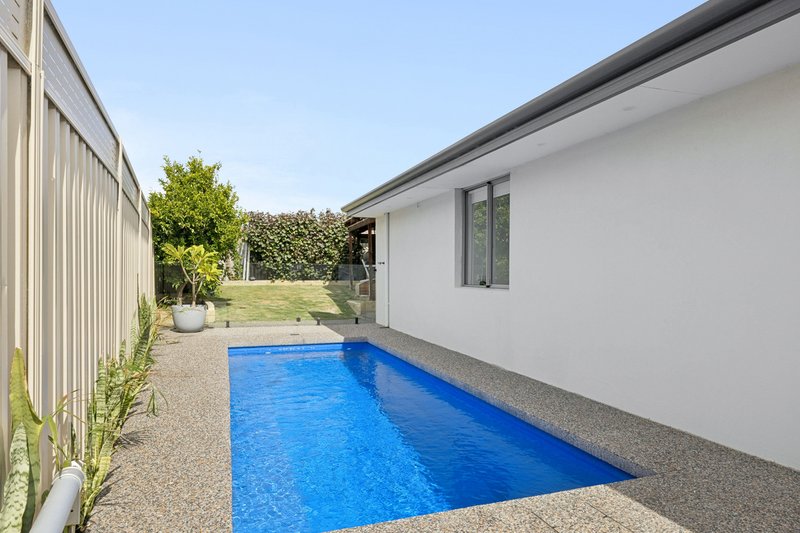
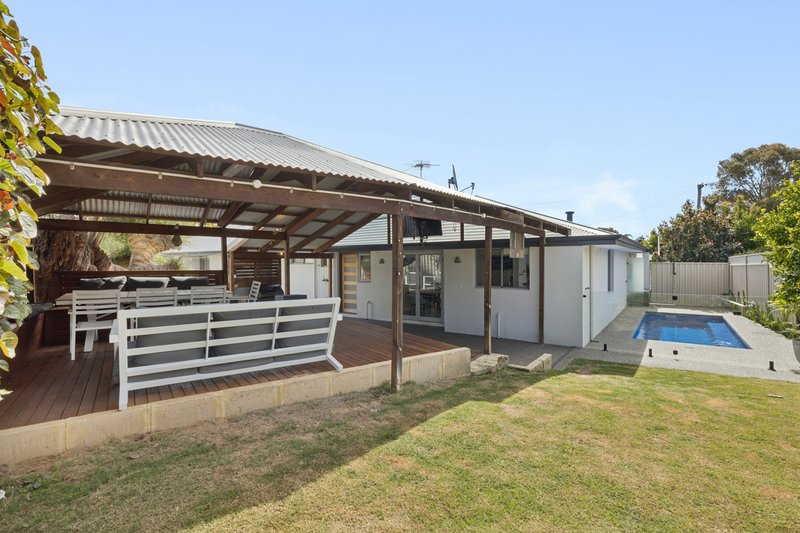
Step outside and discover an exceptional entertaining space. The expansive decked alfresco features built-in bench seating and overlooks the beautifully maintained, low-maintenance gardens and lawn. A sparkling lap pool completes the backyard, providing the perfect place to exercise, relax or enjoy summer with family and friends.
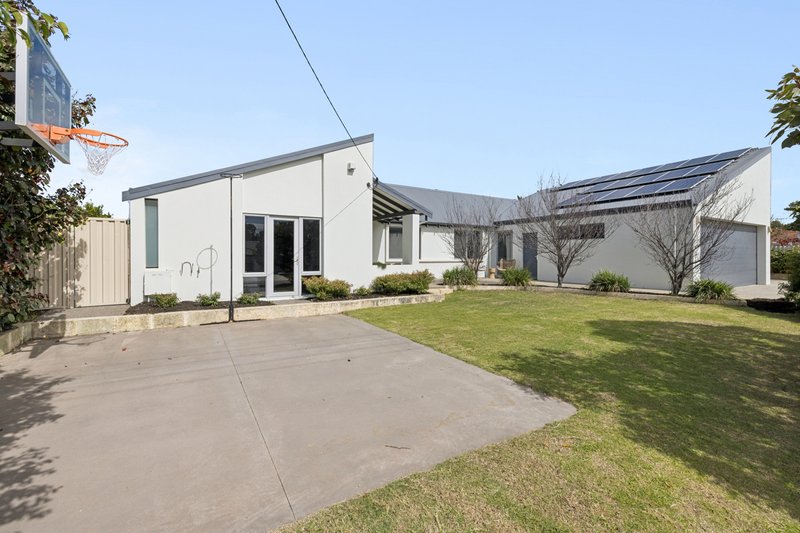
There's plenty of space for children to play at the front of the home as well, with a dedicated basketball court and room for a trampoline.
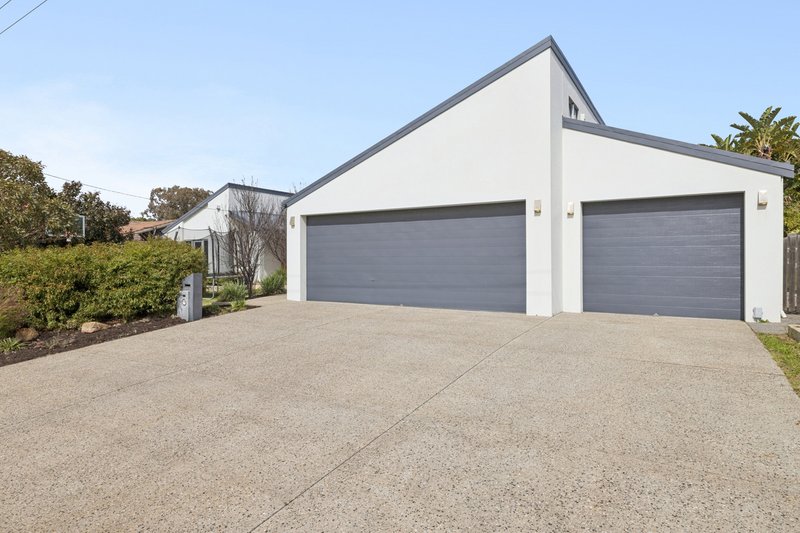
Practical features complete this impressive package, including evaporative ducted air-conditioning, ceiling fans, solar panels, fully reticulated gardens and a substantial three-car garage with internal access. Above the garage, a huge attic provides an abundance of additional storage - ideal for everything a growing family needs to tuck away.
WHAT WE LOVE:
• Beautifully renovated family home in a sought-after pocket of Duncraig
• Stunning modern kitchen with expansive island bench, stone benchtops and quality Bosch appliances
• Spacious parents' retreat with master suite, luxurious ensuite, separate living area and study
• Seamless indoor-outdoor living with expansive decked alfresco, and bench seating
• Sparkling lap pool, making fantastic use of the backyard
• Three generously sized minor bedrooms, all with built-in robes
• Ducted evaporative air-conditioning and ceiling fans
• Solar panels for added efficiency
• Fully reticulated, low-maintenance gardens
• Three-car garage with internal access and huge attic storage
• Additional off-street parking
When it comes to location, this is an ideal family setting. Duncraig Senior High School, Padbury Catholic Primary and Duncraig Primary School are minutes away, while Melene Reserve, Marri Road's shops, cafes and everyday conveniences are all within easy reach. With easy access to Greenwood Train Station and the Mitchell Freeway, this is a perfect family lifestyle home in an enviable location.
For more information, contact Ben Keevers on 0404 056 010.
Disclaimer: This information is provided for general information and marketing purposes only and is based on information supplied by the Seller. It is subject to change, and interested parties should make their own enquiries.

13/116 Flora Terrace, North Beach WA 6020
Call Ben Keevers on
0404056010
Call Cam Keevers on
0408916704


House in Duncraig, Unit in Duncraig, Townhouse in Duncraig, Villa in Duncraig, Apartment in Duncraig, Flat in Duncraig, Studio in Duncraig, Warehouse in Duncraig, Duplex/Semi-detached in Duncraig, Alpine in Duncraig, Acreage/Semi-rural in Duncraig, Block Of Units in Duncraig, Terrace in Duncraig, Retirement in Duncraig, Serviced Apartment in Duncraig, Other in Duncraig
House in Carine, House in Greenwood, House in Hamersley, House in Hillarys, House in Kingsley, House in Marmion, House in Padbury, House in Sorrento, House in Warwick, House in Watermans Bay