Want to save your favourite properties and searches?
Sign up below to access all the awesome features.
Already have an account? Sign in


Inspections
Expressions Of Interest Closing 28th September


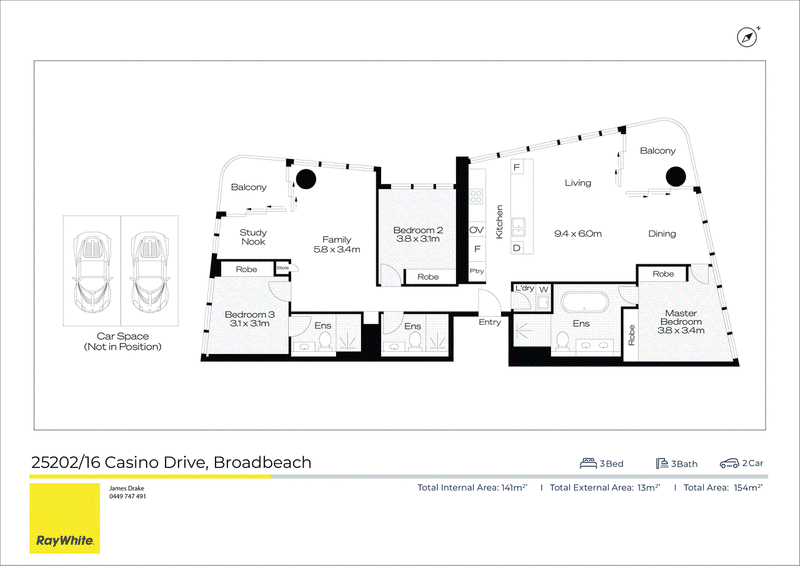
Luxury apartment living has just been redefined by this exceptional, brand-new residence, offering three bedrooms, three bathrooms and breathtaking 180-degree views spanning the ocean, Broadbeach and the Gold Coast hinterland.
Positioned high on Level 52, this residence has been meticulously designed with quality finishes and no expense spared. Warm timber flooring flows throughout the living spaces, complemented by floor-to-ceiling glass that captures the spectacular outlook from every room. The interiors are beautifully appointed in a refined palette of soft neutrals, with a sophisticated kitchen featuring an expansive marble stone island, integrated appliances, quality cabinetry and a statement marble-look splash back.
Designed to embrace its elevated setting, the two separate living spaces each open to their own private balcony, creating a seamless connection between the interiors and the surrounds beyond. Natural light floods the residence throughout the day, while each balcony offers its own vantage point over the city and coast below, creating a private oasis high above it all to enjoy quiet mornings or watch the city transform from day to night.
Residents have access to an extraordinary collection of private amenities across levels 20 and 21, including a 23.5-metre lap pool, poolside lounges, fully equipped gymnasium, yoga studio, sauna and steam room, outdoor barbecue and dining areas, and private lounge and dining spaces. With everything you could ever need at your finger tips, this is elevated living at its finest.
Property Features:
• Three spacious bedrooms, including a master and second bedroom with private ensuites
• Two separate living areas
• Dedicated study area
• Warm timber flooring throughout
• Separate laundry room
• Floor-to-ceiling glazing
• Two private balconies with hinterland and ocean views
• Gourmet kitchen with premium finishes, expansive marble island and statement marble-look splashback
• Brand-new Gaggenau oven and gas cooktop
• Integrated refrigerator seamlessly concealed within custom cabinetry
Building Features:
• 23.5-metre lap pool with poolside lounge areas
• Outdoor barbecue, dining and games areas
• Fully equipped gymnasium
• Dedicated yoga and Pilates studio
• Sauna and steam room
• Private dining and lounge areas
• Private theatre area
Location Features:
• Broadbeach's vibrant dining, shopping and entertainment precinct
• The Star's restaurants, bars, casino, cinema and Events Centre
• Pacific Fair Shopping Centre
• Gold Coast Convention and Exhibition Centre
• Easy access to the G:link tram and bus network
• Moments from Broadbeach's iconic beach
Set within one of the Gold Coast's most highly sought-after new residential buildings, this exceptional address places you at the heart of Broadbeach, surrounded by an enviable selection of dining, entertainment and lifestyle amenities. With acclaimed restaurants, Pacific Fair Shopping Centre and the pristine sands of Broadbeach all just moments away, everything you could want is effortlessly within reach. Combined with the building's impressive resort-style facilities, this is a location that delivers an exceptional standard of convenience, connectivity and luxury living.
Disclaimer: We have, in preparing this information, used our best endeavours to ensure that the information contained herein is true and accurate; however, we accept no responsibility and disclaim all liability for any errors, omissions, inaccuracies or misstatements that may occur. Prospective purchasers should make their own enquiries to verify the information contained herein. *Denotes approximate measurements.
Some marketing images may include virtual furniture, enhancements or digital alterations where applicable. These are provided as a visual guide only and may not reflect the property's current presentation. Interested parties should rely on their own inspection.

1/445 Oxley Drive, Runaway Bay QLD 4216
Call James Drake on
0449747491
Call Joseph Robilotta on
0433128186


House in Broadbeach, Unit in Broadbeach, Townhouse in Broadbeach, Villa in Broadbeach, Apartment in Broadbeach, Flat in Broadbeach, Studio in Broadbeach, Warehouse in Broadbeach, Duplex/Semi-detached in Broadbeach, Alpine in Broadbeach, Acreage/Semi-rural in Broadbeach, Block Of Units in Broadbeach, Terrace in Broadbeach, Retirement in Broadbeach, Serviced Apartment in Broadbeach, Other in Broadbeach
Apartment in Broadbeach Waters, Apartment in Mermaid Beach, Apartment in Mermaid Waters, Apartment in Surfers Paradise