Want to save your favourite properties and searches?
Sign up below to access all the awesome features.
Already have an account? Sign in


Under Contract


Whether you're looking to step into the property market, simplify your lifestyle or add a smart investment to your portfolio, this home presents an exciting opportunity in a convenient Evanston Gardens location.
Nestled in a quiet street, the home offers peaceful everyday living while remaining within close proximity to the train station, making it an ideal choice for commuters and those wanting easy access to surrounding amenities.
Positioned on a corner allotment, the property offers the added advantage of potential side access (STCC) ideal for those needing additional vehicle, trailer or recreational storage.
Designed with easy living in mind, this is a home where you can move in, settle down and enjoy without the burden of extensive upkeep.
Features:
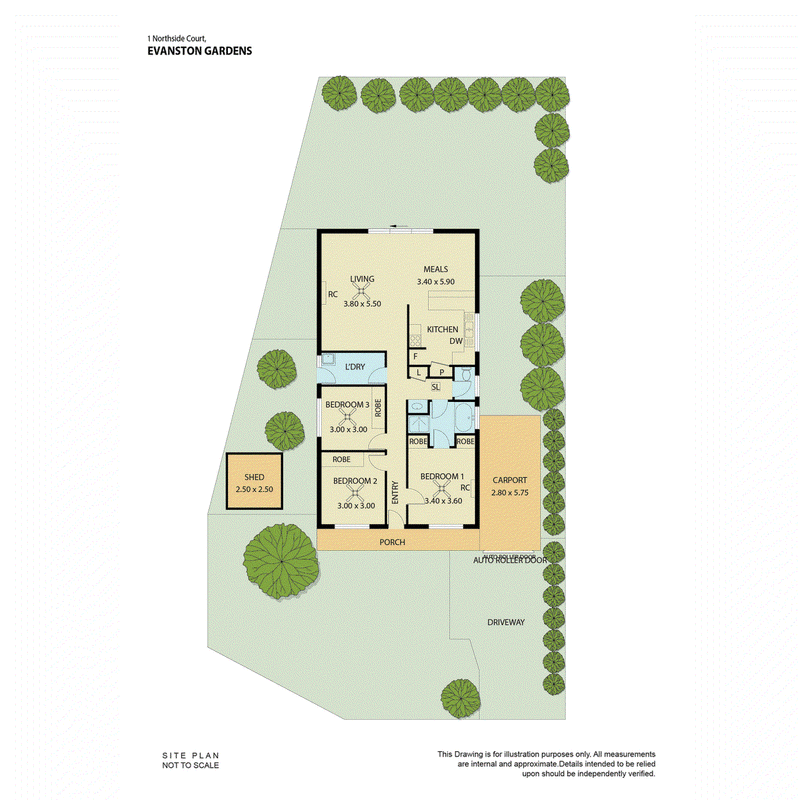
* Three well proportioned bedrooms.
* Built-in robes to bedrooms 1 & 2.
* Ceiling fans in all bedrooms.
* Spacious lounge room with ceiling fan and split system air conditioner.
* Open-plan kitchen and meals area.
* Kitchen complete with dishwasher, pantry and ample bench space and cabinetry.
* Centrally located bathroom, separate toilet and laundry.
* Split-system heating and cooling.
* Freshly painted throughout, offering a bright and refreshed feel.
* Newly landscaped gardens with low-maintenance appeal.
* Undercover outdoor entertaining area.
* Single carport with automatic roller door.
* Garden shed providing additional storage.
CT / Volume 5317 Folio 680
Land Size / 488m2 (approx.)
Council / Gawler
Year Built / 1996
Internal Living / 116m2
For any further information, or to make a time to inspect, please contact Maigen Norman on 0418 557 597.
All information provided has been obtained from sources we believe to be accurate, however, we cannot guarantee the information is accurate and we accept no liability for any errors or omissions (including but not limited to a property's land size, floor plans and size, building age and condition). Interested parties should make their own enquiries and obtain their own legal and financial advice. Should this property be scheduled for auction, the Vendor's Statement may be inspected at our LJ Hooker Property Specialists Real Estate office for 3 consecutive business days immediately preceding the auction and at the auction for 30 minutes before it starts. RLA 343733

None
Call Maigen Norman on
0418 557 597
Call Matthew Nudo on
0497 804 034


House in Evanston Gardens, Unit in Evanston Gardens, Townhouse in Evanston Gardens, Villa in Evanston Gardens, Apartment in Evanston Gardens, Flat in Evanston Gardens, Studio in Evanston Gardens, Warehouse in Evanston Gardens, Duplex/Semi-detached in Evanston Gardens, Alpine in Evanston Gardens, Acreage/Semi-rural in Evanston Gardens, Block Of Units in Evanston Gardens, Terrace in Evanston Gardens, Retirement in Evanston Gardens, Serviced Apartment in Evanston Gardens, Other in Evanston Gardens
House in Evanston South, House in Evanston, House in Hillier, House in Kudla