
Want to save your favourite properties and searches?
Sign up below to access all the awesome features.
Already have an account? Sign in


















$965,000


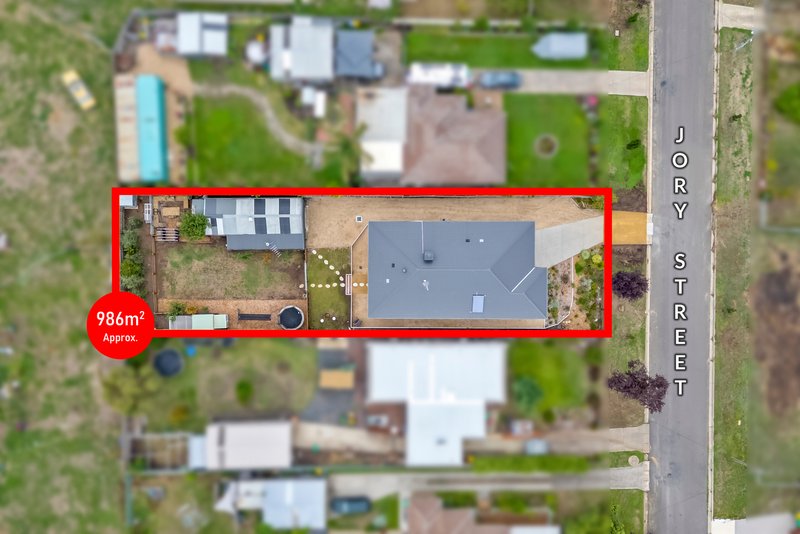
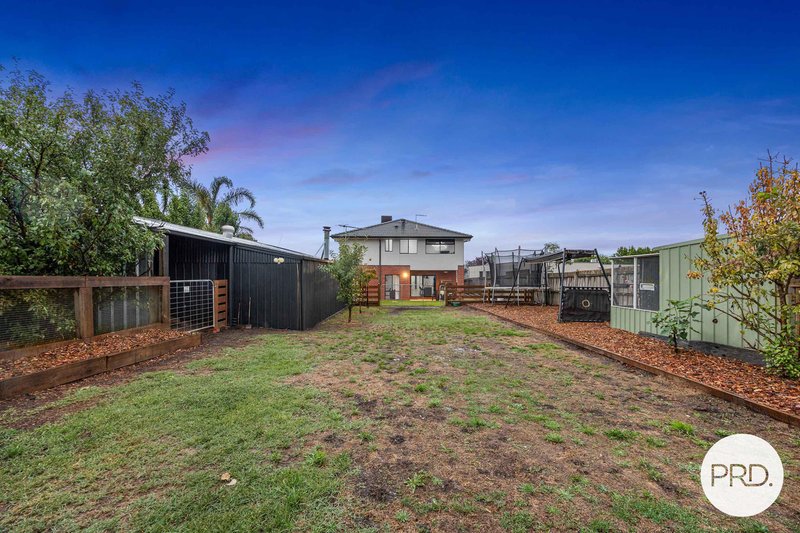
A statement in contemporary design and effortless family living, this exceptional near-new residence delivers an uncompromising lifestyle of space, sophistication and versatility. Positioned on a beautifully established 986m² allotment in one of Creswick's most desirable pockets, every detail has been thoughtfully considered to create a home that is as functional as it is beautiful. From breathtaking views to Mt Hollowback to the flourishing gardens and premium finishes throughout, this is country living without compromise.
Property Features
• Architecturally inspired family home, completed by Burbank in 2025.
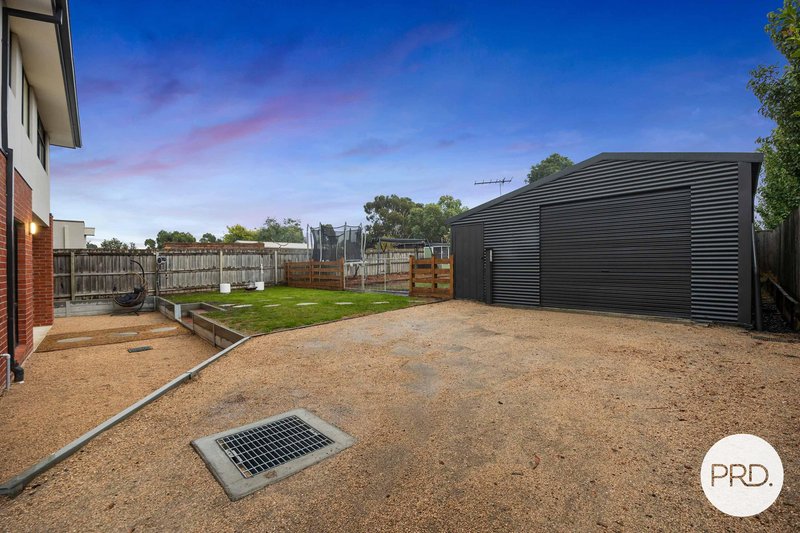
• Expansive 986m² allotment with beautifully established native landscaping.
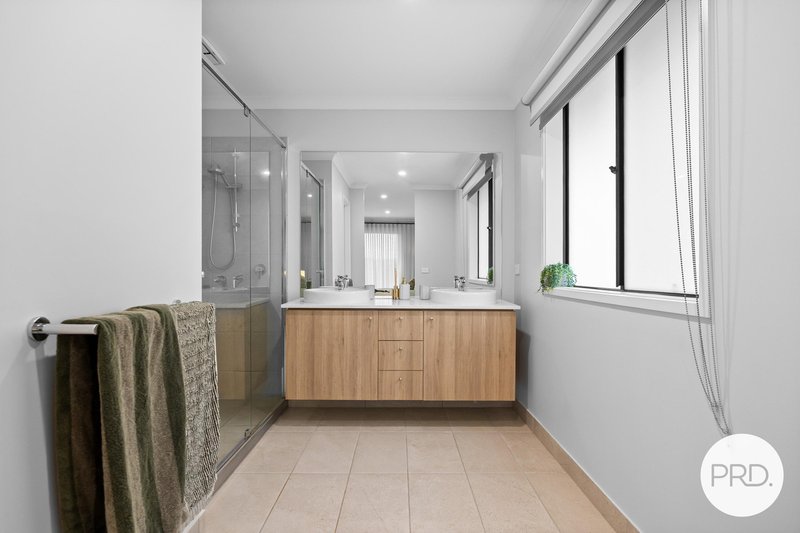
• Four oversized bedrooms, each appointed with generous walk-in robes.
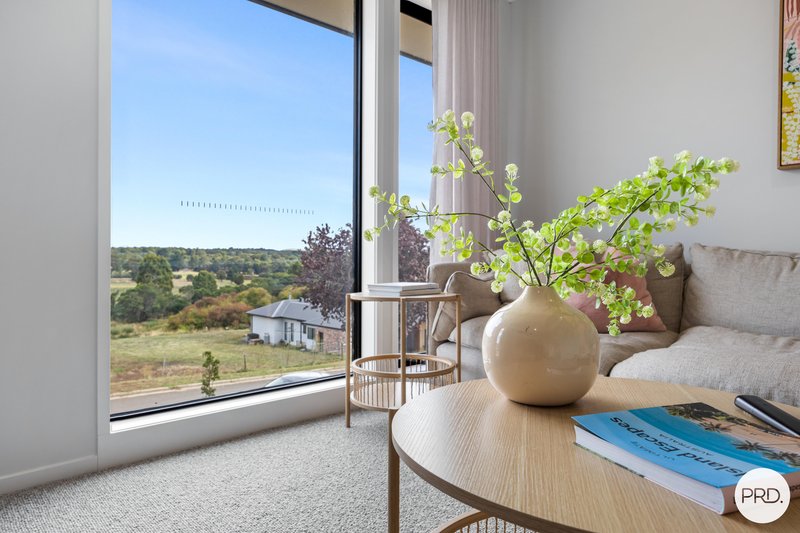
• Private master retreat capturing picturesque views across to Mt Hollowback.
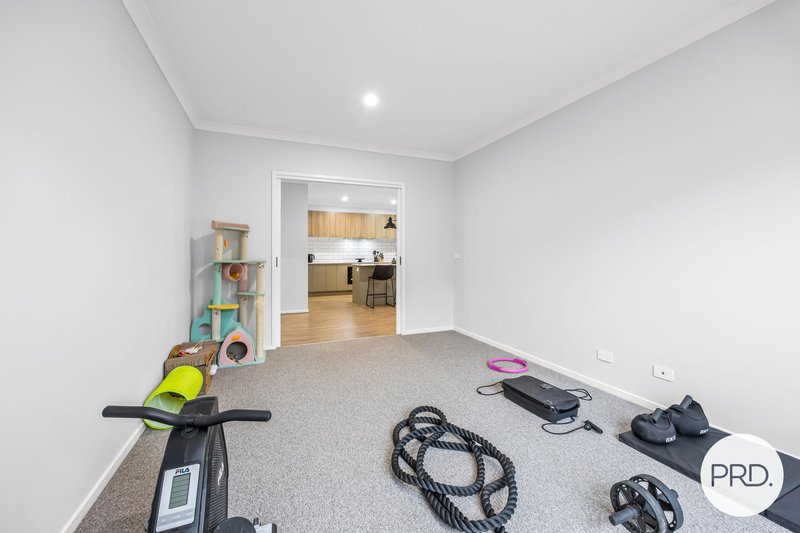
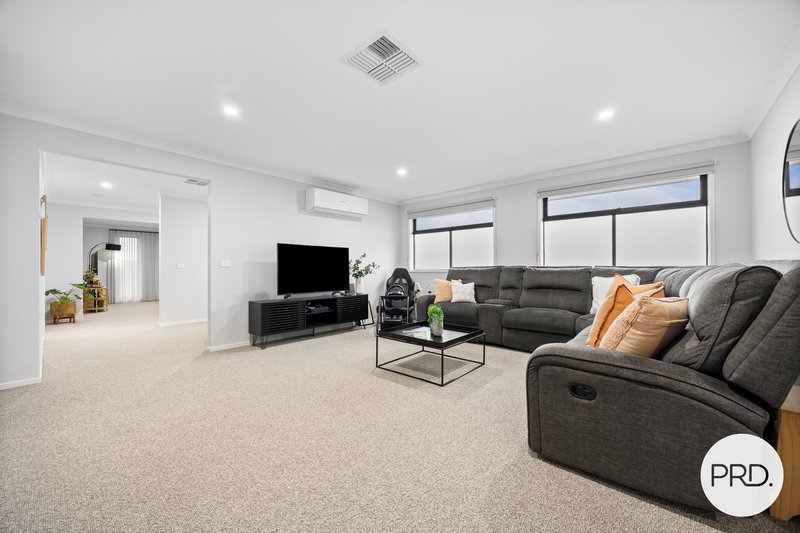
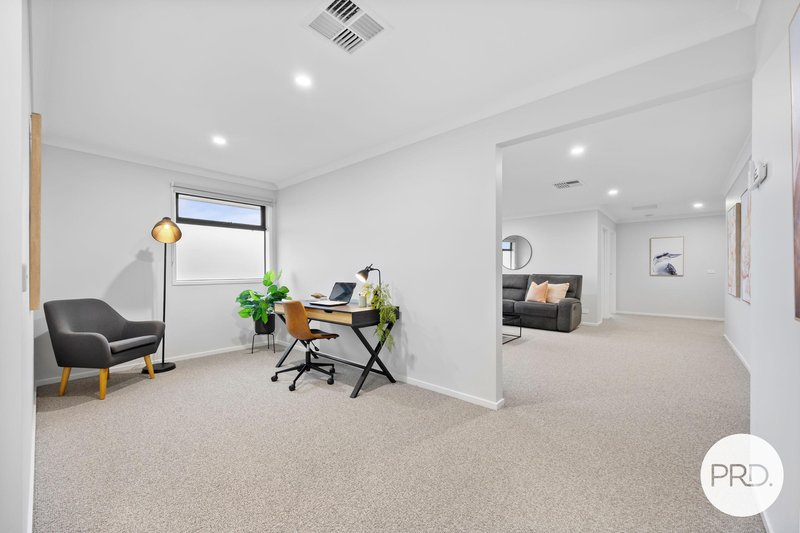
• Five distinct living zones, offering exceptional flexibility for growing families and multi-generational living.
• Separate upstairs parents' retreat and children's lounge for enhanced privacy.
• Dedicated home office, perfectly positioned for remote work or study.
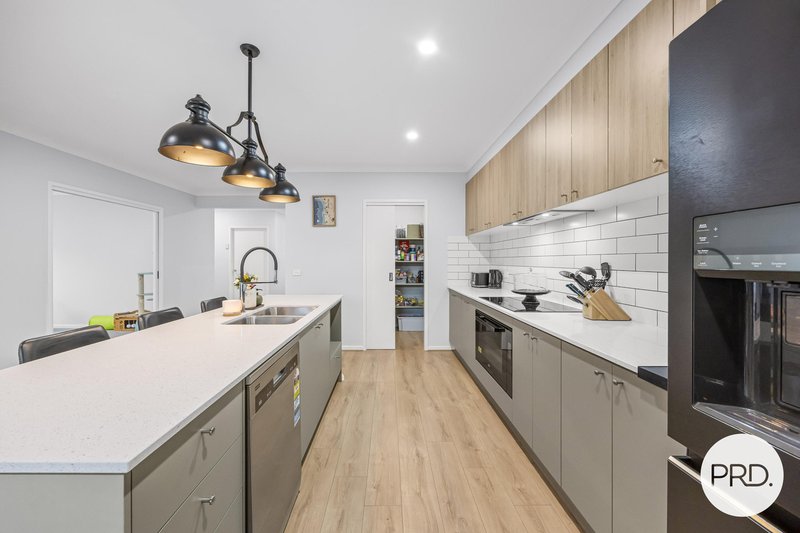
• Stunning designer kitchen featuring:
• Stone benchtops
• Premium induction cooktop
• Double wall oven
• Extensive cabinetry and storage
• Seamless connection to the main living and entertaining spaces.
• Light-filled interiors enhanced by quality finishes and timeless neutral tones.
• Elegant sheer window furnishings throughout.
• Practical linen chute adding everyday convenience.
• Year-round comfort with evaporative cooling upstairs and split-system heating and cooling on both levels.
Outdoor Lifestyle
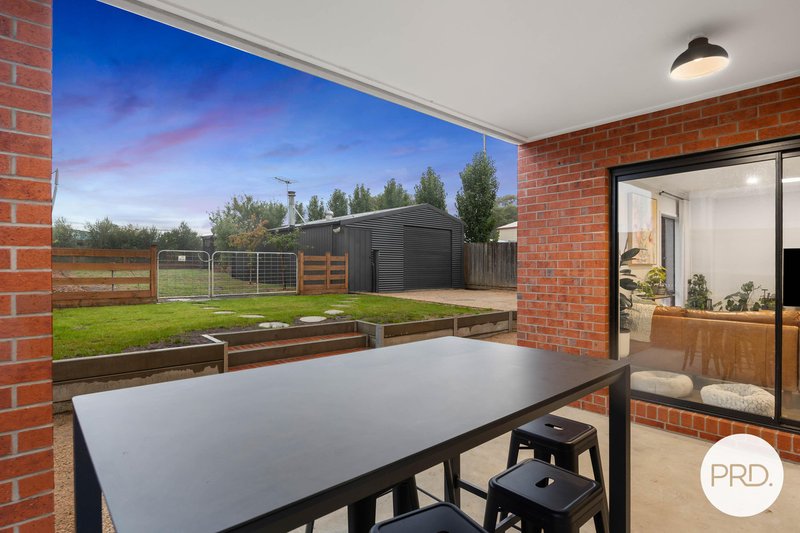
• Expansive undercover entertaining area designed for effortless indoor-outdoor living.
• Large shed with dedicated office space, ideal for a home business, workshop or creative studio.
• Side access provides excellent versatility for caravans, trailers or additional vehicles.
• Established orchard with a selection of pome and stone fruit trees.
• Charming olive grove.
• Productive vegetable garden and enclosed chook yard, perfect for embracing a sustainable lifestyle.
• Landscaped native gardens attracting local birdlife while creating a peaceful and private sanctuary.
• Sweeping views towards Mt Hollowback providing a stunning natural backdrop throughout the seasons.
Exceptional Location
• Positioned within a peaceful, family-oriented neighborhood.
• Walking distance to Creswick North Primary School.
• Convenient access to school bus services for Ballarat, Daylesford and Maryborough.
• Moments from Creswick's renowned mountain bike trails, walking tracks, cafés and township amenities.
• Easy commute to Ballarat while enjoying the serenity and lifestyle of regional Victoria.
Offering an exceptional balance of luxury, lifestyle and livability, this remarkable residence is a showcase of quality craftsmanship, generous proportions and timeless design. Whether entertaining on a grand scale, raising a family or simply enjoying the peace of its idyllic surrounds, this is a home that will continue to impress for years to come. A rare opportunity to secure one of Creswick's finest contemporary family homes.
Creswick's Best Selling Team.

51 Lydiard Street South, Ballarat VIC 3350
Call Tash Martin on
0400936420
Call Adam Cleveland on
0439306833


House in Creswick, Unit in Creswick, Townhouse in Creswick, Villa in Creswick, Apartment in Creswick, Flat in Creswick, Studio in Creswick, Warehouse in Creswick, Duplex/Semi-detached in Creswick, Alpine in Creswick, Acreage/Semi-rural in Creswick, Block Of Units in Creswick, Terrace in Creswick, Retirement in Creswick, Serviced Apartment in Creswick, Other in Creswick
House in Ascot, House in Bald Hills, House in Broomfield, House in Cabbage Tree, House in Creswick North, House in Dean, House in Glendonald, House in Newlyn, House in Smokeytown, House in Springmount
