Want to save your favourite properties and searches?
Sign up below to access all the awesome features.
Already have an account? Sign in



Inspections
Buyers from Mid $600's


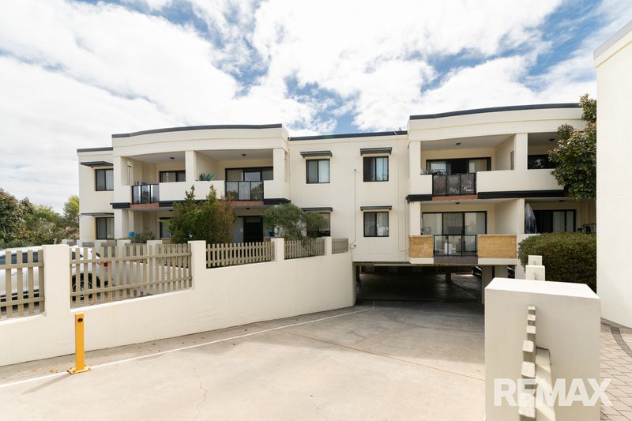
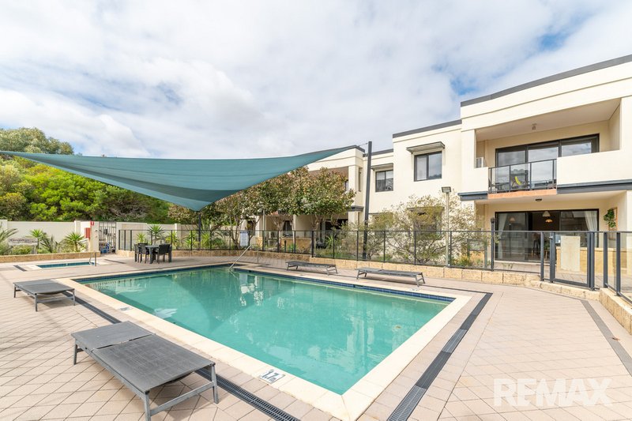
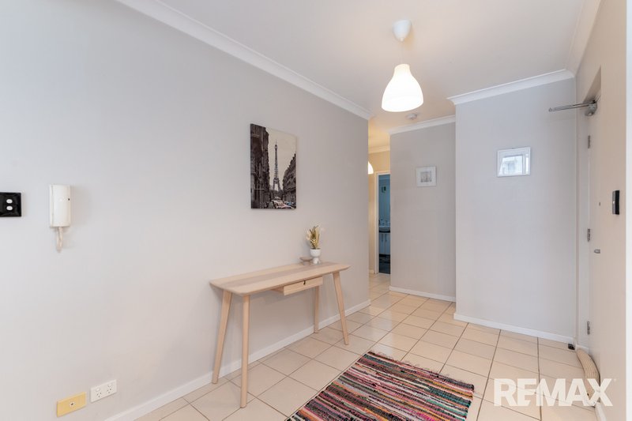
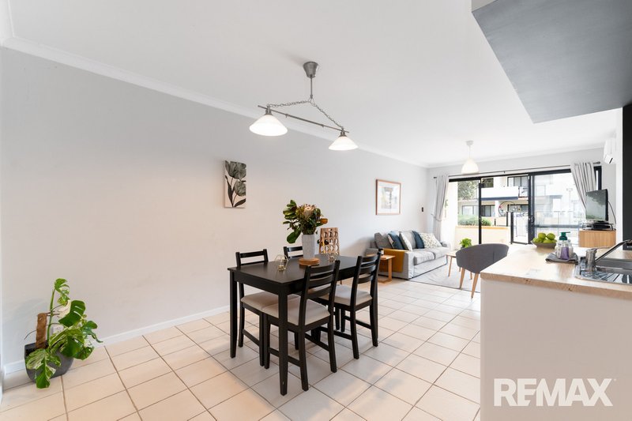
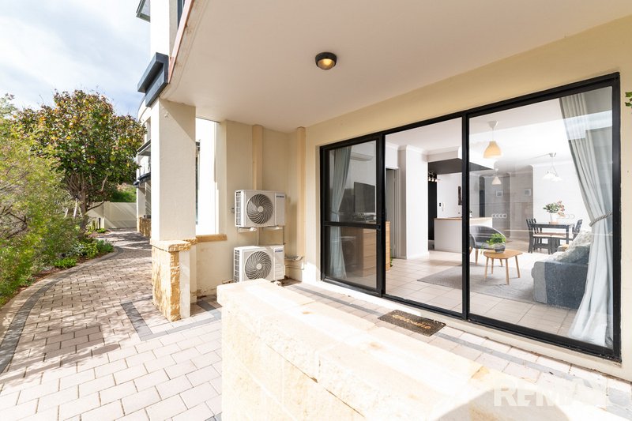
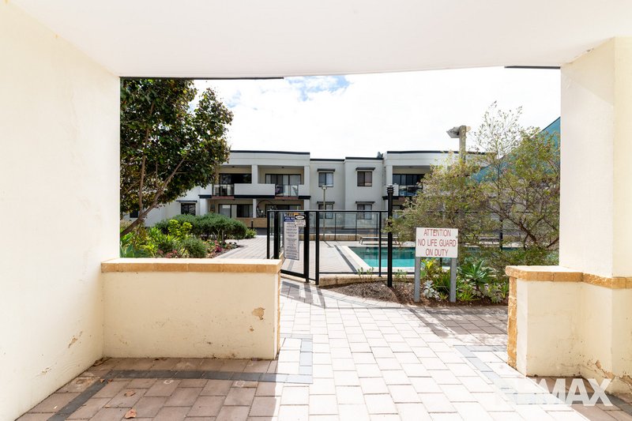
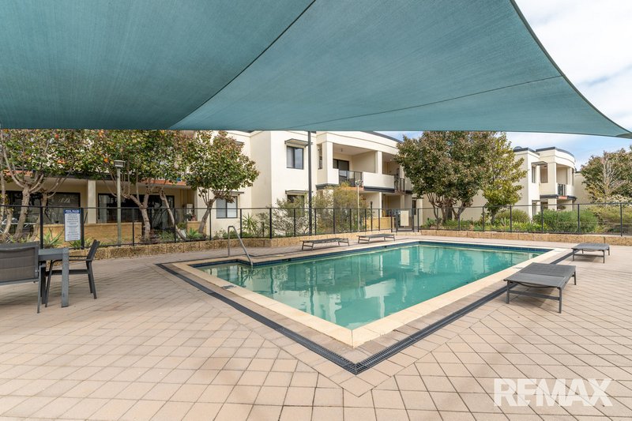
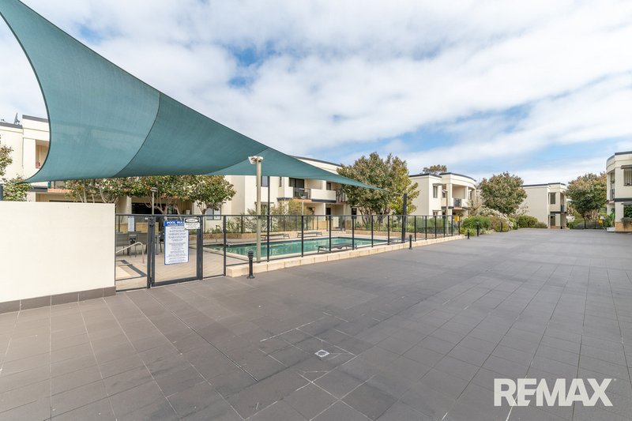
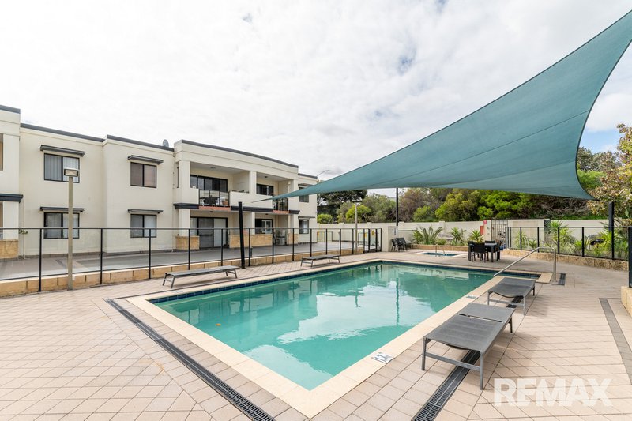
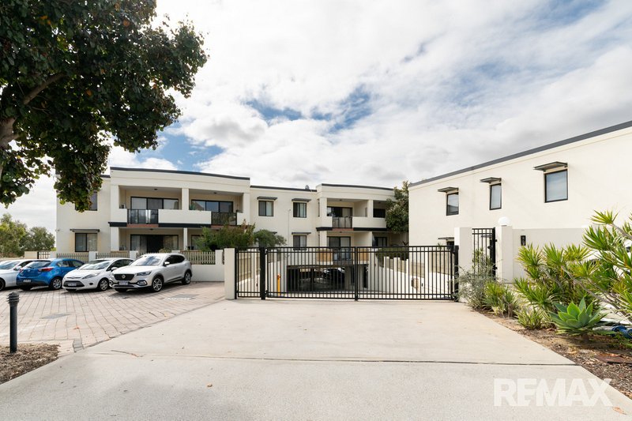
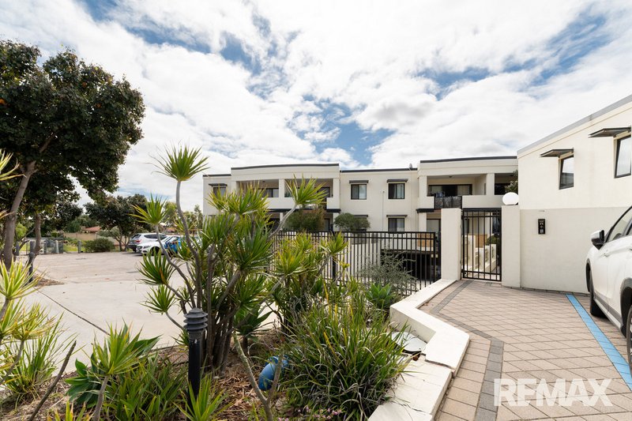
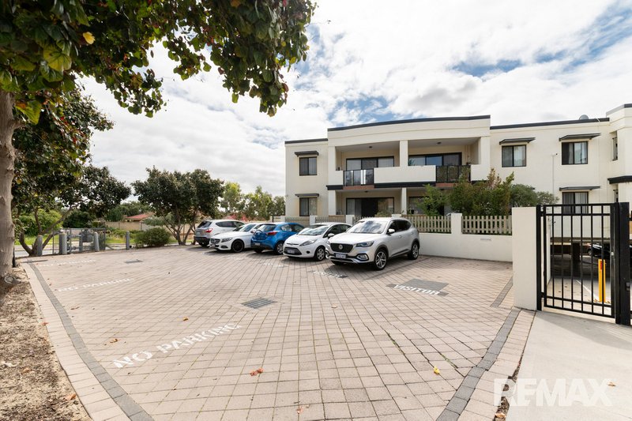
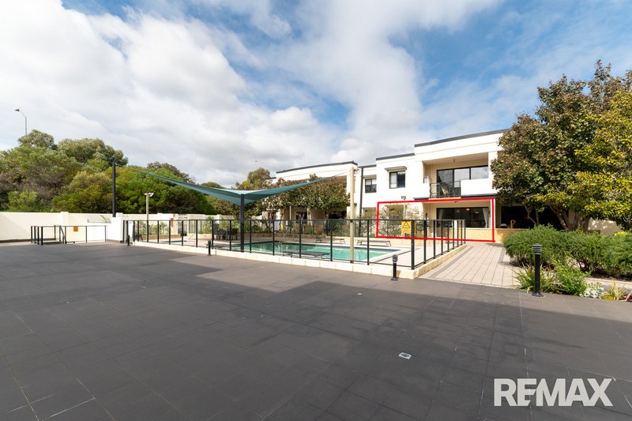
Nestled in a secure, gated complex offering a resort-style lifestyle, this deceptively spacious ground-floor apartment combines modern comfort with ultimate convenience.
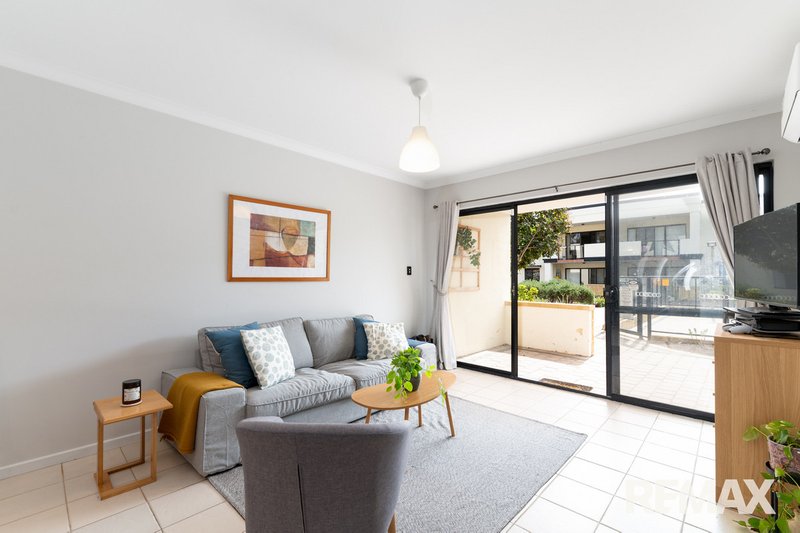
This ground level apartment is positioned in a quiet part of the complex away from traffic thoroughfare and just moments from the shimmering pool, this light and bright abode has to be viewed to truly appreciate all that it has to offer.
Just a short stroll to Currambine train station, local parks, and quick access to the Mitchell Freeway, it is ideally located close to pristine beaches, Currambine Central Shopping Centre, Joondalup Golf Course, and the Joondalup CBD. This is a fantastic buying opportunity for discerning first home buyers, downsizers and investors alike.
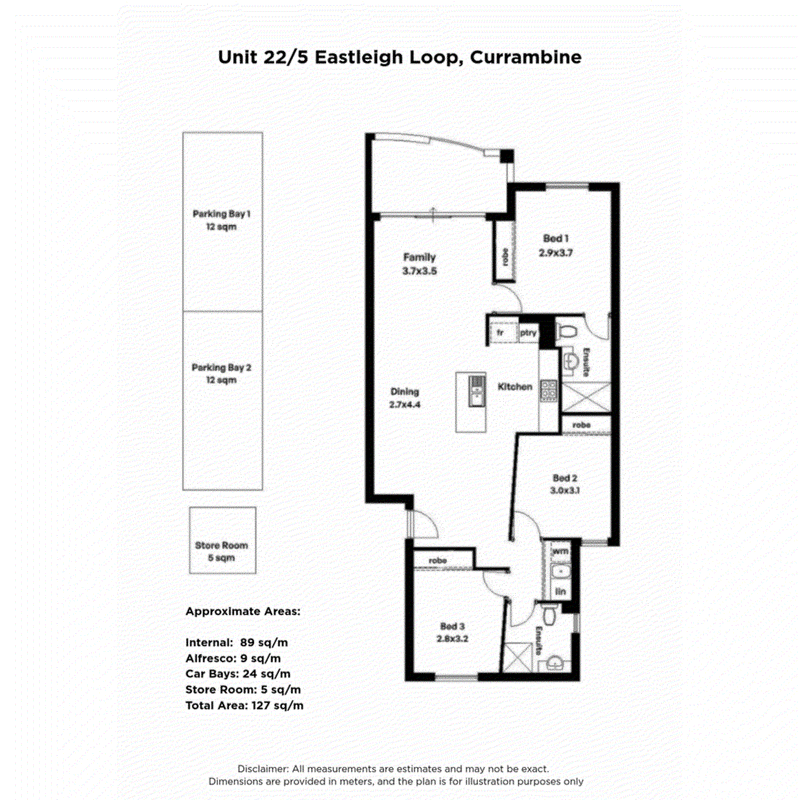
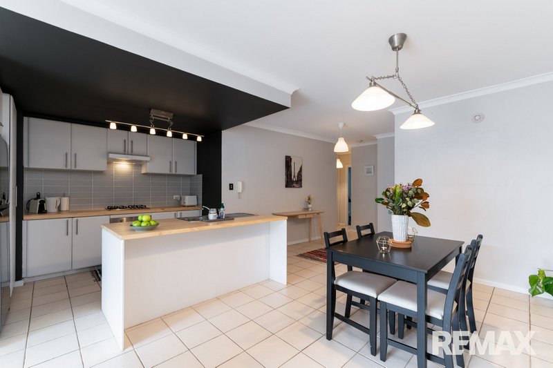
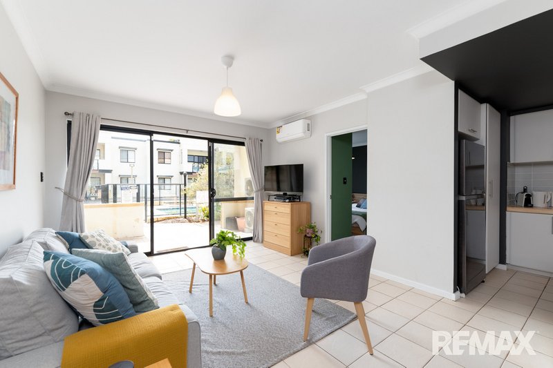
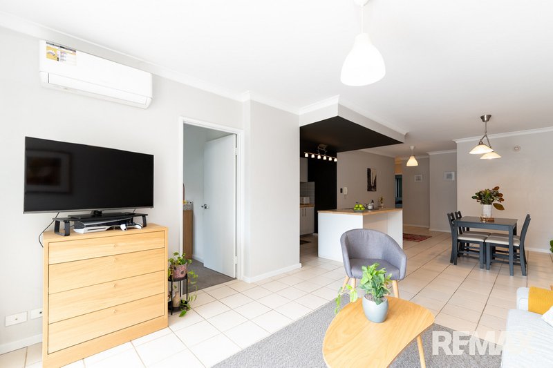
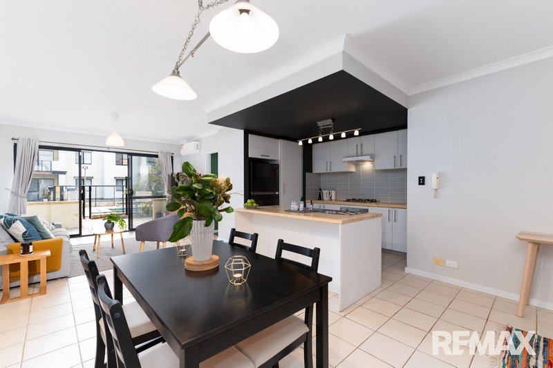
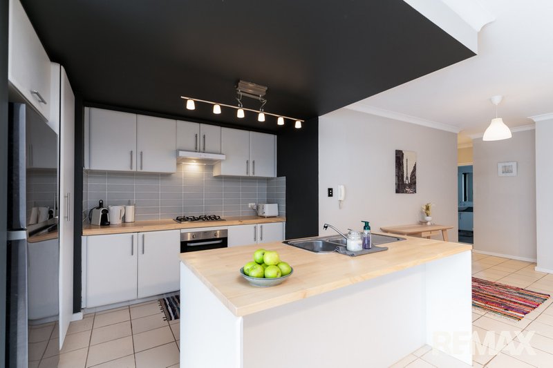
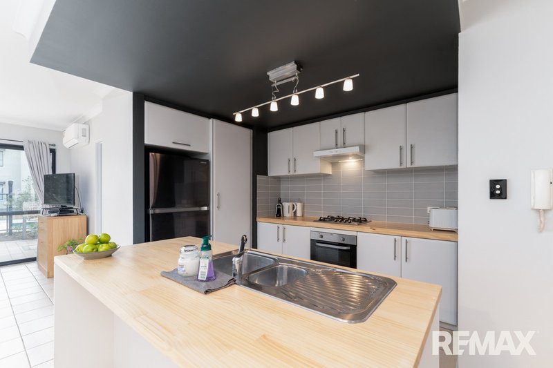
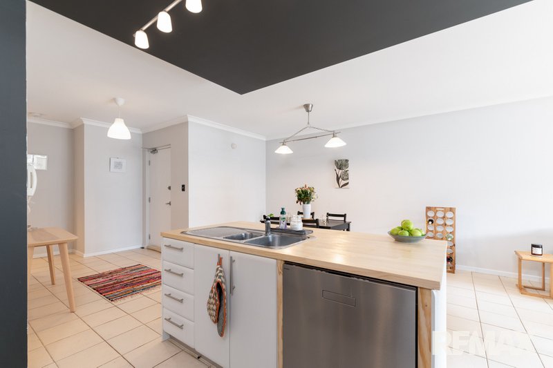
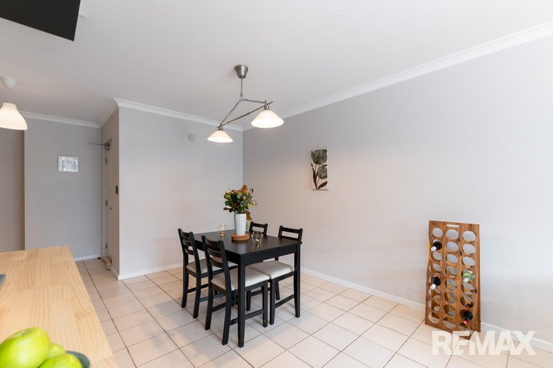
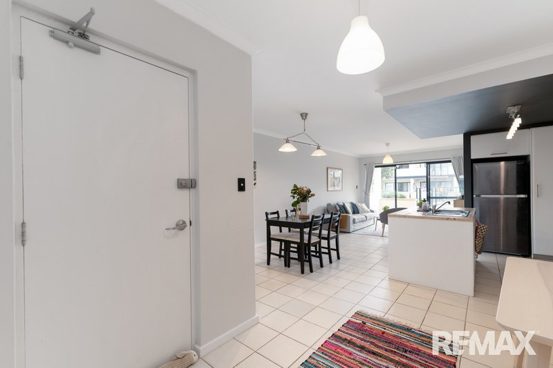
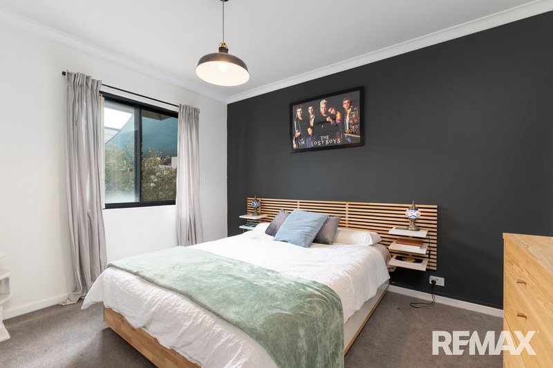
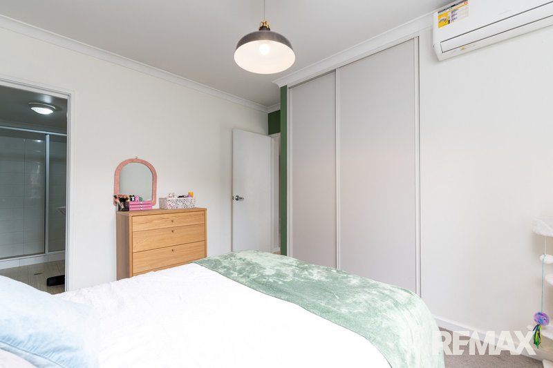
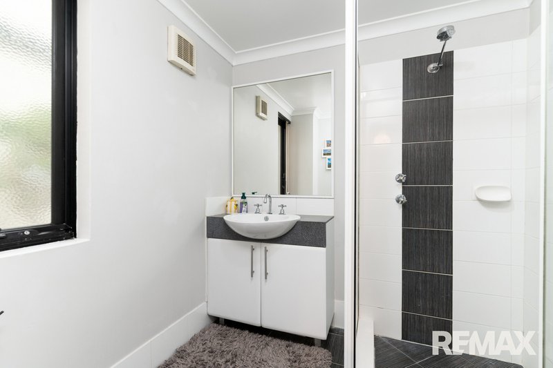
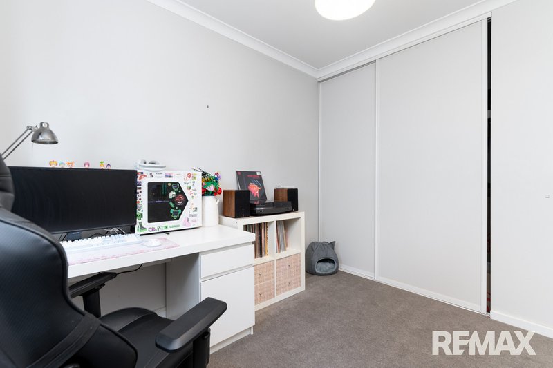
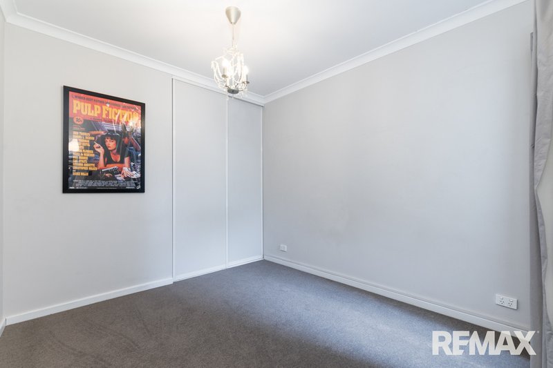
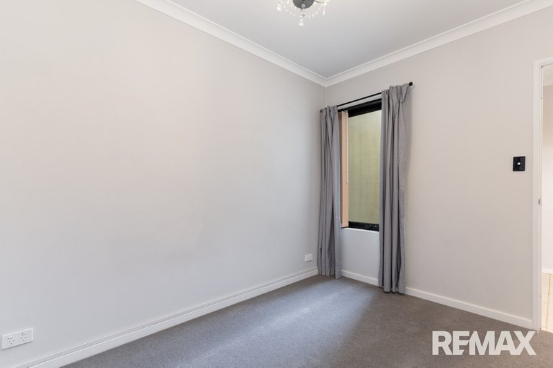
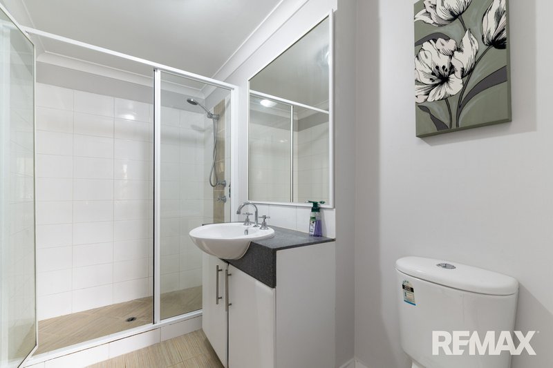
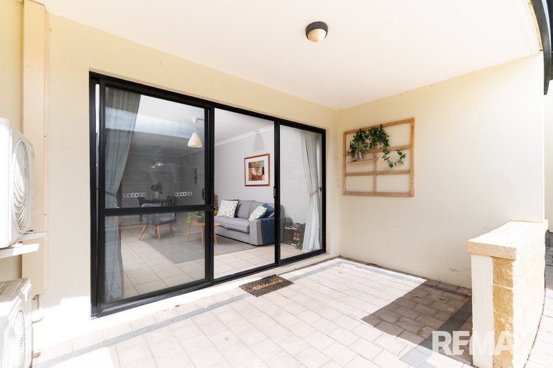
This well-designed residence offers a functional, open-plan layout featuring an central kitchen with a bulkhead ceiling, island bench, pantry, and quality stainless steel appliances including a dishwasher and gas cooktop. The living and hallway areas feature easy-care tiling, flowing out to a alfresco entertaining space. The accommodation includes a master bedroom with a built-in double sliding robe, split-system air conditioning, and a modern ensuite, accompanied by two additional good-sized minor bedrooms with built-in robes, a bright main bathroom, and a convenient built-in triple hallway robe.
Features include, but are not limited to:
* Master bedroom with ensuite, double built-in robe, and split-system air conditioning
* 2 additional well-sized bedrooms, both with built-in double sliding robes
* 2 light and bright modern bathrooms including master ensuite and main bathroom
* Open-plan living, dining, and central kitchen incorporating stainless steel appliances, dishwasher, and pantry
* Split-system reverse cycle air conditioning to the main living area
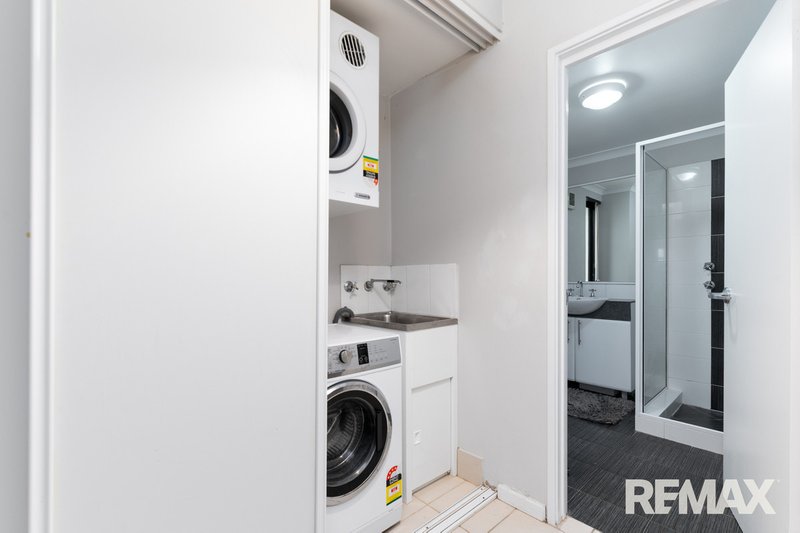
* Washing Machine and Dryer are included
* Easy-care tiled flooring to living areas and hallway with carpeted bedrooms
* Neutral blinds, skirting boards, and a built-in hallway linen/storage robe
* Alfresco area off the living space
* 2 secure undercover car bays
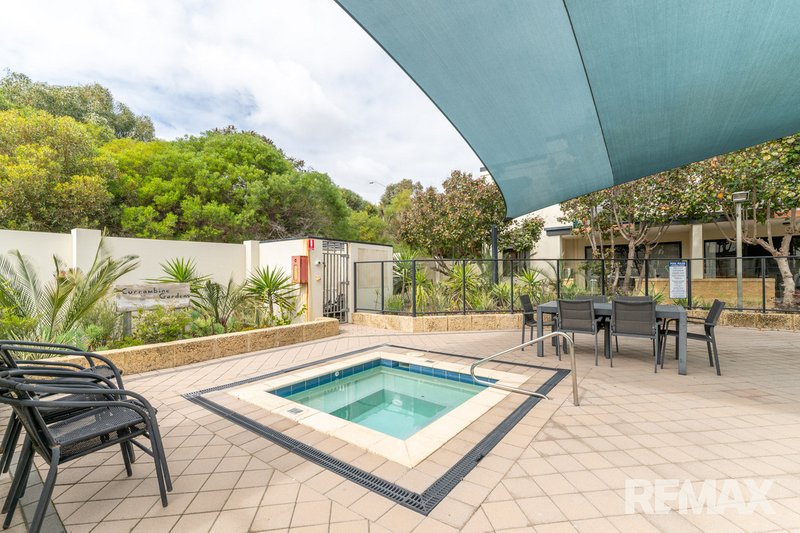
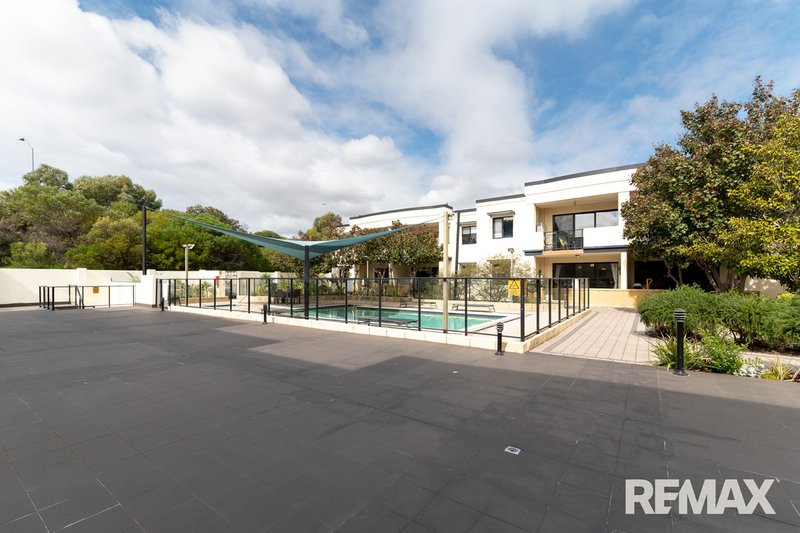
* Secure gated complex with electronic access and a sparkling below-ground pool
* Note: All carpets, flyscreens and rangehood are new and have been recently replaced
Internal Area: 89sq/m
Total Area: 127 sqm (including alfresco, 2 car bays and storeroom)
Built in 2009
Quarterly strata fees of $1,249
Contact us to ensure you don't miss out on this fantastic value property in the desirable suburb of Currambine.
----------------------------------------------------------
Submit an enquiry to receive full details by instant return email, including a price guide and a link to register to attend the home opens. You must register to attend the home open, so please ensure you have submitted an enquiry and registered prior to attending.

6/74 Delamere Avenue, Currambine WA 6028
Call Brett White on
0400 952 788
Call Cristina Botha on
0452 524 348


House in Currambine, Unit in Currambine, Townhouse in Currambine, Villa in Currambine, Apartment in Currambine, Flat in Currambine, Studio in Currambine, Warehouse in Currambine, Duplex/Semi-detached in Currambine, Alpine in Currambine, Acreage/Semi-rural in Currambine, Block Of Units in Currambine, Terrace in Currambine, Retirement in Currambine, Serviced Apartment in Currambine, Other in Currambine
Unit in Burns Beach, Unit in Connolly, Unit in Iluka, Unit in Joondalup, Unit in Kinross, Unit in Ocean Reef