Want to save your favourite properties and searches?
Sign up below to access all the awesome features.
Already have an account? Sign in














Auction
Inspections
Auction ($880,000 - $960,000)


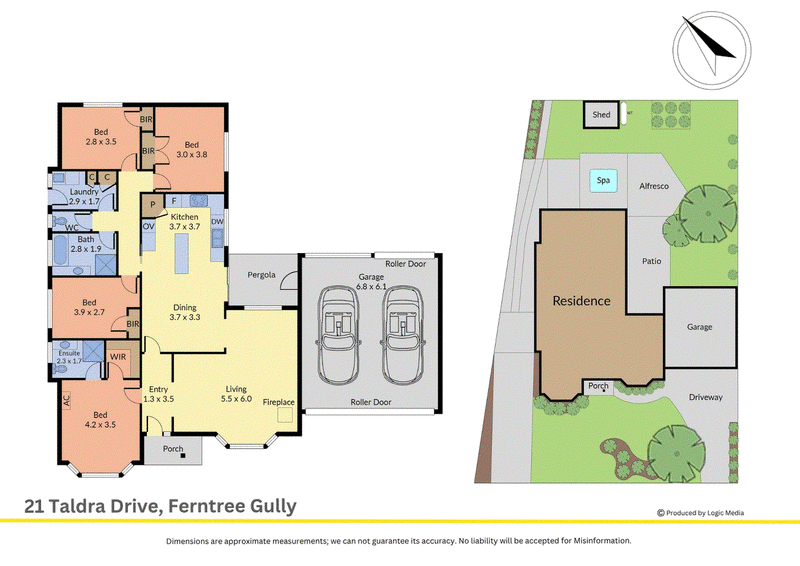
Held by its original owners, 21 Taldra Drive, Ferntree Gully presents a well-maintained four-bedroom home where generous interiors, established gardens and multiple outdoor spaces come together in a highly functional single-level layout.
The property makes an inviting first impression with lush garden beds, flowering plants, established trees and a broad lawn area. Additional space at the front provides flexibility for boat or caravan parking, while the driveway leads to a substantial double garage.
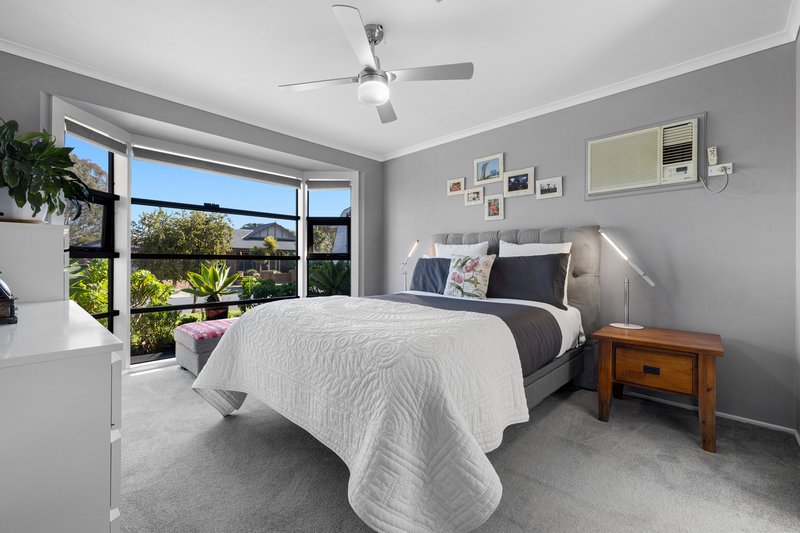
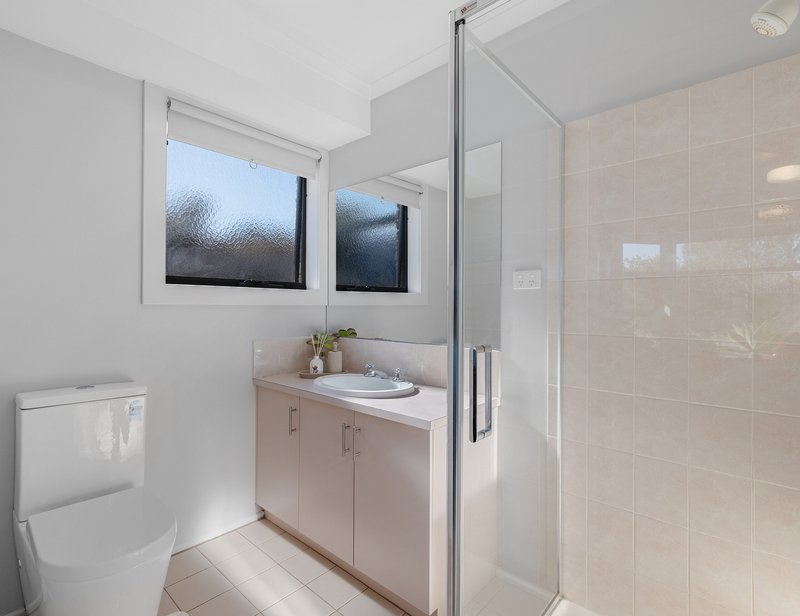
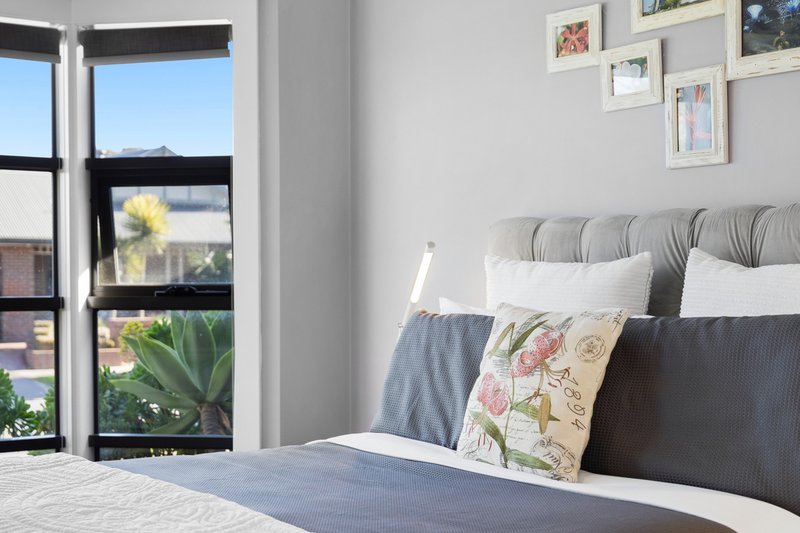
Inside, timber-look flooring introduces the entry, with the main bedroom positioned privately at the front of the home. This generous retreat features a bay window, carpet, ceiling fan, an LG wall-mounted air conditioner and a full-size walk-in robe. An adjoining ensuite incorporates tiled flooring, vanity storage and a frosted window for natural light and privacy.
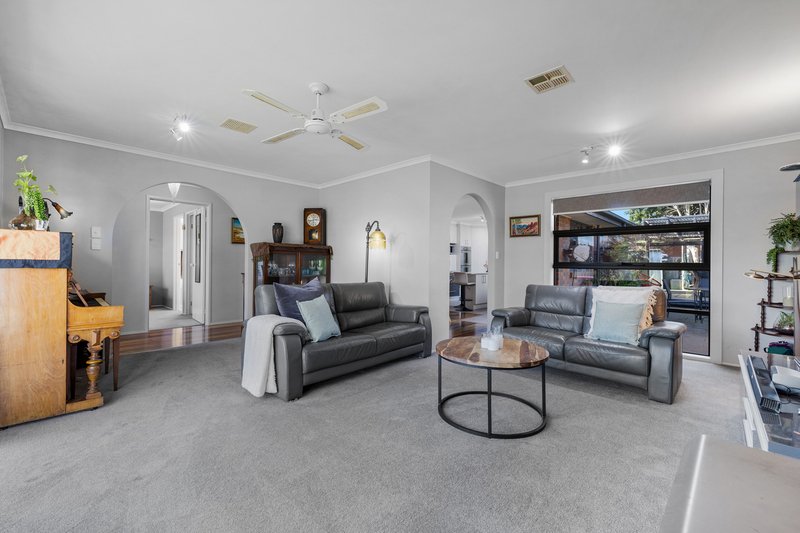
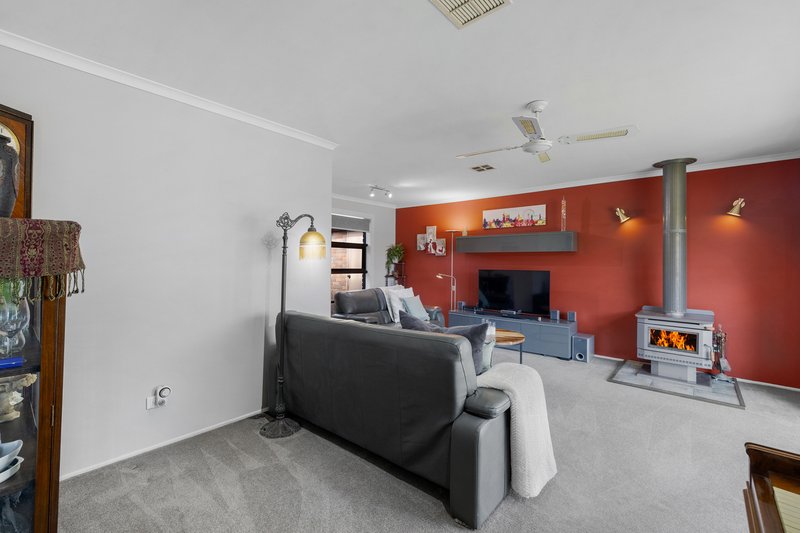
Across the entry, the spacious living room provides a comfortable setting for everyday relaxation. Carpet and a ceiling fan complement the room, while a wood-burning fireplace with tiled surrounds creates a distinctive focal point.
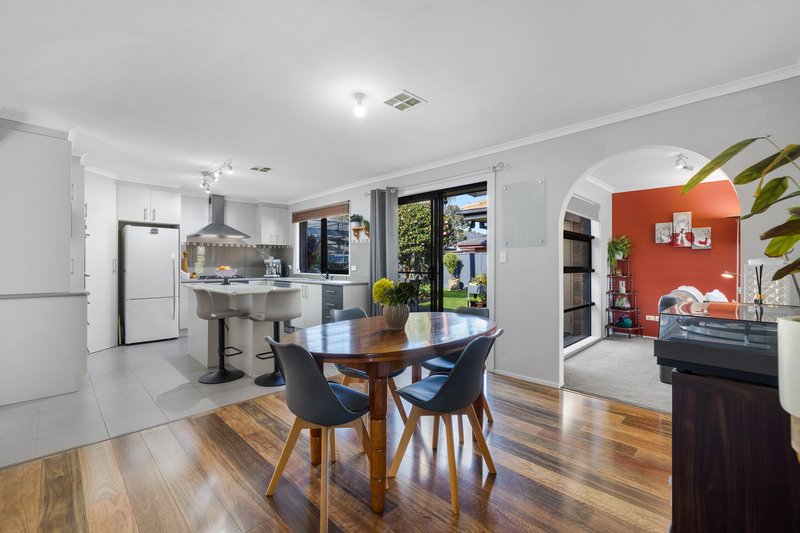
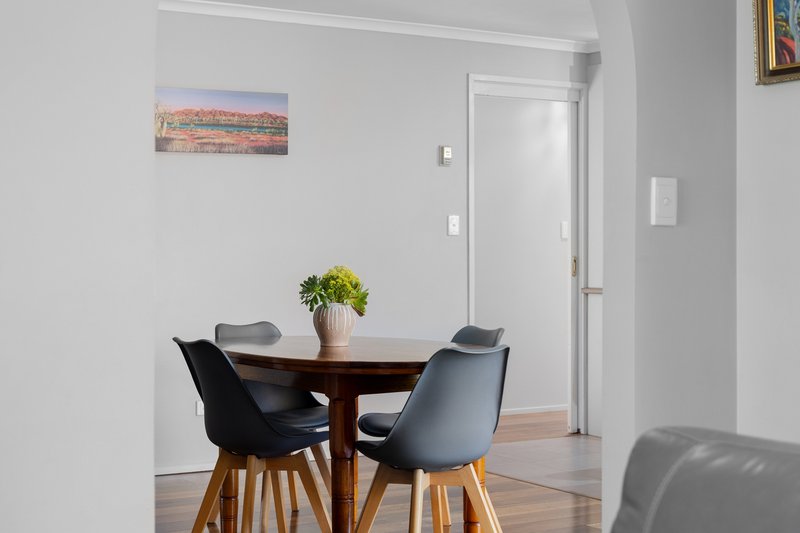
An arched opening connects the living area to the central dining and kitchen zone. The dining area features timber-look flooring, while the kitchen is designed around generous preparation and storage space. Laminate benchtops are complemented by an island with breakfast-bar seating, a five-burner gas cooktop, Technika wall oven, Euro dishwasher, large pantry, double sink and dedicated refrigerator space. A window above the kitchen overlooks the rear patio and garden.
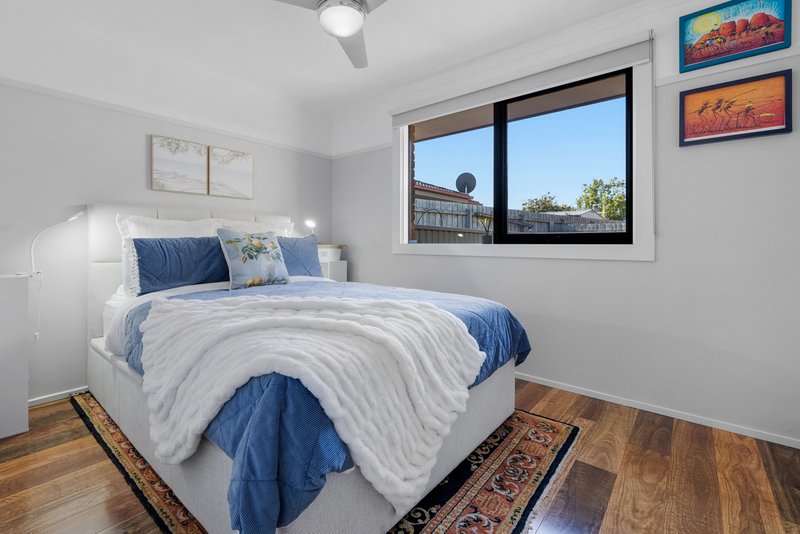
Three additional bedrooms extend through the home. Each includes wardrobe storage, with a combination of carpet and timber-look flooring. Ceiling fans feature within the rear bedrooms, while windows provide outlooks toward the surrounding garden and outdoor areas.
The central bathroom is appointed with a full-size bathtub, handheld shower, generous vanity and cabinetry, while a separate toilet enhances everyday functionality. A dedicated laundry provides a built-in basin, dual storage cupboards and direct outdoor access.
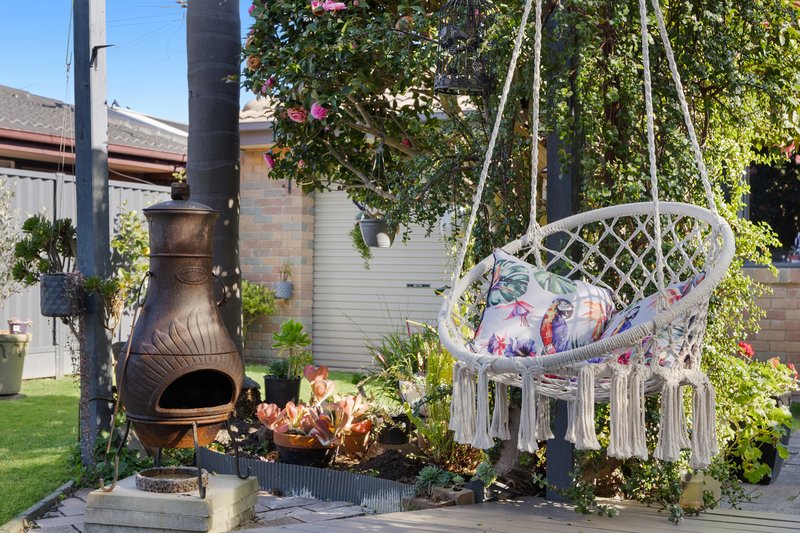
Outdoor living is a significant feature of the property. Sliding doors from the kitchen and dining area connect with the rear patio, where a covered walkway provides convenient access to the garage. Beyond, the established backyard incorporates lawn, landscaped garden beds and a dedicated vegetable patch.
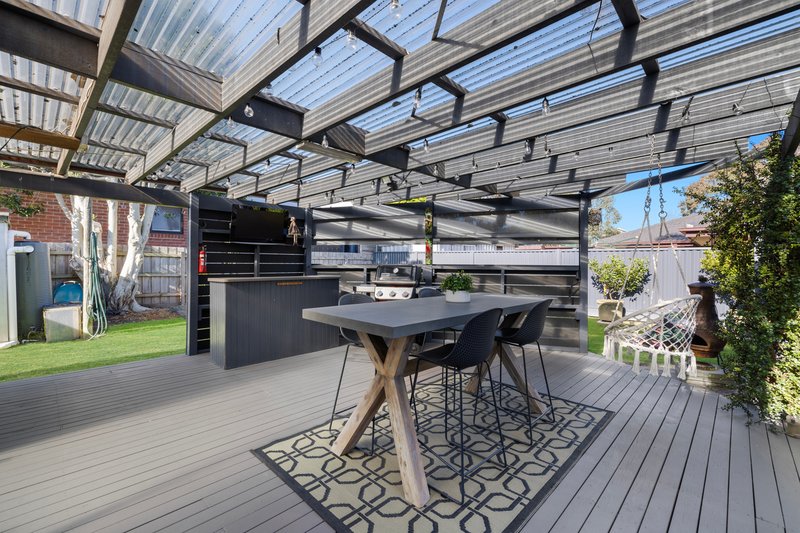
A covered alfresco deck extends the entertaining options and includes a freestanding bar. Nearby, a separate fenced spa area provides both covered and open-air sections, together with an adjustable blind for added versatility.
The double garage offers further functionality with a workbench area, rear roller-door access, a separate external door and a window providing natural light. A garden shed adds further storage within the rear yard.
Combining four-bedroom accommodation, multiple living and entertaining areas, extensive garage facilities and established gardens, this longstanding family residence offers a practical lifestyle setting in a convenient Ferntree Gully location.
Features:
• Four bedrooms
• Main bedroom with walk-in robe
• Ensuite to main bedroom
• Built-in robes to secondary bedrooms
• Spacious separate living room
• Wood-burning fireplace
• Central dining area
• Kitchen with island breakfast bar
• Five-burner gas cooktop
• Technika wall oven
• Euro dishwasher
• Large kitchen pantry
• LG wall-mounted air conditioner
• Ceiling fans
• Central bathroom with bathtub
• Separate toilet
• Double garage with rear roller door
• Covered alfresco with bar
• Separate fenced spa area
Location:
Positioned within walking distance of Ferny Creek Trail, Segrata Reserve, H.V. Jones Reserve and H.V. Jones Park, the home is surrounded by a strong selection of recreational amenities. Mountain Gate Primary School, Mountain Gate Shopping Centre, St Joseph's College, Wally Tew Reserve, Ferntree Gully Station and Ferntree Gully Village are also nearby, along with Hillview Shopping Centre, Koolamara Waters and Lysterfield Primary School. Westfield Knox provides access to a broader range of shopping, dining and entertainment facilities.
On Site Auction Saturday 26th of September at 10am
Disclaimer: The information contained herein has been supplied to us and is to be used as a guide only. No information in this report is to be relied on for financial or legal purposes. Although every care has been taken in the preparation of the above information, we stress that particulars herein are for information only and do not constitute representation by the Owners or Agent.

5/1849 Ferntree Gully Road, Ferntree Gully VIC 3156
Call Cristine Jones on
0417501000
Call Sam Sassoon on
0487610018


House in Ferntree Gully, Unit in Ferntree Gully, Townhouse in Ferntree Gully, Villa in Ferntree Gully, Apartment in Ferntree Gully, Flat in Ferntree Gully, Studio in Ferntree Gully, Warehouse in Ferntree Gully, Duplex/Semi-detached in Ferntree Gully, Alpine in Ferntree Gully, Acreage/Semi-rural in Ferntree Gully, Block Of Units in Ferntree Gully, Terrace in Ferntree Gully, Retirement in Ferntree Gully, Serviced Apartment in Ferntree Gully, Other in Ferntree Gully
House in Boronia, House in Knoxfield, House in Lysterfield, House in Rowville, House in Tremont, House in Upper Ferntree Gully