Want to save your favourite properties and searches?
Sign up below to access all the awesome features.
Already have an account? Sign in




$949,000 - $999,000


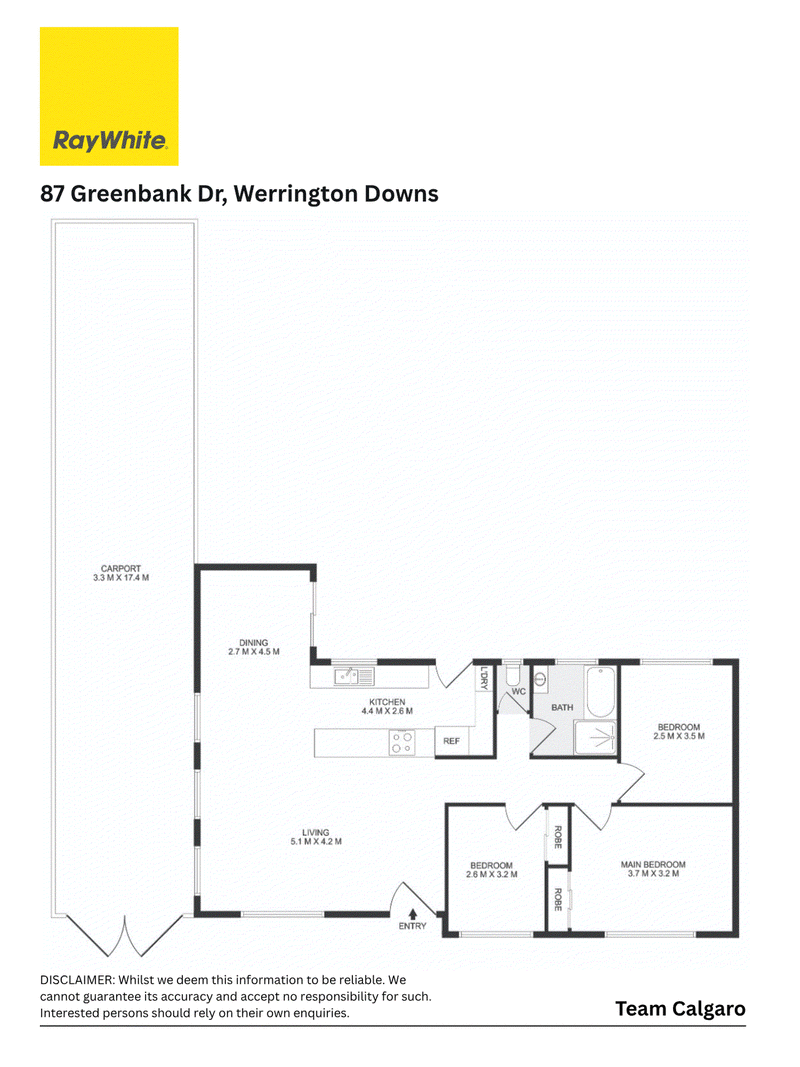
Offering a practical layout and a welcoming sense of space, this three-bedroom home combines comfortable interiors with excellent outdoor entertaining and plenty of covered parking. The light-filled open-plan living and dining area flows effortlessly to the well-appointed kitchen, creating a versatile central hub for everyday family life.
Property Features:
• Three well-sized bedrooms, including a spacious main bedroom with built-in wardrobe
• Light-filled open-plan living and dining area with polished timber flooring
• Modern kitchen featuring ample cabinetry, quality appliances and a large island bench
• Stylish bathroom with a bathtub and shower and a separate toilet
• European style laundry for added convenience
• Split system air conditioning for year-round comfort
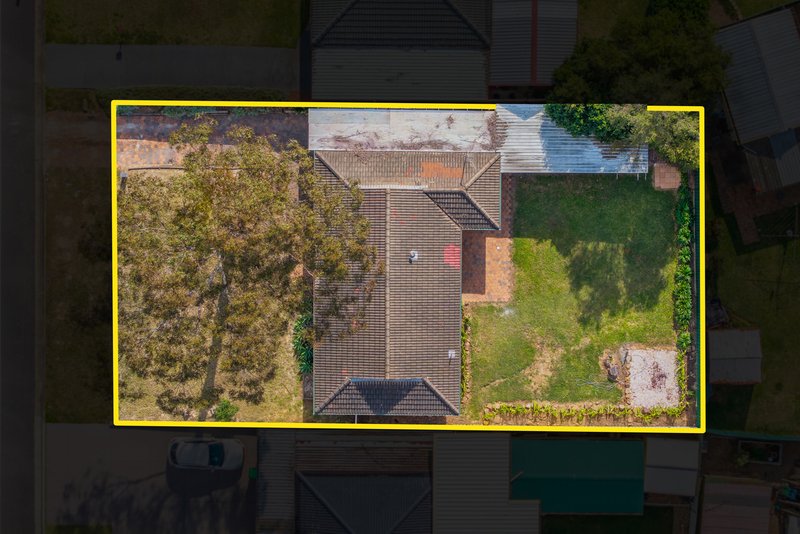
• Spacious, level backyard with established lawn and plenty of room for the family
• Expansive covered carport providing excellent off-street parking
Location Highlights
• Approx. 500m to Werrington County Shopping Village
• Close to local parks and reserves
• Convenient access to local schools
• Easy access to public transport
• Approx. 3.1km to Werrington Train Station
• Easy access to Penrith CBD and surrounding amenities
• Convenient access to the M4 Motorway
Contact Team Calgaro today to book your inspection!

1/311 High Street, Penrith NSW 2750
Call Jasmyn Calgaro on
0477755589


House in Werrington Downs, Unit in Werrington Downs, Townhouse in Werrington Downs, Villa in Werrington Downs, Apartment in Werrington Downs, Flat in Werrington Downs, Studio in Werrington Downs, Warehouse in Werrington Downs, Duplex/Semi-detached in Werrington Downs, Alpine in Werrington Downs, Acreage/Semi-rural in Werrington Downs, Block Of Units in Werrington Downs, Terrace in Werrington Downs, Retirement in Werrington Downs, Serviced Apartment in Werrington Downs, Other in Werrington Downs
House in Cambridge Gardens, House in Cambridge Park, House in Llandilo, House in Werrington County