Want to save your favourite properties and searches?
Sign up below to access all the awesome features.
Already have an account? Sign in


Auction
$680,000 - $720,000


This beautifully designed North-facing residence offers the perfect blend of comfort, style, and contemporary living. It represents an ideal opportunity for growing families and those seeking a luxurious home that is ready to move in and enjoy, enhanced with eco-friendly efficiency, climate comfort, and premium security.
Property Features:
• Directly Opposite Family Park: Enjoy the open space while the children play in the playground.
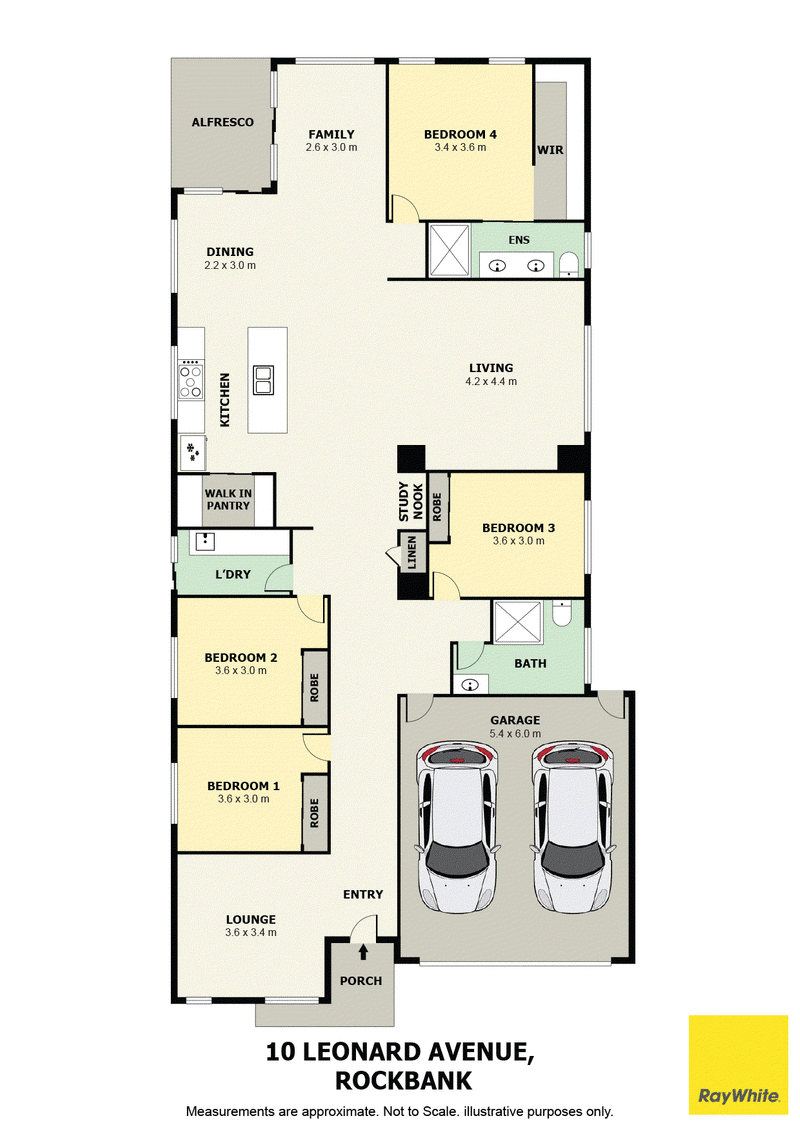
• 4 Spacious Bedrooms: Includes a luxurious master suite complete with a private ensuite-your perfect retreat at the end of the day.
• 2.7 m High ceilings and high doors throughout with bulk head ceiling in kitchen.
• Chandelier in the main living area.
• 2 Stylish Bathrooms: Fully tiled bathrooms with feature wall high quality finish for a touch of everyday luxury.
• Year-Round Climate Control: Equipped with ducted heating and evaporative cooling for seamless seasonal comfort.
• Premium Window Furnishings: Elegant sheer blinds to diffuse natural light.
• High-Quality Flooring: Premium finishes flow throughout the home, blending durability with modern style.
• 6.6kW Solar Power System: Enjoy drastically reduced electricity bills and sustainable energy year-round.
• Dedicated Built-in PC desk space, perfect for working or studying from home.
• Exposed aggregated drive way
• Electronic Window Shutters: To the rear windows
Interior Highlights:
At the heart of the home lies a beautifully designed Showpiece designer kitchen - Featuring a sophisticated kitchen design with ample storage, 900mm appliances, luxurious 40mm stone benchtops with waterfall edge and a generous walk-in pantry. The expansive benchtops, modern finishes, and abundant cabinetry provide both elegance and practicality. Offering ample storage to keep your kitchen clutter-free and organised. Whether you're preparing a daily family meal or hosting a weekend dinner party, this kitchen is sure to impress. Multiple living zones - spacious open-plan family and dining area, plus an additional study/rumpus room. Functional laundry & storage - Full-sized laundry, generous linen storage and quality high-end finishes throughout.
Location:
This home is conveniently located close to schools, childcare, parks, and shopping centres, ensuring you have everything you need within easy reach, including Bacchus Marsh Grammar woodlea campus, Rockbank primary school and near by kindergarten . With excellent transport links, including nearby Rockbank train station that is only a short walk away and major roads, commuting to the Melbourne CBD or surrounding areas is a breeze.
Why You'll Love It:
This property is not just a house; it is a place to create lasting memories. From hosting family gatherings in the spacious living areas to enjoying quiet evenings in your private backyard, every detail is designed for modern family living.
Don't miss this rare opportunity to secure a landmark home in one of Melbourne's fastest-growing and most desirable new communities. A perfect blend of elegance, scale, and comfort is ready to welcome its new family.
Your dream home is just one inspection away. Contact the team today to arrange your private viewing: Hamilton 0426 130 112 or Reet 0420 733 305.
Terms: 5% or 10% deposit, settlement 30, 60 or 90 days.
(Photo ID is Required at all public and private inspections)
DISCLAIMER: Every precaution has been taken to establish the accuracy of the above information. All stated dimensions are approximate only. Particulars given are for general information only and do not constitute any representation on the part of the vendor or agent. Some pictures are staged and represent mock furniture that is not included in the sale of the property.
Please see the below link for an up-to-date copy of the Due Diligence Checklist:
http://www.consumer.vic.gov.au/duediligencechecklist

Shop T17B, 2 Lim Way, Aintree VIC 3336
Call Hamilton Orellana on
0426130112
Call Reet Sarain on
0420733305


House in Rockbank, Unit in Rockbank, Townhouse in Rockbank, Villa in Rockbank, Apartment in Rockbank, Flat in Rockbank, Studio in Rockbank, Warehouse in Rockbank, Duplex/Semi-detached in Rockbank, Alpine in Rockbank, Acreage/Semi-rural in Rockbank, Block Of Units in Rockbank, Terrace in Rockbank, Retirement in Rockbank, Serviced Apartment in Rockbank, Other in Rockbank
House in Caroline Springs, House in Melton South, House in Melton, House in Mount Cottrell, House in Plumpton, House in Ravenhall, House in Truganina