Want to save your favourite properties and searches?
Sign up below to access all the awesome features.
Already have an account? Sign in


Auction
Inspections
Auction ($1,025,000 - $1,125,000)


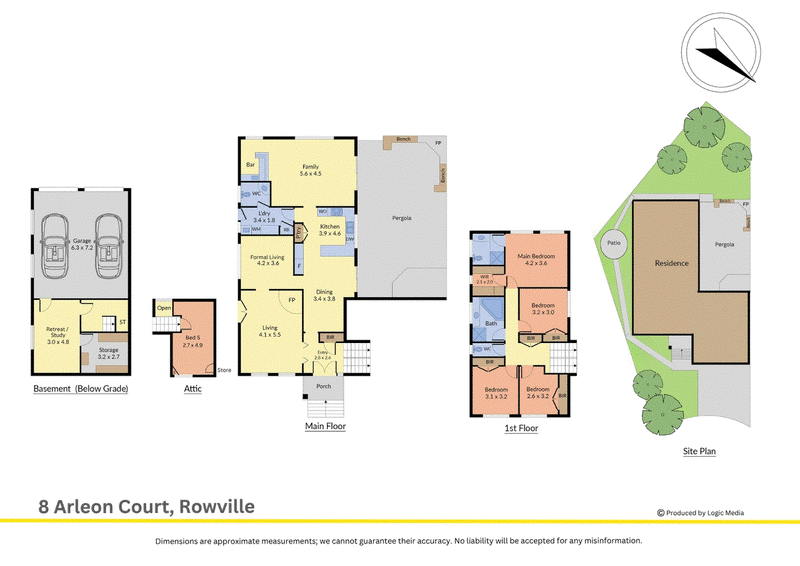
Set within established gardens, 8 Arleon Court, Rowville presents substantial family accommodation across multiple levels, complemented by an extensive selection of living, entertaining and storage spaces.
A broad driveway leads to the garage positioned beneath the residence, while stairs rise through the landscaped frontage to double entry doors. Established garden beds, trees and plantings frame the home, with side access adding further practicality.
Inside, the entry opens to a series of flexible living spaces. A stepped-down front living area is enhanced by an angled fireplace and newly installed sheer curtains, while an adjoining angled zone provides additional space for a study, sitting area or further living room. Nearby, the dining area connects with the kitchen and provides access outside.
The kitchen combines generous storage and preparation space with timber accents and a large double-door pantry. Appliances include a wall oven, Bellini five-burner gas cooktop and dishwasher, while the layout connects conveniently with the surrounding dining and family areas.
Towards the rear, a substantial carpeted family or rumpus room creates another comfortable gathering space. Wood panelling, LED downlights and an integrated bar area with mirrored detailing contribute to its distinctive character, while a powered space has been provided for a bar fridge.
The laundry is positioned off the kitchen and includes a sink, washing machine provision and linen storage. An adjoining powder room incorporates its own basin, while external access leads to a side courtyard with a clothesline.
Further flexibility is found on the lower level, where a carpeted retreat or study area includes a dedicated study nook and shelving storage. From here, access continues to the oversized double garage, complete with two roller doors, side windows providing natural light and a wall-mounted workbench.
Outdoor entertaining is another key component of the home. The rear living area opens to a substantial covered pergola with a designated barbecue area, built-in bench seating and fireplace.The rear yard, established gardens and gated side access extend the home's outdoor functionality.
Upstairs, the main bedroom provides a generous private retreat with newly installed sheer curtains, a walk-in wardrobe wrapping around the entry and an ensuite with tiled finishes and makeup mirror. Three additional bedrooms occupy this level, with built-in robes provided to the secondary rooms as indicated on the floorplan.
The main bathroom includes a spa bath, new shower, tiled finishes and vanity, complemented by a separate toilet. Linen storage and heating and cooling vents are also positioned around the first-floor landing.
An additional attic-level room creates another adaptable space for bedroom or study use. This area includes wardrobe storage, ducting and maintenance access into the roof space.
With multiple living zones, substantial bedroom accommodation, retreat or study, attic room, expansive outdoor entertaining and extensive garaging and storage, the residence offers a highly adaptable layout for larger households.
Features:
• Five bedrooms
• Main bedroom with walk-in wardrobe
• Main bedroom ensuite
• Built-in robes
• Attic bedroom or study
• Basement retreat or study
• Multiple living areas
• Separate dining area
• Angled fireplace
• Newly installed sheer curtains
• Kitchen with double-door pantry
• Five-burner gas cooktop
• Wall oven
• Dishwasher
• Family room bar
• Main bathroom with spa bath
• Covered outdoor pergola
• Gated side access
• Double garage with workbench
Location:
Positioned within walking distance of Hillside Park, Waterford Valley Golf Course, the Italian Club, Karoo Primary School and Taylors Lane Kindergarten, the home is well placed for everyday recreation and education. Rowville Lakes Shopping Centre, Rowville Lakes playground and reserves, Stud Park Shopping Centre, Eildon Reserve, Rowville Secondary College, Rowville Primary School, Park Ridge Primary School, Scoresby Village, Scoresby Secondary College and Wellington Village Shopping Centre are also nearby.
On Site Auction Saturday 26th of September at 9:30am
Disclaimer: The information contained herein has been supplied to us and is to be used as a guide only. No information in this report is to be relied on for financial or legal purposes. Although every care has been taken in the preparation of the above information, we stress that particulars herein are for information only and do not constitute representation by the Owners or Agent.

5/1849 Ferntree Gully Road, Ferntree Gully VIC 3156
Call Jack Rickard on
0425350047
Call Dallas D'Silva on
0410472447


House in Rowville, Unit in Rowville, Townhouse in Rowville, Villa in Rowville, Apartment in Rowville, Flat in Rowville, Studio in Rowville, Warehouse in Rowville, Duplex/Semi-detached in Rowville, Alpine in Rowville, Acreage/Semi-rural in Rowville, Block Of Units in Rowville, Terrace in Rowville, Retirement in Rowville, Serviced Apartment in Rowville, Other in Rowville
House in Dandenong North, House in Endeavour Hills, House in Ferntree Gully, House in Knoxfield, House in Lysterfield South, House in Lysterfield, House in Mulgrave, House in Scoresby, House in Wheelers Hill