Want to save your favourite properties and searches?
Sign up below to access all the awesome features.
Already have an account? Sign in


$675,000 +


If you've been searching for a home that's ready to move into and easy to maintain, 10 Marnie Street ticks every box. Perfectly positioned in the heart of Burdell - Townsville's fastest growing, family-friendly suburb - this immaculately kept 3-bedroom home sits on a fully fenced 416m² block with manicured lawns. It's a genuine standout for first-home buyers and investors alike.
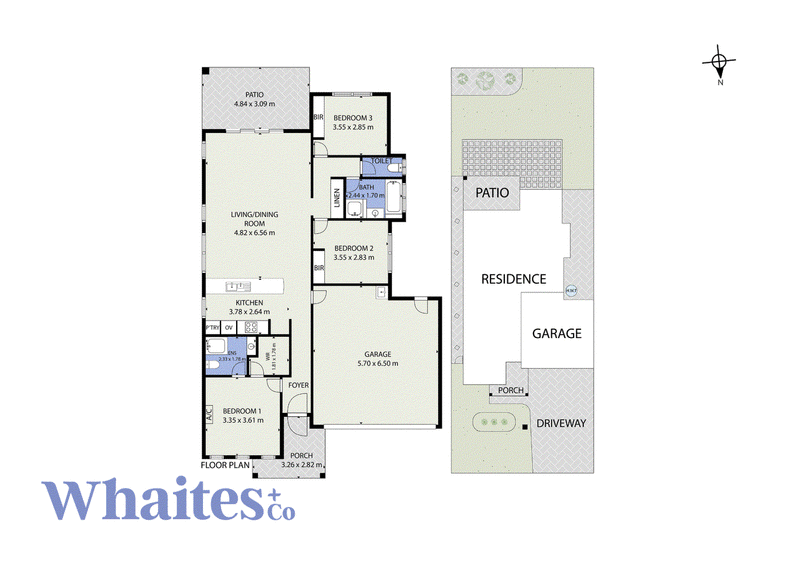
Inside, open-plan living and dining flows through to a well-appointed kitchen, complete with quality fittings and a dual-drawer Fisher & Paykel dishwasher. A neutral colour palette runs throughout, while Fujitsu split-system air-conditioning keeps every room comfortable year-round. The master suite is tucked privately at the front of the home with a walk-in robe and ensuite, and all 3 bedrooms feature mirrored built-in robes and carpet.
Everything you need to know:
- Open-plan lounge and dining with a neutral colour palette throughout
- Kitchen with quality fittings and dual-drawer Fisher & Paykel dishwasher
- Master bedroom with walk-in robe and private ensuite, set at the front of the home
- 3 bedrooms, all with mirrored built-in robes and carpet
- Fujitsu split-system air-conditioning throughout
- Generous tiled patio off the living area, plus feature tiling to the lawn
- Secure double garage for peace of mind
- Fully fenced 416m² block
This home is perfectly positioned for young families and first-home buyers, with new playgrounds within walking distance and North Shore State School just a 3-minute drive away. Stockland North Shore Shopping Centre, medical centres, parks and day-cares are all moments away, with easy access to the hospital, James Cook University and the barracks.
Thinking this could be your first move? Get in touch with Jess Whaites and make it yours.
Information:
Townsville Council Rates: Approx $2,193 per half year
Rental Appraisal: $650-675 per week, potential gross yield approx 5.21%
All information (including but not limited to the property area, floor size, price, address and general property description) on online advertising is provided as a convenience to you, and has been provided to Whaites + Co by third parties.

463 Nepean Highway, Frankston VIC 3199
Call Jess Whaites on
0423398849


House in Burdell, Unit in Burdell, Townhouse in Burdell, Villa in Burdell, Apartment in Burdell, Flat in Burdell, Studio in Burdell, Warehouse in Burdell, Duplex/Semi-detached in Burdell, Alpine in Burdell, Acreage/Semi-rural in Burdell, Block Of Units in Burdell, Terrace in Burdell, Retirement in Burdell, Serviced Apartment in Burdell, Other in Burdell
House in Bohle, House in Cosgrove, House in Deeragun, House in Mount Low, House in Shaw