Want to save your favourite properties and searches?
Sign up below to access all the awesome features.
Already have an account? Sign in




Inspections
$639,000+


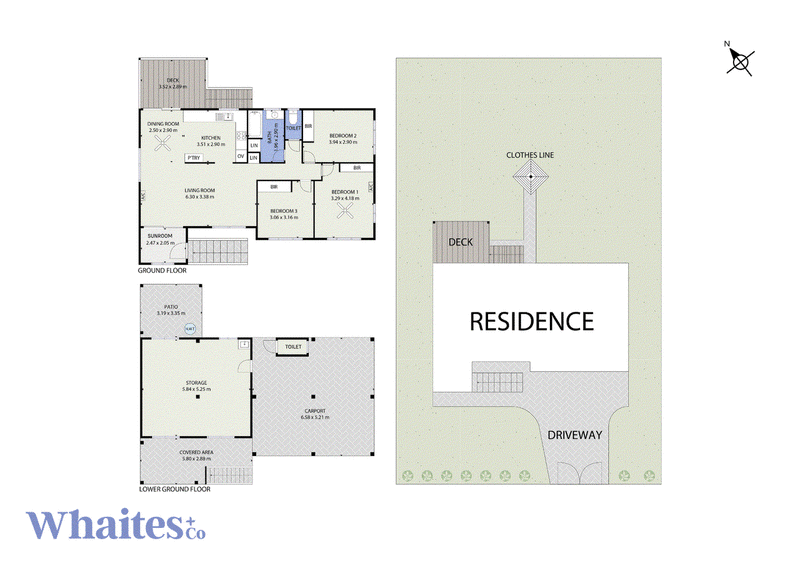
If you've been looking for a home with room to move and character to match, 6 Alleena Street delivers on both. This immaculately maintained highset three-bedroom home sits on a well-kept 607m² block in the heart of Cranbrook, with polished timber floors and a light-filled, open-plan living space giving it warmth the moment you walk in.
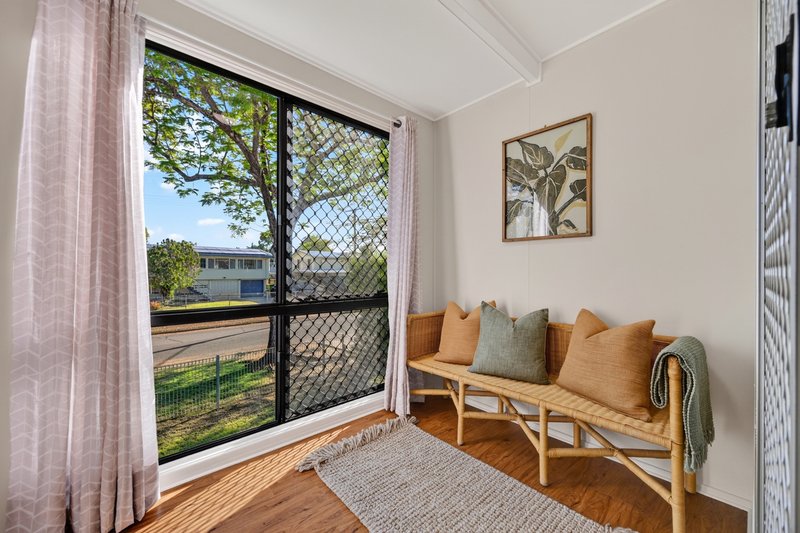
All three bedrooms are fitted with built-in robes and split-system air-conditioning, while a cute sunroom at the front adds a spot to sit back with a book or morning coffee. Downstairs, secure parking for 2 cars is complemented by an additional room ready to become a home office, studio or rumpus space, with a separate toilet already in place.
Everything you need to know:
- 3 bedrooms, all with built-in robes and split-system air-conditioning
- Open-plan living with polished timber floors throughout
- Sunroom to the front, perfect for relaxing or reading
- Great-sized back deck for evenings and weekends
- Under-house parking for 2 cars
- Additional downstairs room, ready for a home office or studio, plus separate toilet
- Well-maintained 607m² block
This home is perfectly positioned for those wanting space without compromise, with the back deck ready for weekend get-togethers and quiet evenings alike. Cranbrook's easy access to schools, shops and everyday amenities makes it a genuine drawcard for families and downsizers alike.
Thinking this could be the one? Get in touch with Jess Whaites and make it yours.
Information:
Townsville Council Rates: Approx $2,575 per half year
Rental Appraisal: $595-$620 per week, potential gross yield approx 5.06%
All information (including but not limited to the property area, floor size, price, address and general property description) on online advertising is provided as a convenience to you, and has been provided to Whaites + Co by third parties.

463 Nepean Highway, Frankston VIC 3199
Call Jess Whaites on
0423398849


House in Cranbrook, Unit in Cranbrook, Townhouse in Cranbrook, Villa in Cranbrook, Apartment in Cranbrook, Flat in Cranbrook, Studio in Cranbrook, Warehouse in Cranbrook, Duplex/Semi-detached in Cranbrook, Alpine in Cranbrook, Acreage/Semi-rural in Cranbrook, Block Of Units in Cranbrook, Terrace in Cranbrook, Retirement in Cranbrook, Serviced Apartment in Cranbrook, Other in Cranbrook
House in Aitkenvale, House in Annandale, House in Douglas, House in Heatley, House in Kirwan, House in Vincent