Want to save your favourite properties and searches?
Sign up below to access all the awesome features.
Already have an account? Sign in


$800,000 - $880,000


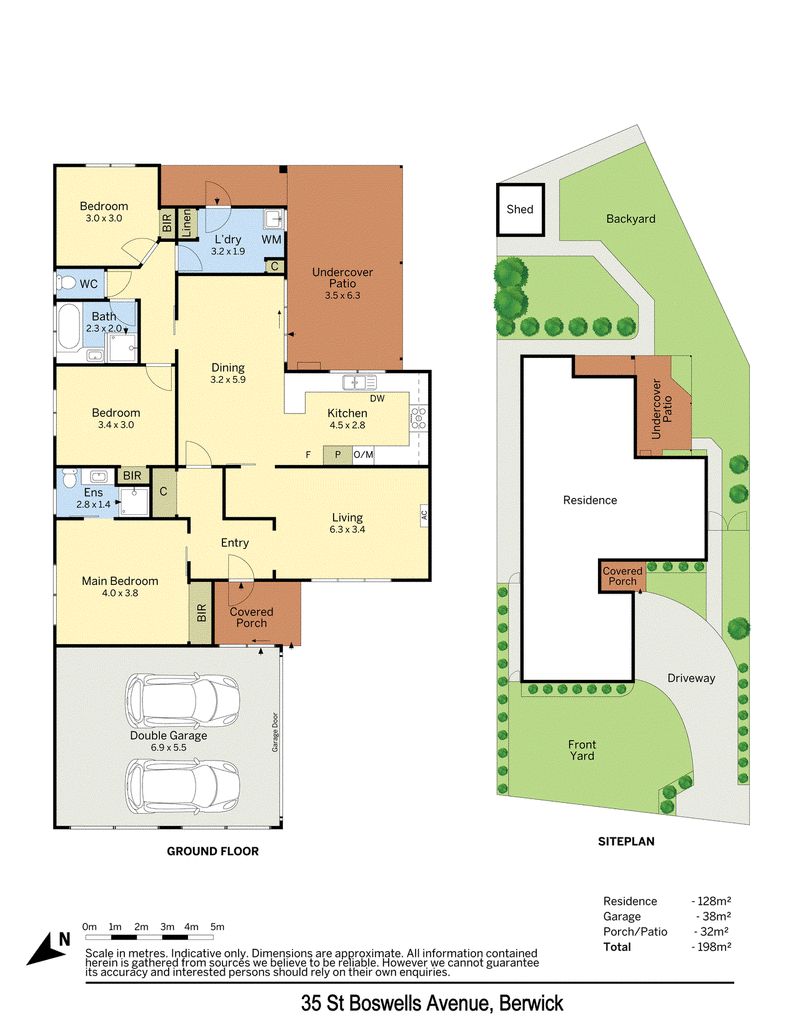
Set on a generous 637sqm block in one of Berwick's most sought-after pockets, this feature-packed 3-bedroom home delivers the space, comfort, and position your family has been searching for.
Key features:
*Light-filled living: open front living room plus a separate rear family and dining area
*Well-appointed kitchen: stainless-steel appliances including a 5-burner gas cooktop, electric oven, and dishwasher
*Parental privacy: separately zoned main bedroom complete with a private ensuite and built-in robe
*Kids' corridor: two additional bedrooms with built-in robes serviced by a central family bathroom with a bathtub
*Outdoor entertaining: covered patio looking out to a spacious backyard, garden shed, and side access gate
*Year-Rround comfort: ducted heating, split-system air conditioning, and security doors for extra peace of mind
Unbeatable location:
*Education Hub: walk to Brentwood Park Primary School and Kambrya College, with easy access to Nossal High School, local prestigious private schools, and Federation University
*Convenience at your doorstep: minutes to Eden Rise Village, Berwick Village, Casey Hospital, local parklands, public transport, and M1 freeway access
Opportunities in this prime location do not last long. Contact Andrew today to arrange your inspection.
Please note:
*Every precaution has been taken to establish the accuracy of the information within but does not constitute any representation by the vendor or agent - we encourage every buyer to do their own due diligence
*Photo I.D is required at all open inspections

42 High Street, Berwick VIC 3806
Call Andrew Carlow on
0425134161


House in Berwick, Unit in Berwick, Townhouse in Berwick, Villa in Berwick, Apartment in Berwick, Flat in Berwick, Studio in Berwick, Warehouse in Berwick, Duplex/Semi-detached in Berwick, Alpine in Berwick, Acreage/Semi-rural in Berwick, Block Of Units in Berwick, Terrace in Berwick, Retirement in Berwick, Serviced Apartment in Berwick, Other in Berwick
House in Beaconsfield, House in Clyde North, House in Guys Hill, House in Harkaway, House in Narre Warren South, House in Narre Warren, House in Officer