Want to save your favourite properties and searches?
Sign up below to access all the awesome features.
Already have an account? Sign in


Auction
Inspections
Auction


Presented to the market as part of the finalisation of the family estate, this property represents an exciting opportunity for its next chapter.
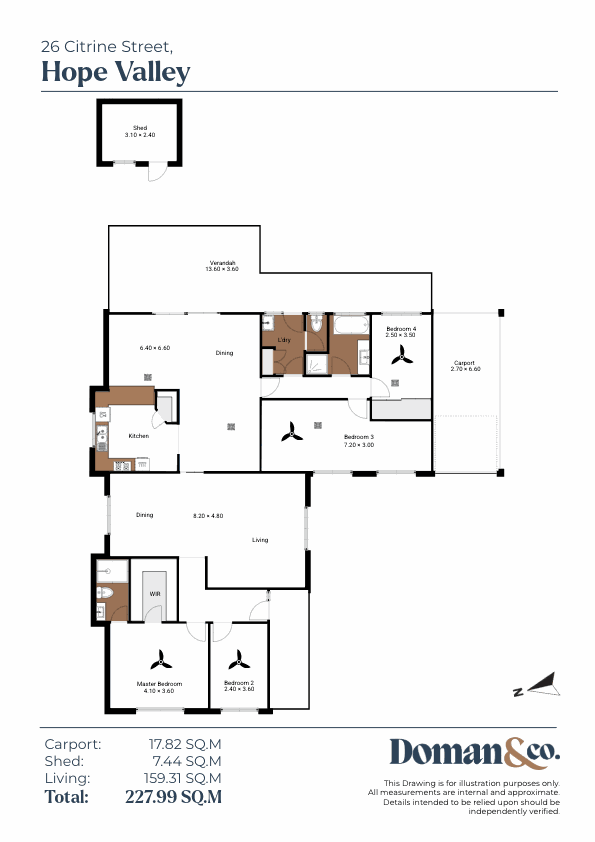
Designed with family living in mind, this generously proportioned home delivers four bedrooms, multiple living and dining zones, impressive raked ceilings and fantastic outdoor entertaining, all set across a substantial 768sqm allotment.
Freshly painted and beautifully maintained, the flexible floorplan provides plenty of space for family, guests, kids and pets.
At the front of the home, formal living and dining areas create an impressive introduction, with soaring raked ceilings and statement pendant lighting.
At the centre, the recently updated kitchen connects effortlessly with the large family and dining area. Complete with a walk-in pantry and five-burner Westinghouse gas cooktop and oven, it is a practical hub for everyday living and entertaining.
The master bedroom provides a peaceful retreat with a large walk-in robe, modern ensuite, ceiling fan and roller shutters. Renovated approximately 2023, the ensuite offers a fresh, contemporary finish. Bedrooms two and three are well-sized, with built-in robes to bedroom three, while bedroom two enjoys its own dedicated study or sitting area. The fourth bedroom offers flexibility as a bedroom, home office or retreat.
The main bathroom was renovated approximately 2024 and features a full-size bath, separate shower and generous vanity. The adjoining laundry was also updated around the same time and includes additional access and a second toilet.
Evaporative cooling keeps the home comfortable throughout summer, complemented by ceiling fans to the bedrooms and main living areas. A wall-mounted gas heater provides winter warmth, while roller shutters to west-facing windows add comfort and privacy.
Outside, the generous allotment comes into its own. The undercover entertaining area features pull-down blinds, creating a versatile space for family gatherings and weekend entertaining. A garden shed provides practical storage, while the expansive grounds offer room for children and pets to play.
A single carport and substantial off-street parking provide ample space for multiple vehicles, a caravan or trailer.
Positioned just around the corner from Highbury Primary School and close to local shops, parks, reserves and transport, this is a home that combines generous proportions with everyday convenience.
**Features you'll love:**
• Generous 768sqm allotment
• Four bedrooms, or three plus study
• Master suite with ensuite, renovated approximately 2023
• Large walk-in robe to master
• Ceiling fans to bedrooms and main living areas
• Roller shutters to west-facing windows
• Formal living and dining with raked ceilings
• Spacious family and dining area
• Updated kitchen with walk-in pantry
• Five-burner Westinghouse gas cooktop and oven
• Main bathroom renovated approximately 2024
• Full-size bath, separate shower and generous vanity
• Laundry updated approximately 2024
• Second toilet
• Evaporative cooling and wall-mounted gas heater
• Undercover entertaining area with pull-down blinds
• Garden shed
• Single carport and substantial off-street parking
• Freshly painted throughout
• Highbury Primary School just around the corner
Perfectly positioned for family living, the home is close to quality schools, childcare, sporting facilities, parks and reserves. Hope Valley Reservoir offers walking trails, playgrounds and picnic areas, while local cafés, restaurants and takeaway options are nearby. Tea Tree Plaza is a short drive away, with easy access to public transport, the O-Bahn and major road links connecting you to the CBD and Adelaide Hills.
**Auction Pricing - No price guide available**
For this campaign, our clients have chosen not to advertise a public price guide. Please contact us to access recent comparable sales data, or attend our next open inspection where this information will be available. During the campaign, we are unable to provide a guide or influence the market in relation to price.
The Vendor's Statement (Form 1), Auction Contract and Conditions of Sale will be available for public perusal:
(A) at our office located at 1303 North East Road, Tea Tree Gully for at least three consecutive business days immediately preceding the auction; and
(B) at the place of auction for at least 30 minutes immediately before the auction commences.
**DISCLAIMER:** We have, in preparing this document, used our best endeavours to ensure the information contained is true and accurate but accept no responsibility and disclaim all liability in respect of any errors, omissions, inaccuracies or misstatements. Prospective purchasers should make their own enquiries to verify the information contained.
RLA 292129
Doman & Co. Real Estate
1303 North East Road,
Tea Tree Gully SA 5091
Phone: 08 8396 4460
Find us: https://maps.app.goo.gl/4KZYWy9hFbh4XFSE7
Website: https://domanandco.com/

Unit 6 1240 North East Road, St Agnes SA 5097
Call Sam Doman on
0412572602
Call Garry Dickeson on
0421911228


House in Hope Valley, Unit in Hope Valley, Townhouse in Hope Valley, Villa in Hope Valley, Apartment in Hope Valley, Flat in Hope Valley, Studio in Hope Valley, Warehouse in Hope Valley, Duplex/Semi-detached in Hope Valley, Alpine in Hope Valley, Acreage/Semi-rural in Hope Valley, Block Of Units in Hope Valley, Terrace in Hope Valley, Retirement in Hope Valley, Serviced Apartment in Hope Valley, Other in Hope Valley
House in Dernancourt, House in Highbury, House in Holden Hill, House in Modbury, House in St Agnes, House in Vista