Want to save your favourite properties and searches?
Sign up below to access all the awesome features.
Already have an account? Sign in


Auction
Auction


Auction Location: Onsite
Conveniently positioned in an established, family-friendly Holder neighbourhood, 29 Blackwood Terrace offers generous living spaces, excellent outdoor areas and easy access to local amenities. With a bus stop only a few steps from the home, getting around could not be easier.
The property is surrounded by mature landscaped gardens, carefully designed to provide privacy and help screen traffic noise. The trees and established planting also attract a variety of beautiful birdlife, including colourful parrots.
Overlooking the gardens is a large deck with plenty of room for outdoor dining and entertaining. Connected to the separate meals area by French doors, it is an ideal place to enjoy a morning coffee, spend time with family and friends, or simply sit back and watch the visiting birdlife.
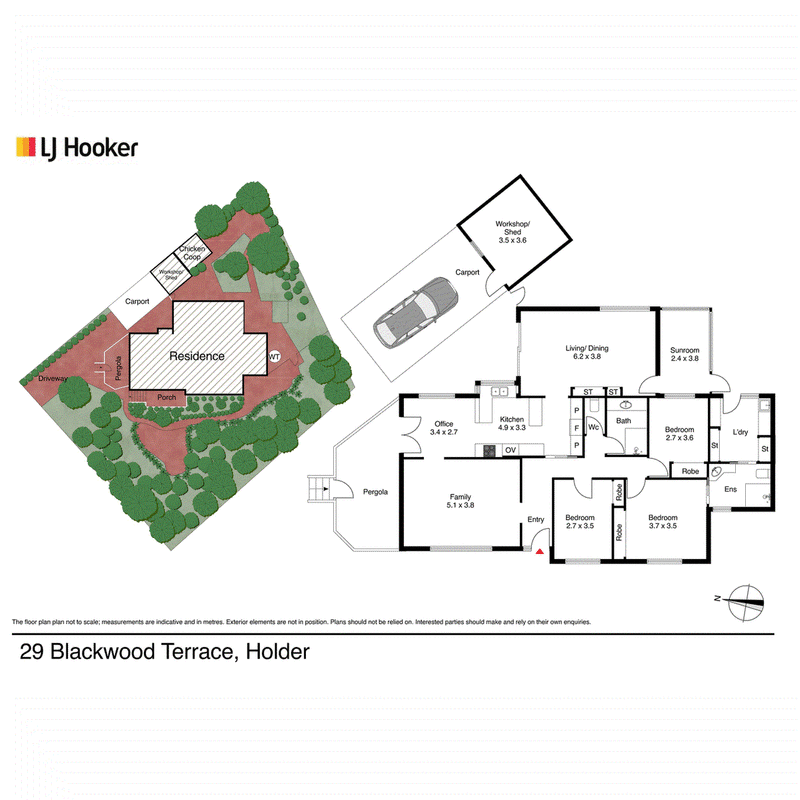
Inside, the home offers three spacious bedrooms, all with built-in wardrobes and enough room to comfortably accommodate queen-sized beds. The main bedroom includes a large ensuite with direct access to the generous laundry. The laundry provides excellent storage, room to leave the ironing board set up and a convenient door to the backyard. A main bathroom and separate toilet service the remaining bedrooms.
The centrally located kitchen features ample bench and cupboard space, a five-burner gas cooktop, electric fan-forced oven and dishwasher. A large pantry and separate appliance cupboard provide additional storage and help keep the benchtops clear.
The light-filled meals area is positioned separately from the main living space and opens directly onto the deck, creating a practical connection between the kitchen, dining area and gardens.
A substantial family room provides plenty of space for everyday living, with the flexibility to accommodate multiple seating areas, a children's play zone or even a pool table. It also includes built-in storage and doors opening to both the backyard and car accommodation.
Beyond the family room is an enclosed and tiled sunroom overlooking the gardens. This additional space would work well as a reading room, hobby area or quiet retreat.
The established backyard includes mature trees, a vegetable garden and chicken coop, with space for children, pets and outdoor activities.
Additional features include ducted gas heating, ceiling fans and continuous-flow gas hot water. Car accommodation is provided by a carport, additional off-street parking and an attached powered shed or workshop.
Offering spacious family living, beautiful gardens, a large entertaining deck and excellent everyday convenience, 29 Blackwood Terrace is a well-maintained home in a welcoming Holder neighbourhood.
Property Features
�Established, family-friendly Holder neighbourhood
�Bus stop only a few steps from the property
�Convenient access to local amenities
�Landscaped gardens designed for privacy
�Mature trees attracting a variety of colourful birdlife
�Large entertaining deck overlooking the gardens
�Three spacious bedrooms with built-in wardrobes
�Main bedroom with large ensuite
�Main bathroom and separate toilet
�Generous laundry with excellent storage and backyard access
�Central kitchen with ample bench and cupboard space
�Five-burner gas cooktop
�Electric fan-forced oven
�Dishwasher
�Large pantry and separate appliance cupboard
�Light-filled meals area opening onto the deck
�Substantial family room with built-in storage
�Enclosed and tiled sunroom
�Vegetable garden and chicken coop
�Ducted gas heating
�Ceiling fans
�Continuous-flow gas hot water
�Carport and additional off-street parking
�Powered storage shed or workshop
�EER: 2.0
Residence - 157.5sqm
� Garden room - 9sqm
� Carport - 20sqm
� Block size - 839sqm
EER (Energy Efficiency Rating):

23 Brierly Street, Weston Creek ACT 2611
Call Pauline Jenkins on
0410401902


House in Holder, Unit in Holder, Townhouse in Holder, Villa in Holder, Apartment in Holder, Flat in Holder, Studio in Holder, Warehouse in Holder, Duplex/Semi-detached in Holder, Alpine in Holder, Acreage/Semi-rural in Holder, Block Of Units in Holder, Terrace in Holder, Retirement in Holder, Serviced Apartment in Holder, Other in Holder
House in Duffy, House in Rivett, House in Stirling, House in Weston