
Want to save your favourite properties and searches?
Sign up below to access all the awesome features.
Already have an account? Sign in




Auction
Inspections
$650,000 - $700,000


Sahil Jugran and Mick Malik of Ray White Truganina are proud to present 15 Arthur Close, Truganina. A standout family residence situated on a substantial 459 m² block. Positioned in one of the area's most desirable pockets, this home delivers a seamless blend of modern comfort, stylish finishes, and high-end functionality. Designed to accommodate effortless everyday living and vibrant entertaining, it stands as an unmissable opportunity for first-home buyers, investors, or families seeking a move-in-ready upgrade in a high-demand location.
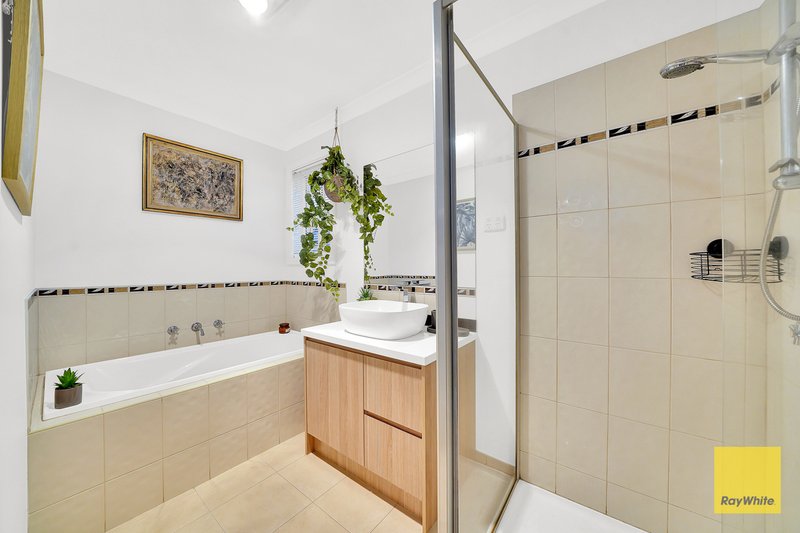
At the heart of the home lies a smartly designed floorplan featuring four generous bedrooms. The master suite serves as a private retreat, complete with a walk-in robe and a full ensuite. The three additional bedrooms are each equipped with built-in robes and share access to a central family bathroom that includes a relaxing bathtub. Contemporary finishes elevate every space, from soft, comfortable carpet underfoot in all bedrooms to low-maintenance timber-style flooring sweeping through the main social hubs, all illuminated by bright LED downlights throughout.
Culinary enthusiasts will fall in love with the beautifully updated kitchen. Showcasing newly equipped cabinetry, premium 900mm appliances, a striking 40mm stone benchtop, and a chic feature light, this functional space anchors the open-plan living and dining area. The living zone extends effortlessly outdoors into a spacious, child-friendly backyard and a dedicated covered alfresco, creating the perfect setting for year-round family gatherings and outdoor dining.
Beyond aesthetics, the property is tailored for practical living and long-term cost efficiency. A refrigerated heating and cooling system provides ideal climate control during every season, while a 5 kW solar panel array keeps ongoing electricity costs low. Modern front landscaping adds instant curb appeal to the facade, welcoming you into a residence where every detail has been thoughtfully addressed.
The location offers absolute lifestyle convenience with top-tier amenities right at your doorstep. Outstanding educational options including Westbourne Grammar School, Al-Taqwa College, Truganina P-9 College, and Thomas Carr College are only moments away. Everyday shopping is effortless with Wyndham Village and Tarneit Central Shopping Centres less than five minutes from your drive, alongside Palmers Medical Centre and Williams Landing Station. With Talliver Terrace Park and the Skeleton Creek Trail just steps away, plus rapid access to major freeways for a seamless CBD commute, this exceptional home provides a complete lifestyle package.
To book an Inspection or for more information, contact Sahil Jugran on 0466042946 or Mick Malik on 0478482007
DISCLAIMER: All stated dimensions are approximate only. Particulars given are for general information only and do not constitute any representation on the part of the vendor or agent.
Please see the below link for an up-to-date copy of the Due Diligence Checklist: http://www.consumer.vic.gov.au/duediligencechecklist

Suleman Gateway Business Park , 211 Leakes Road, Truganina VIC 3029
Call Sahil Jugran on
0466042946
Call Mick Malik on
0478482007


House in Truganina, Unit in Truganina, Townhouse in Truganina, Villa in Truganina, Apartment in Truganina, Flat in Truganina, Studio in Truganina, Warehouse in Truganina, Duplex/Semi-detached in Truganina, Alpine in Truganina, Acreage/Semi-rural in Truganina, Block Of Units in Truganina, Terrace in Truganina, Retirement in Truganina, Serviced Apartment in Truganina, Other in Truganina
House in Derrimut, House in Hoppers Crossing, House in Laverton North, House in Mount Cottrell, House in Ravenhall, House in Rockbank, House in Tarneit, House in Williams Landing

