Want to save your favourite properties and searches?
Sign up below to access all the awesome features.
Already have an account? Sign in


Inspections
FOR SALE


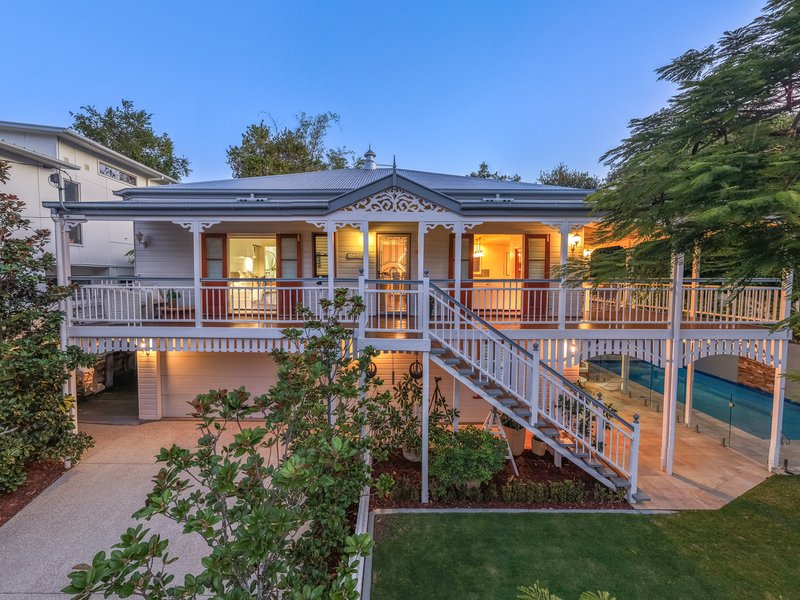
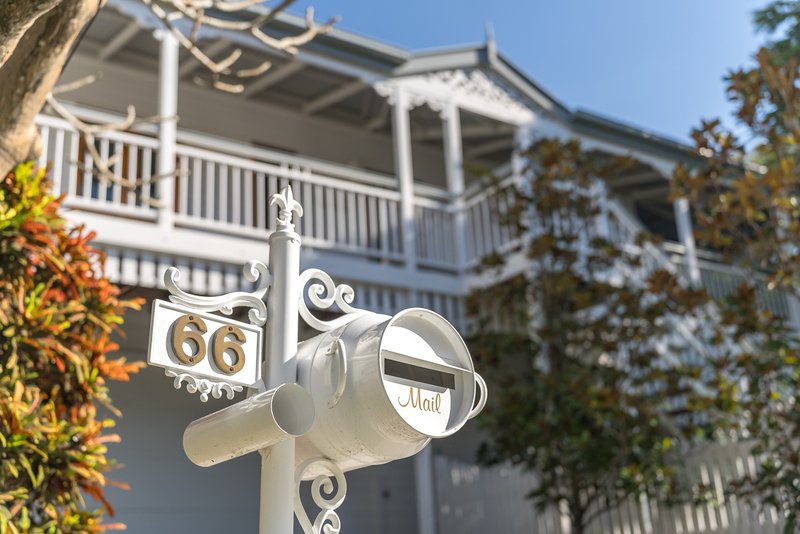
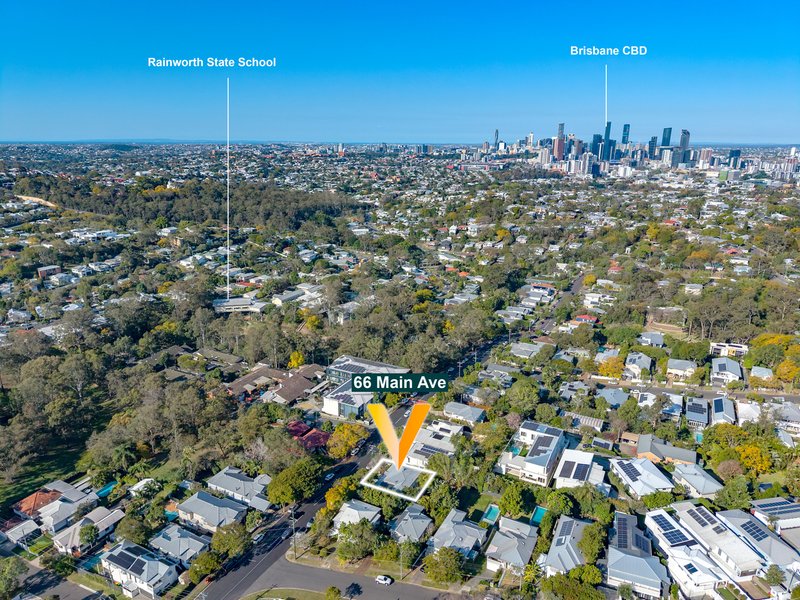
Positioned in one of Bardon's most tightly held pockets, directly opposite leafy parkland and within easy walking distance of highly regarded Rainworth State School, 66 Main Avenue presents an exceptional family lifestyle combining the timeless appeal of Queenslander architecture with the comfort and functionality of a more recently built home.
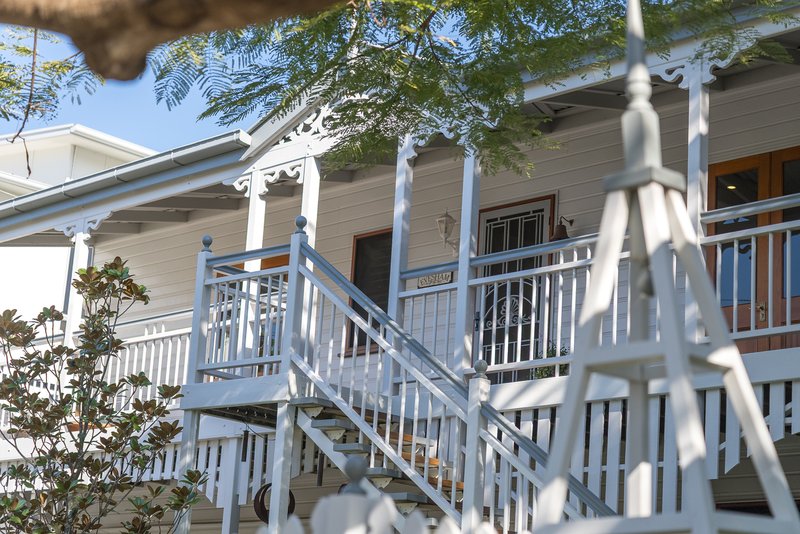
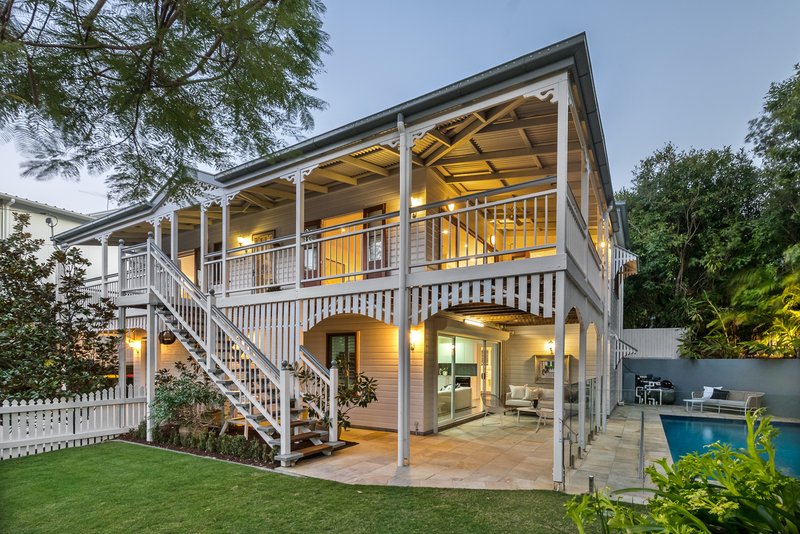
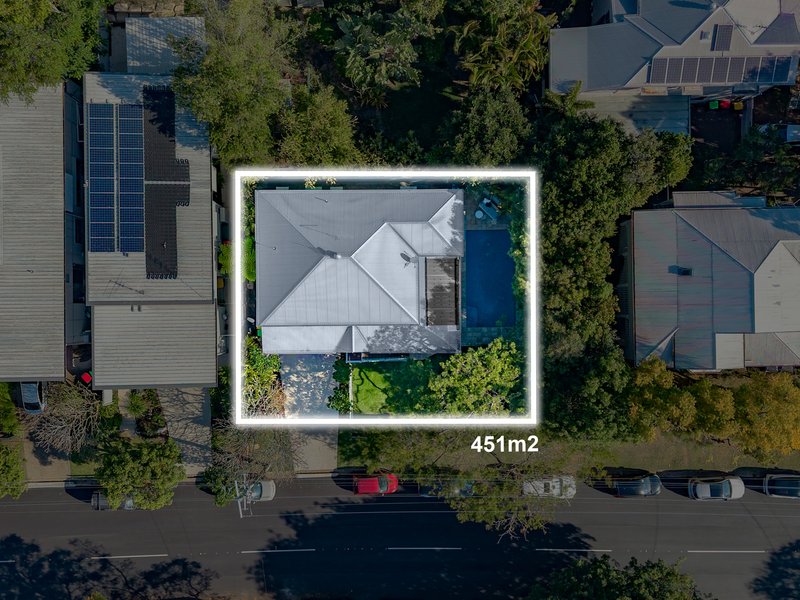
Occupying an elevated 451m² allotment, the home enjoys a wonderful sense of privacy and a green, leafy outlook, complemented by established gardens, generous outdoor living and a sparkling in-ground swimming pool. Although designed in the traditional Queenslander style, the residence is a modern build and incorporating classic features including weatherboard-style cladding, a broad verandah, decorative detailing and a traditional roofline.
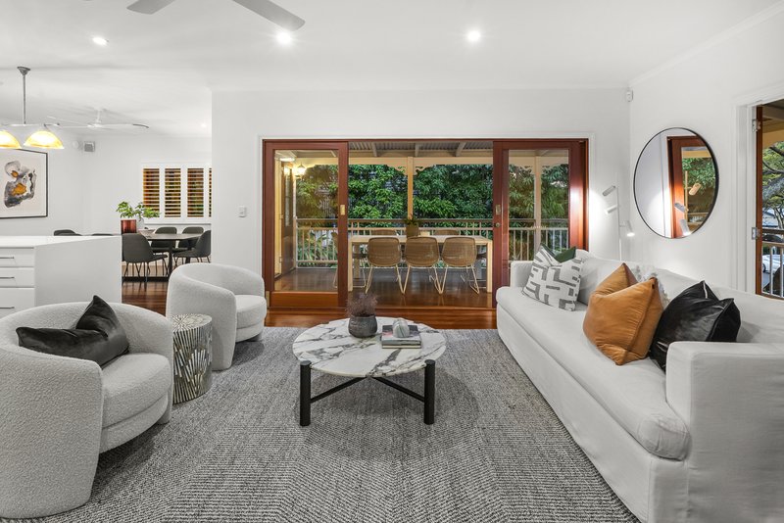
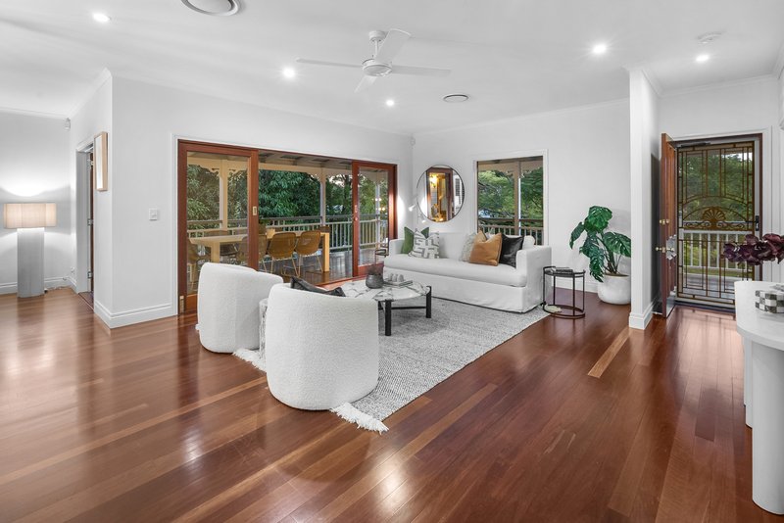
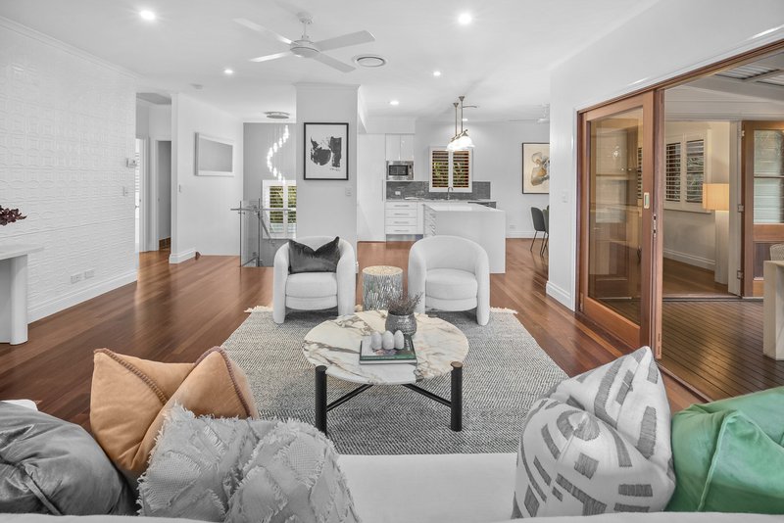
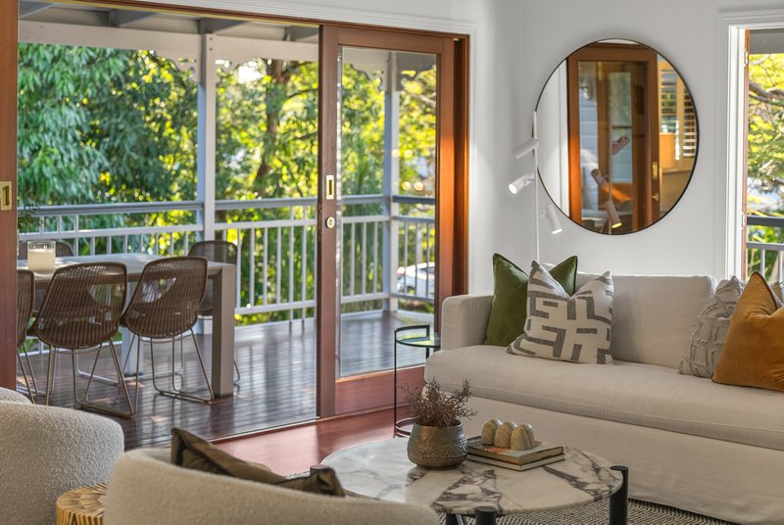
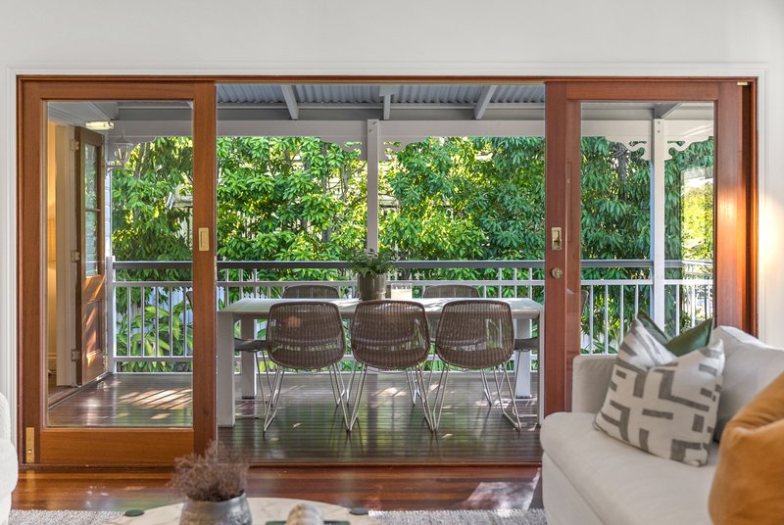
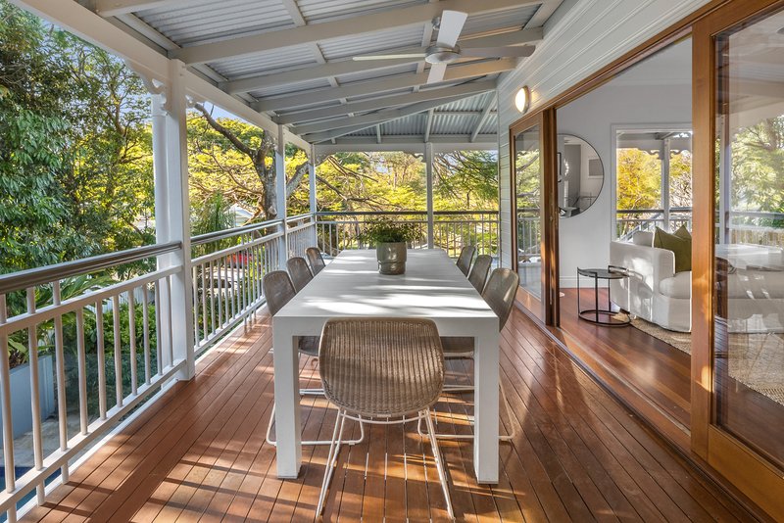
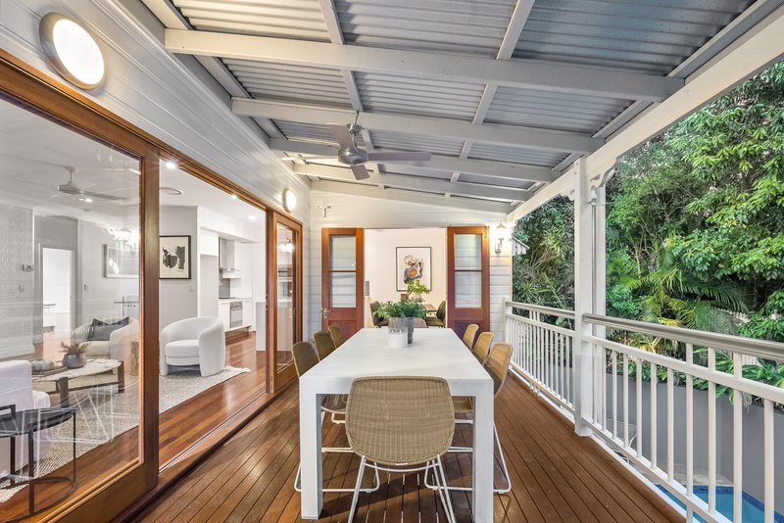
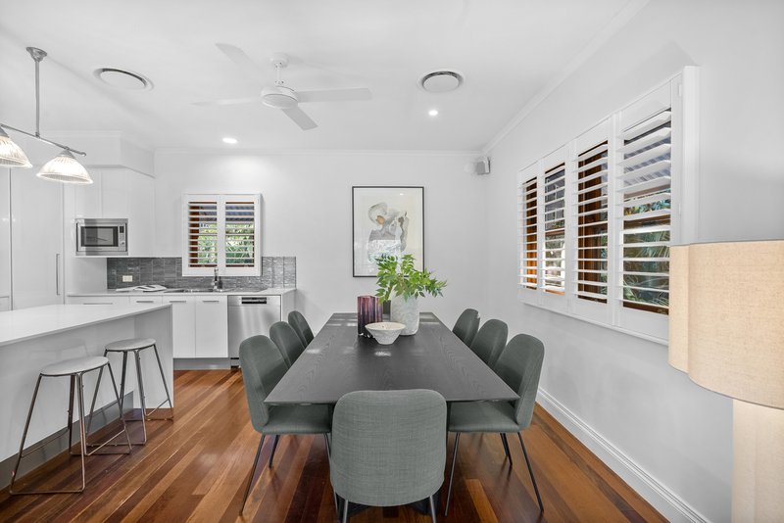
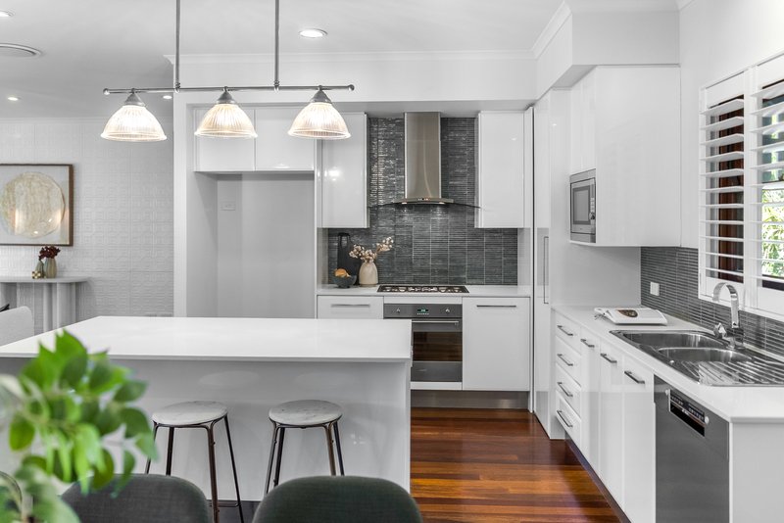
The upper level forms the heart of the home, where polished timber floors and an abundance of natural light create a warm and welcoming atmosphere. Generous open-plan living and dining spaces connect effortlessly with the well-appointed kitchen, while wide openings extend the living areas onto the expansive covered balcony. Framed by greenery, this is an inviting space for relaxed family meals, entertaining friends or simply enjoying the peaceful surrounds.
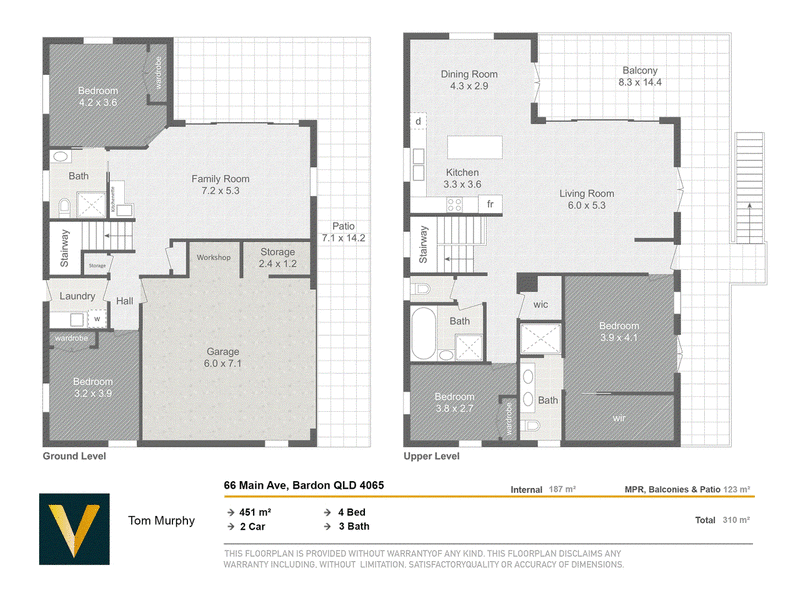
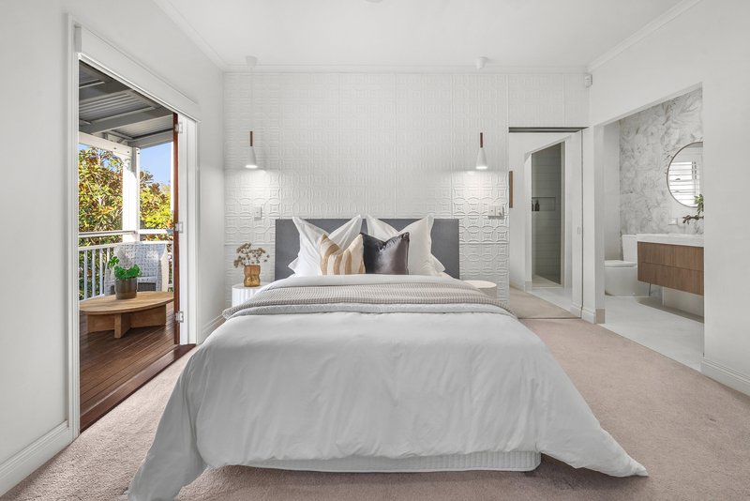
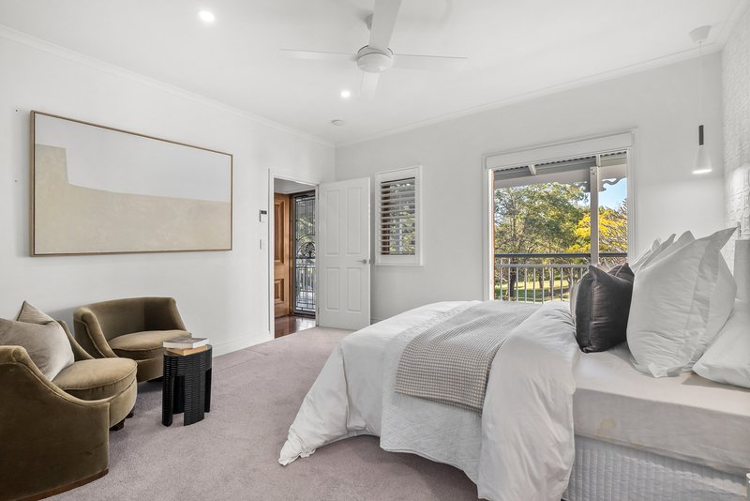
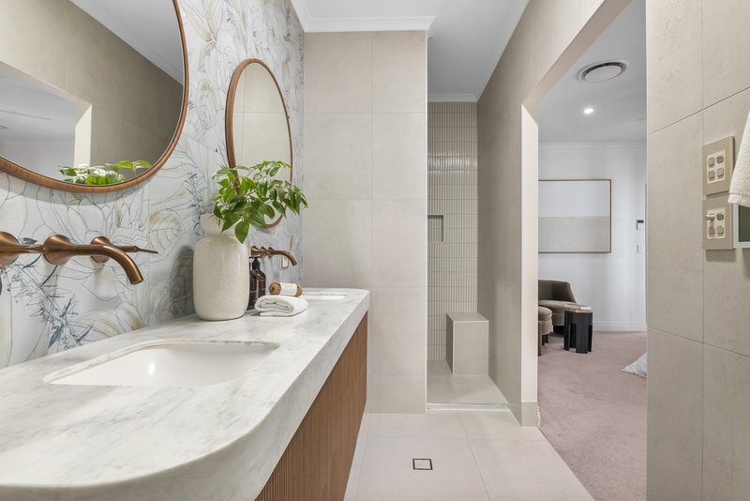
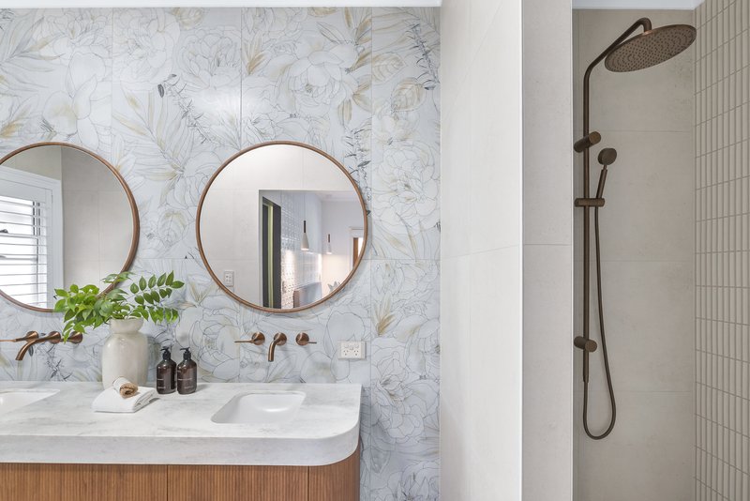
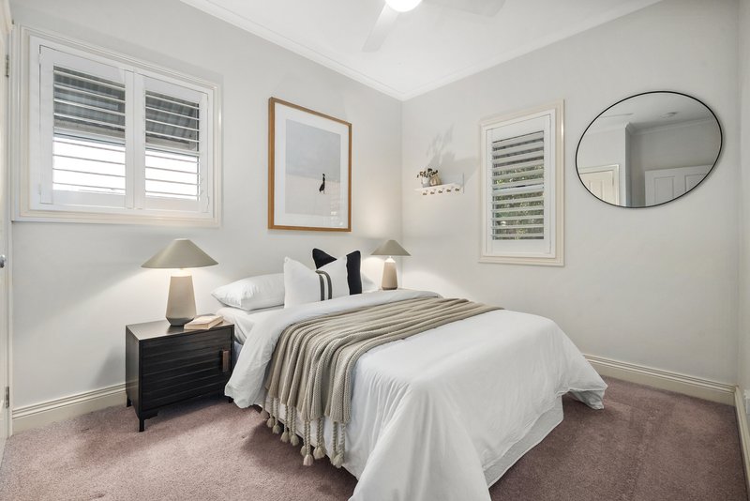
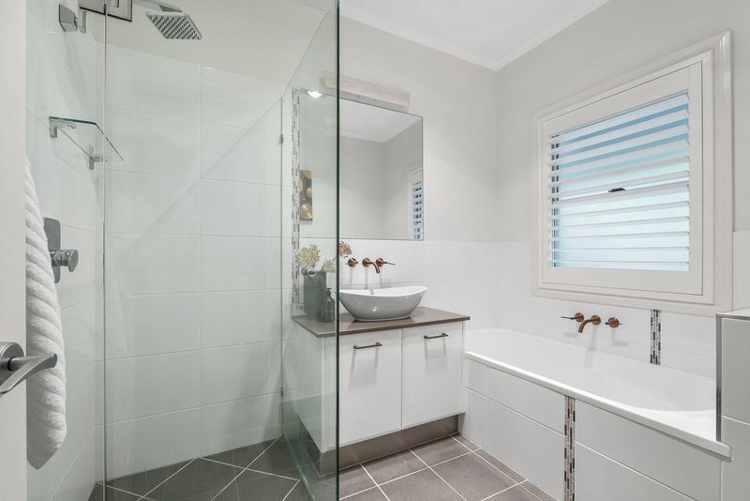
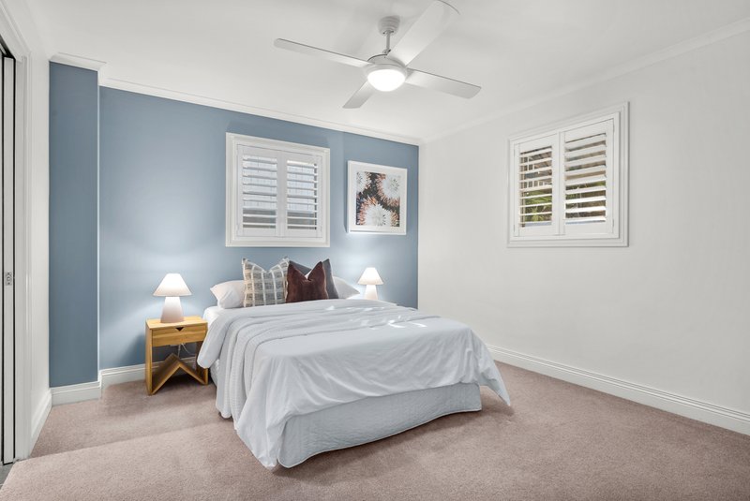
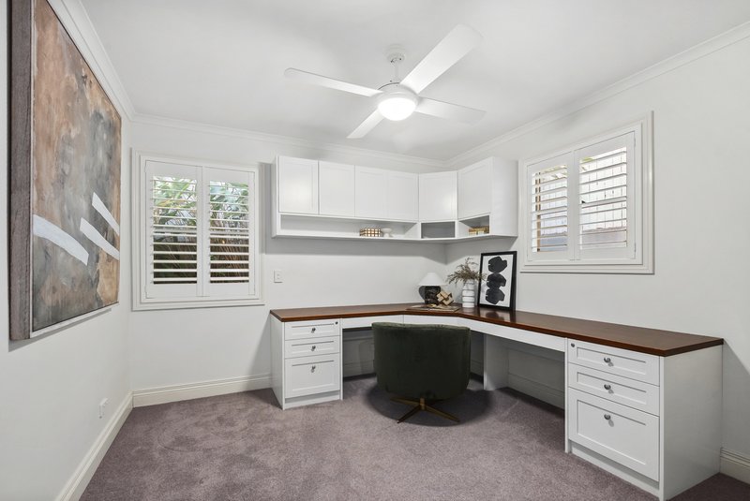
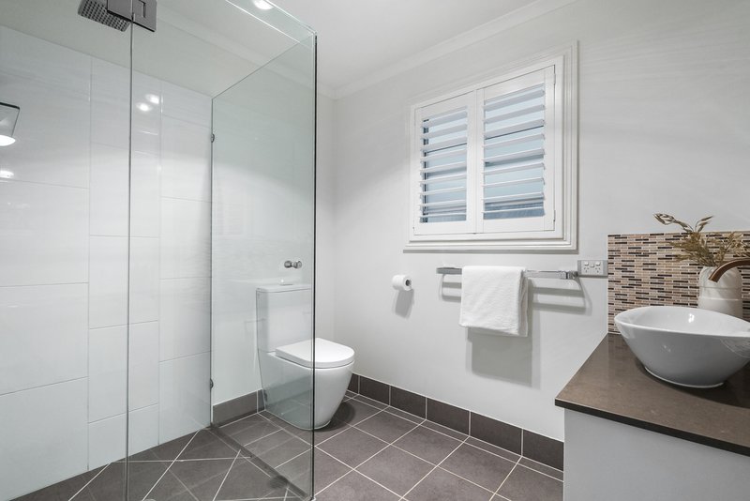
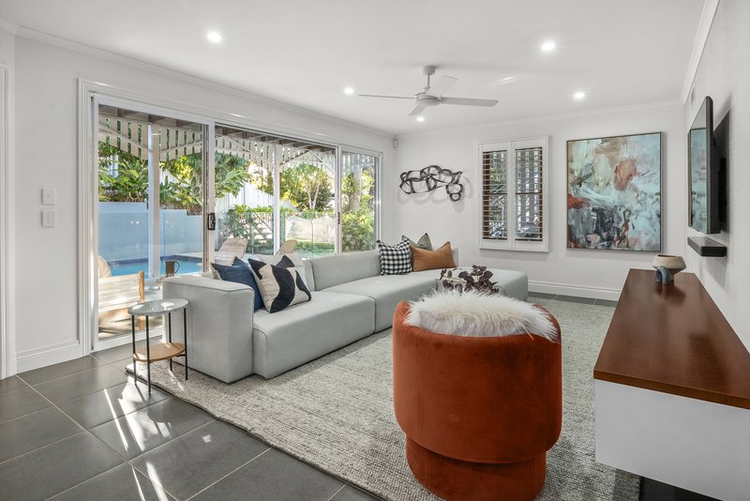
Accommodation is thoughtfully arranged across both levels, providing excellent separation for families. The upper floor includes the generous primary bedroom with walk-in robe and ensuite, together with an additional bedroom and bathroom. Downstairs, two further bedrooms are accompanied by another bathroom and a substantial family/rumpus room, creating an ideal children's retreat, guest area or secondary living zone.
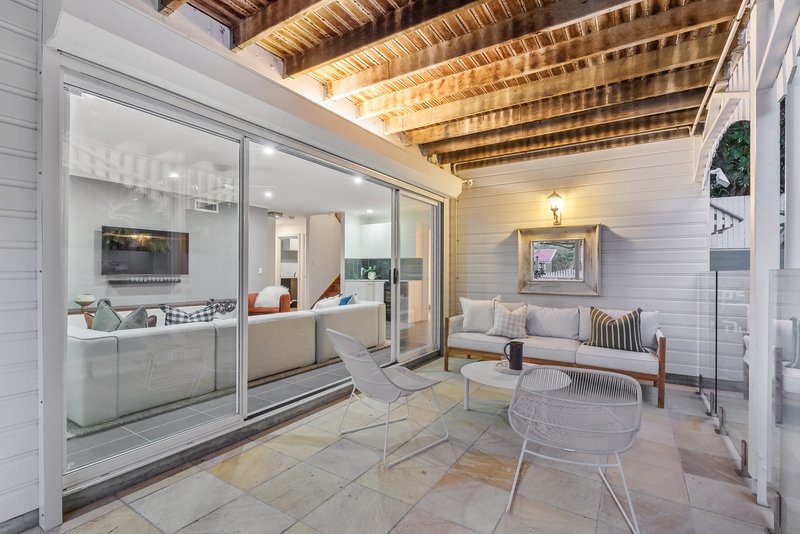
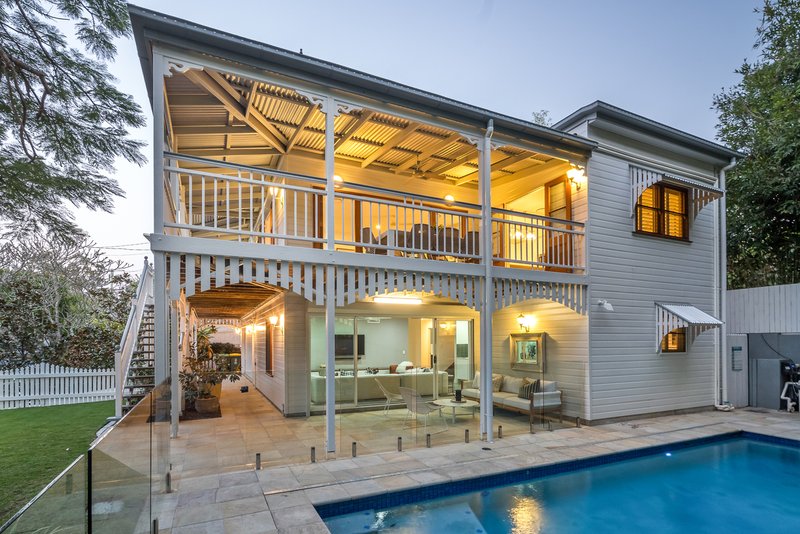
The lower level also incorporates a kitchenette, full laundry, excellent storage and internal access to the oversized double garage, while large sliding doors connect the family room directly with the covered patio and pool area. The result is a highly functional layout with multiple indoor and outdoor living spaces that can adapt as a family's needs change.
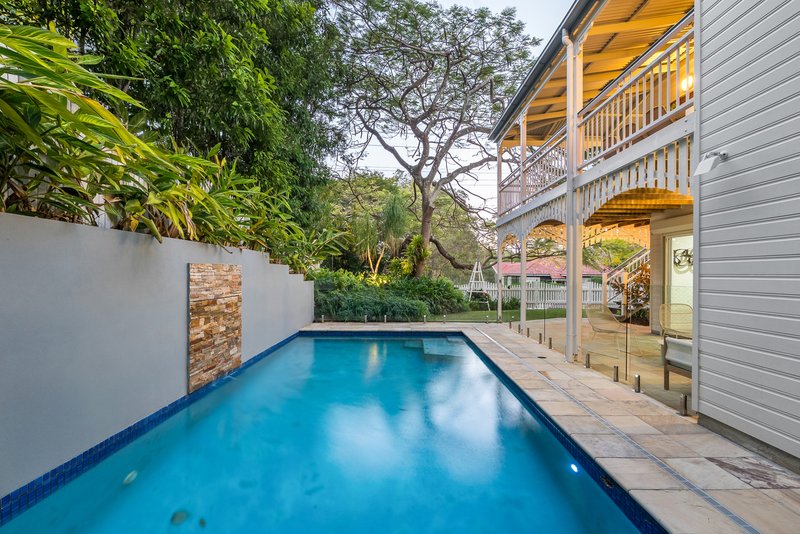
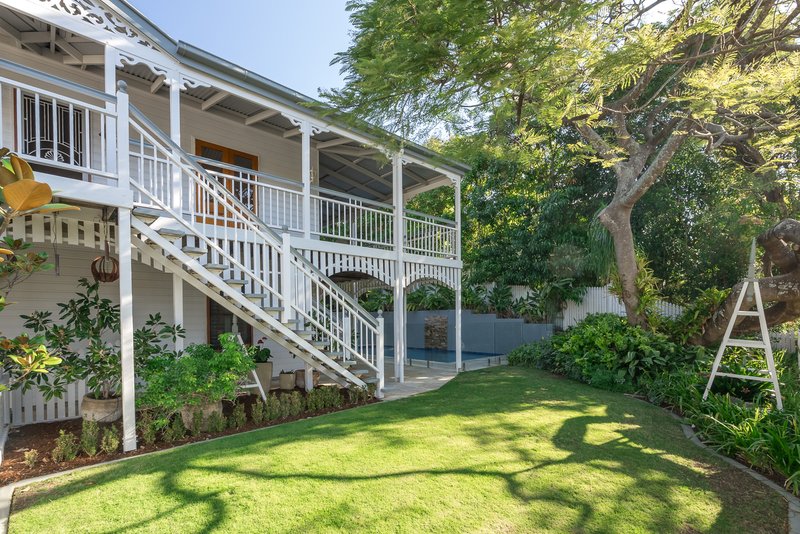
Outside, the home continues to impress. The swimming pool is privately positioned alongside the residence and surrounded by established tropical landscaping, while the lawn and gardens provide further space for children and pets. With parkland immediately across the road, the setting feels remarkably green and peaceful despite being only a short distance from the city.
Offering four bedrooms, three bathrooms, multiple living zones, extensive covered outdoor entertaining and secure double-car accommodation, this is a home that delivers genuine versatility in an outstanding family location.
Features include:
• Elevated 451m² allotment with beautiful leafy outlook
• Queenslander-inspired architecture with the advantages of a more modern build
• Four generous bedrooms and three bathrooms
• Primary suite with walk-in robe and ensuite
• Spacious open-plan living and dining
• Contemporary kitchen with island bench and excellent storage
• Large upper-level covered balcony overlooking the surrounding greenery
• Substantial downstairs family/rumpus room
• Covered poolside entertaining patio
• Sparkling in-ground swimming pool
• Polished timber floors and excellent natural light
• Ducted air-conditioning
• Separate laundry and extensive storage
• Oversized secure double garage with internal access
• Alarm System & Ethernet run throughout the home
• Established gardens and lawn
• Directly opposite leafy parkland
• Walking distance to Rainworth State School
• Easy access to Bardon Village, Paddington, local cafés, transport and the Brisbane CBD
For families seeking the character and street presence of a Queenslander without the compromises often associated with an older home, 66 Main Avenue offers an appealing combination of space, lifestyle and location in one of Bardon's most desirable family neighbourhoods.
** Disclaimer**
The website may have filtered the property into a price bracket for website functionality purposes. Whilst all reasonable attempts have been made to verify the accuracy of the information provided, the Selling agents confirm that they cannot guarantee accuracy of the same and accept no liability (express or implied)in the event that any information contained in the document or provided within is inaccurate. Parties must ensure they make their own due diligence enquiries to satisfy themselves about the accuracy of the information. This information provided is indicative only and must not be relied upon unless confirmed by a party through their own due diligence.
1 Park Road, Milton QLD 4064
Call Tom Murphy on
0401312116
Call Liz Allom on
0417668356


House in Bardon, Unit in Bardon, Townhouse in Bardon, Villa in Bardon, Apartment in Bardon, Flat in Bardon, Studio in Bardon, Warehouse in Bardon, Duplex/Semi-detached in Bardon, Alpine in Bardon, Acreage/Semi-rural in Bardon, Block Of Units in Bardon, Terrace in Bardon, Retirement in Bardon, Serviced Apartment in Bardon, Other in Bardon
House in Ashgrove, House in Auchenflower, House in Mount Coot-Tha, House in Paddington, House in Red Hill, House in The Gap, House in Toowong